This is a carousel with tiles that activate property listing cards. Use the previous and next buttons to navigate.
1/1
$962,000
This is a carousel with tiles that activate property listing cards. Use the previous and next buttons to navigate.
1/1
Property Description
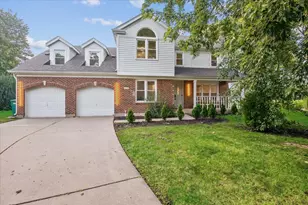
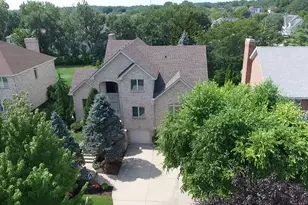
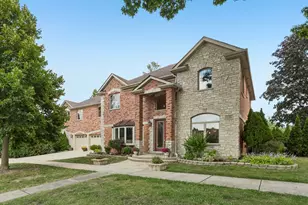
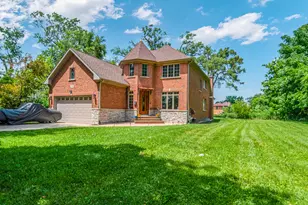
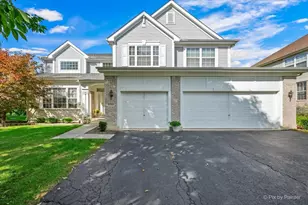
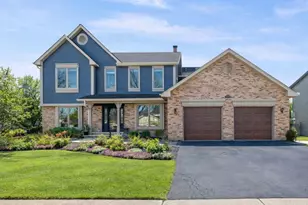
MULTIPLE OFFERS RECEIVED. Welcome to this beautifully updated two-story home where timeless design meets modern elegance. From the moment you enter, you'll appreciate the grand two-story foyer and the seamless flow of the open, light-filled floor plan designed for today's lifestyle. The current homeowner has thoughtfully transformed this home into a true decorator's dream, highlighted by new wood flooring throughout the first and second floors and along the stunning spiral staircase, a striking architectural centerpiece that sets the tone for the home's elevated style. The main level offers the perfect balance of function and sophistication, featuring a sun-drenched living room, formal dining space, and an expansive family room anchored by a fireplace-ideal for both everyday living and entertaining. The kitchen is fully appointed with quality cabinetry, solid-surface countertops, stainless-steel appliances, and a generous eating area overlooking the backyard. Upstairs, the spacious primary suite provides a private retreat with dual vanities, soaking tub, separate shower, and walk-in closets. Additional bedrooms are well-sized with ample closet space and natural light. The finished basement expands your living space with endless flexibility-perfect for a recreation room, home office, gym, or media area-plus abundant storage. Don't miss the convenient half bath too! Step outside to a fully fenced backyard with patio, offering a private setting for outdoor entertaining or relaxing evenings at home. Located in a highly desirable area close to award-winning schools, parks, shopping, dining, and transportation-this home delivers the complete package of style, space, and location. Move-in ready, beautifully updated, and designed to impress-this is the one buyers have been waiting for.
Full Property Details
Full Property Details for 1801 N Dover Ct
General
- Sold For: $962,000
- Taxes: $16,090 (2024)
- Status: Closed
- Type: Single Family
- Source: MRED
- MLS ID: 12612990
- Added to Site: 115 day(s) ago
Interior
- Interior Features: Cathedral Ceiling(s), Dry Bar
- Fireplace: Yes
- Fireplace(s): Family Room, Attached Fireplace Doors/Screen, Gas Log, Gas Starter
- Appliances: Range, Microwave, Dishwasher, Refrigerator, Washer, Dryer, Disposal, Stainless Steel Appliance(s), Humidifier
- Flooring: Hardwood
Rooms
Bathrooms
- Total Bathrooms: 5
- Full Bathrooms: 3
- Half Bathrooms: 2
- Basement Baths: Yes
- Bathroom Features: Whirlpool, Separate Shower, Double Sink
Bedrooms
- Total Bedrooms: 4
Additional Information
- Equipment: Central Vacuum, Security System, Intercom, Ceiling Fan(s), Sump Pump, Backup Sump Pump, Radon Mitigation System
- Other Features: School Bus Service
Parking
- Garage: Yes
- Attached garage: Yes
- Garage Spaces: 2.5
- Total Spaces: 2
- Parking Features: Concrete, Garage Door Opener, Yes, Garage Owned, Attached, Garage
Location
- Area: Arlington Heights
- County: Cook
- Driving Directions: Rand Rd to Thomas/Willow Rd (E) to Waterman (N) to Lillian (W) on Lillian to Dover
School Information
- School District: 23
- Midd School District: 23
- Elementary School: Betsy Ross Elementary School
- Middle School: Macarthur Middle School
- High School: John Hersey High School
- Private School: John Hersey High School
Community
- Assoc. Fees Include: None
Heating & Cooling
- Cooling Type: Central Air Conditioning
- Heating Type: Natural Gas, Forced Air
Utilities
- Water: Lake Michigan, Public
Structural Information
- Architectural Style: Colonial
- Construction: Brick, Cedar
- Exterior Const.: Brick, Cedar
- Basement Desc.: Finished, Crawl Space, 9 ft + pour, Concrete, Rec/Family Area, Storage Space, Full
- Foundation: Concrete Perimeter
- Roof: Asphalt
- Windows: All
- Doors: Sliding Doors, Storm Door(s), Panel Door(s), 6 Panel Door(s)
- Sub-Flooring: Hardwood
- Square Feet: 3,782
- Sq. Ft. Source: Assessor
- Year Built: 1975
- Built Before 1978: Yes
Manufactured Home
- Model: 2 story w/finished basement
Lot Features
- Lot Size (Acres): 0.2707
- Lot Size Range: .25 to .49 Acre
- Lot Dimensions: 90 x 132
- Lot Features: Cul-De-Sac, Landscaped
Financial Considerations
- Parking Included: Yes
- Assessment Year: 1975
- Tax Amount: $16,090
- Tax Year: 2024
Disclosures and Reports
- Ownership: Fee Simple
- Property ID: 3211170100000
Listed by eXp Realty
Sold by Avian Realty

Get Pre-Approved Today
Schools
Schools serving 1801 N Dover Ct
School Districts:Prospect Heights School District 23, Township High School District 214
| Name | Grades | Distance |
|---|---|---|
Anne Sullivan Elementary School 700 North Schoenbeck Road, Prospect Heights, IL 60070 | 4-5 | 0.6 mi |
Dwight D Eisenhower Elementary School, Prospect Heights, IL 700 North Schoenbeck Road, Prospect Heights, IL 60070 | PK-1 | 0.6 mi |
Betsy Ross Elementary School, Prospect Heights, IL 700 North Schoenbeck Road, Prospect Heights, IL 60070 | 2-3 | 0.6 mi |
Macarthur Middle School, Prospect Heights, IL 700 North Schoenbeck Road, Prospect Heights, IL 60070 | 6-8 | 0.6 mi |
John Hersey High School 1900 East Thomas Street, Arlington Heights, IL 60004 | 9-12 | 0.3 mi |
Disclaimer:
School attendance boundaries provided by ATTOM Data Solutions and are for reference only. Contact the school directly to verify enrollment eligibility.
Price & Sales History for 1801 N Dover Ct
Date
Details
Price
Change
Source
6/30/2026
Sold
$962,000
4%
MLS
4/20/2026
Listed
$925,000
—
MLS
Disclaimer: Historical sales information is derived from public records provided by the county offices. Information is not guaranteed and should be independently verified.
1801 N Dover Court, Arlington Heights, IL 60004 (MLS# 12612990) is a Single Family property that was sold at $962,000 on June 30, 2026. Want to learn more about 1801 N Dover Court? Do you have questions about finding other Single Family real estate for sale in Arlington Heights? You can browse all Arlington Heights real estate or contact a Coldwell Banker agent to request more information.