This is a carousel with tiles that activate property listing cards. Use the previous and next buttons to navigate.
1/1
$1,499,000
This is a carousel with tiles that activate property listing cards. Use the previous and next buttons to navigate.
1/1
Property Description
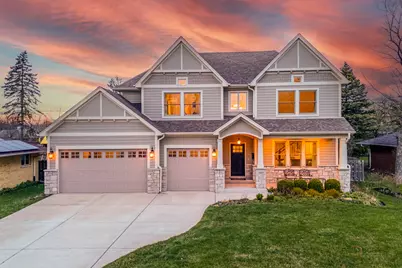
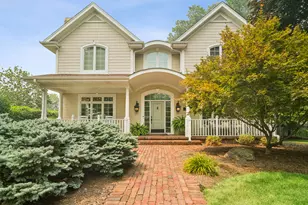
TIMELESS ELEGANCE MEETS MODERN LUXURY WITH DESIGNER FINISHES AT EVERY TURN IN THIS EXCEPTIONAL 5 BEDROOM, 4.1 BATH RESIDENCE THAT COMMANDS YOUR ATTENTION FROM THE VERY FIRST GLANCE! From the moment you arrive, the inviting front porch and striking curb appeal set the tone for what's inside, timeless style blended with modern comfort and thoughtful design at every turn. Inside, rich hardwood flooring flows across most of the main and second levels, creating warmth and continuity throughout. The sun-drenched living room welcomes you in, offering a bright and inviting space for both everyday living and gathering with friends. The formal dining room is perfectly positioned for hosting holidays and dinner parties, with effortless access to the gourmet kitchen and butler's pantry. At the heart of the home, the chef's kitchen is designed to impress and perform. A stunning display of 42" white cabinetry with crowned uppers, soft-close drawers, and under-cabinet lighting pairs beautifully with sleek Quartz countertops and a stylish tile backsplash. The oversized island with breakfast bar seating and prep sink becomes the natural gathering spot, perfect for casual mornings, holiday prep, or entertaining. High-end stainless steel appliances include a Thermador Professional 6-burner cooktop with griddle, a KitchenAid double oven, a KitchenAid dishwasher, a KitchenAid refrigerator, and a GE microwave. The sunny breakfast area with sliding doors opens to the fully fenced backyard, creating an easy indoor-outdoor flow for summer nights and weekend gatherings. The kitchen connects seamlessly to the spacious family room, where coffered ceilings and a cozy gas fireplace create a warm, inviting atmosphere that keeps everyone together. A main-level office offers flexibility for working from home or can easily function as a bedroom. A first-floor half bath and a well-designed mudroom with built-in cubbies add everyday convenience. Upstairs, the expansive primary suite feels like a private retreat, featuring a soaring cathedral ceiling, a relaxing sitting area, a large walk-in closet, and a spa-inspired ensuite bath with an extended dual-sink vanity, soaking tub, and separate shower with full body sprayer. Three additional generously sized bedrooms provide ample closet space, while a Jack and Jill bath and an additional full bath with dual sinks ensure comfort and and a space for everyone to call their own. The large second-floor laundry room offers abundant storage and counter space, making daily routines effortless. The finished basement extends your living space with a large recreation room complete with a wet bar, dishwasher, and beverage fridge, perfect for entertaining or relaxing. A fourth full bath and an additional bedroom create the ideal setup for guests, a home gym, second office, or flexible living space to fit your needs. Outside, picture evenings on the brick paver patio overlooking the fenced, tree-lined backyard, your own private setting for outdoor dining, play, or unwinding at the end of the day. A 3-car attached garage with service door provides added convenience and storage, while the whole-house generator offers peace of mind year-round. Ideally located near Route 53, this home offers easy access to parks, shopping, dining, and top-rated schools. This is a must-see!
Full Property Details
Full Property Details for 1849 N Chestnut Ave
General
- Sold For: $1,499,000
- Taxes: $30,717 (2024)
- Status: Closed
- Type: Single Family
- Source: MRED
- MLS ID: 12613455
- Added to Site: 95 day(s) ago
Interior
- Interior Features: Cathedral Ceiling(s), Wet Bar, In-Law Floorplan, Walk-In Closet(s), Coffered Ceiling(s), Quartz Counters
- Fireplace: Yes
- Fireplace(s): Family Room, Gas Log, Heatilator
- Appliances: Double Oven, Microwave, Dishwasher, Refrigerator, Washer, Dryer, Disposal, Stainless Steel Appliance(s), Wine Refrigerator, Cooktop, Oven, Range Hood, Humidifier
- Flooring: Hardwood
Rooms
Bathrooms
- Total Bathrooms: 5
- Full Bathrooms: 4
- Half Bathrooms: 1
- Basement Baths: Yes
- Bathroom Features: Separate Shower, Double Sink, Full Body Spray Shower, Soaking Tub
Bedrooms
- Total Bedrooms: 5
- Bedrooms(Blw Grade): 1
Additional Information
- Equipment: Carbon Monoxide Detectors, Ceiling Fan(s), Sump Pump, Backup Sump Pump, Generator, Water Heater-Gas
- Other Features: School Bus Service
Parking
- Garage: Yes
- Attached garage: Yes
- Garage Spaces: 3
- Total Spaces: 3
- Parking Features: Concrete, Garage Door Opener, Yes, Garage Owned, Attached, Garage
Location
- Area: Arlington Heights
- County: Cook
- Subdivision: Hasbrook
- Driving Directions: Arlington Heights Rd to Maude West to Chestnut North to Home
School Information
- School District: 25
- Midd School District: 25
- Elementary School: Patton Elementary School
- Middle School: Thomas Middle School
- High School: John Hersey High School
- Private School: John Hersey High School
Community
- Assoc. Fees Include: None
Heating & Cooling
- Cooling Type: Central Air Conditioning, Zoned
- Heating Type: Natural Gas, Forced Air, Sep Heating Systems - 2+, Zoned
Utilities
- Water: Lake Michigan
Structural Information
- Construction: Stone, Other
- Exterior Const.: Stone, Other
- Basement Desc.: Finished, Rec/Family Area, Sleeping Area, Storage Space, Full
- Roof: Asphalt
- Windows: Screens
- Sub-Flooring: Hardwood
- Square Feet: 3,779
- Sq. Ft. Source: Plans
- Year Built: 2017
Lot Features
- Lot Size (Acres): 0.217
- Lot Size Range: Less than .25 Acre
- Lot Dimensions: 70 x 135
- Fence: Yes
- Lot Features: Landscaped
- Fencing (Description): Fenced
Financial Considerations
- Parking Included: Yes
- Assessment Year: 2017
- Tax Amount: $30,717.16
- Tax Year: 2024
Disclosures and Reports
- Ownership: Fee Simple
- Property ID: 3192050100000
Listed by RE/MAX Suburban
Sold by @properties Christie's International Real Estate

Get Pre-Approved Today
Schools
Schools serving 1849 N Chestnut Ave
School Districts:Arlington Heights School District 25, Township High School District 214
| Name | Grades | Distance |
|---|---|---|
Patton Elementary School 1616 North Patton Avenue, Arlington Heights, IL 60004 | K-5 | 0.4 mi |
Thomas Middle School 1430 North Belmont Avenue, Arlington Heights, IL 60004 | 6-8 | 0.7 mi |
John Hersey High School 1900 East Thomas Street, Arlington Heights, IL 60004 | 9-12 | 1.6 mi |
Disclaimer:
School attendance boundaries provided by ATTOM Data Solutions and are for reference only. Contact the school directly to verify enrollment eligibility.
Price & Sales History for 1849 N Chestnut Ave
Date
Details
Price
Change
Source
6/09/2026
Sold
$1,499,000
—
MLS
4/09/2026
Listed
$1,499,000
—
MLS
Disclaimer: Historical sales information is derived from public records provided by the county offices. Information is not guaranteed and should be independently verified.
1849 N Chestnut Avenue, Arlington Heights, IL 60004 (MLS# 12613455) is a Single Family property that was sold at $1,499,000 on June 09, 2026. Want to learn more about 1849 N Chestnut Avenue? Do you have questions about finding other Single Family real estate for sale in Arlington Heights? You can browse all Arlington Heights real estate or contact a Coldwell Banker agent to request more information.