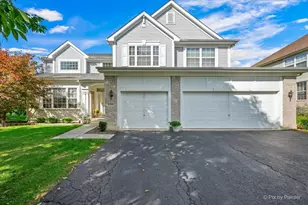
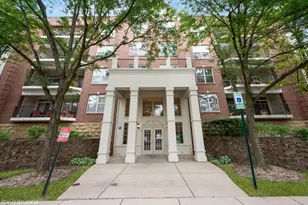
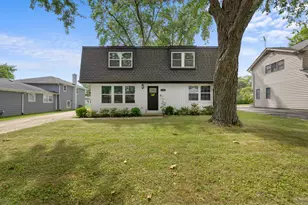
This is a carousel with tiles that activate property listing cards. Use the previous and next buttons to navigate.
1/1
$1,205,000
This is a carousel with tiles that activate property listing cards. Use the previous and next buttons to navigate.
1/1
Property Description
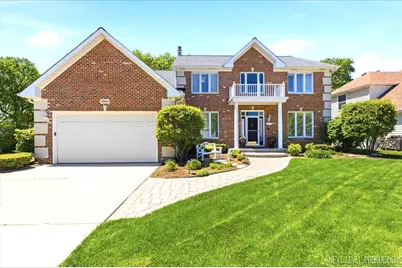
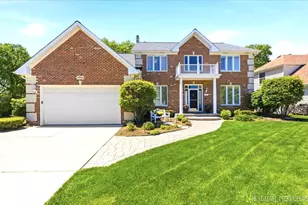
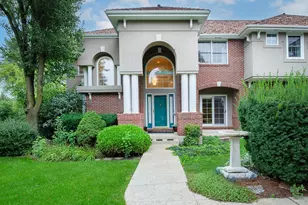
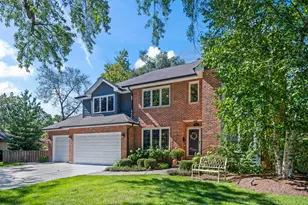
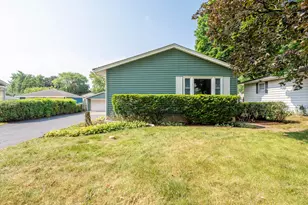
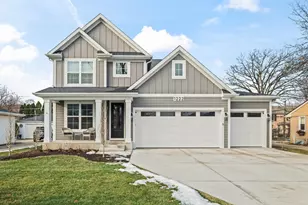
Carefully refined over the years, this former model home offers a rare mix of warmth, scale, and standout design, blending timeless craftsmanship with thoughtful updates and custom details throughout! The two-story foyer makes for an unforgettable first impression with rich hardwood flooring, a dramatic dual staircase, and sunlight pouring in from every angle. Formal living and dining spaces include crown molding and beadboard detail, offering warmth and character. A versatile main-level office-with adjacent updated full bath and closet-creates an easy opportunity for a true guest suite or multi-generational setup. At the heart of the home, the soaring great room offers a welcoming focal point with arched windows and a floor-to-ceiling gas fireplace that anchors the entire space. The kitchen is a culinary enthusiast's dream, featuring rich cherry cabinetry, Corian countertops, white subway tile backsplash, an oversized island, spacious eat-in area, and a professional-grade appliance package complete with Sub-Zero and Wolf appliances, three ovens, and a warming drawer. A custom built-in mudroom area is located off the first-floor laundry room and attached garage with epoxy flooring, built-ins, and attic storage. Then there's the backyard--the outdoor living space, definitely designed to entertain! The newer composite deck with canopy overlooks a lower brick paver patio complete with gas grill hookup, bistro lighting, privacy fencing, lush landscaping, and mature perennial gardens-all tucked away on a quiet dead-end street! Upstairs, the primary suite feels like a true retreat, elevated and thoughtfully designed. Vaulted ceilings, hardwood flooring, plantation shutters, built-in nooks, custom walk-in closet, and a beautifully remodeled bath complete the suite. Secondary bedrooms are generously sized, and a pull-down ladder in the hallway leads to a massive finished cedar closet, adding an abundance of extra storage and easy access! The lower level is another one of the home's standout features, offering both an entertainment space and a relaxed retreat! Designed for hosting, it includes a full bar with dual TVs, a billiards area, a media lounge with surround sound, gas fireplace, a private flex/playroom, ideal for homeschooling or hobbies, abundant storage, and a dedicated spa space with a newer steam shower! (Pool table and sectional couch included) Major updates provide peace of mind for years to come, including: new siding, HVAC system, 70-gallon water heater, professionally painted throughout in 2025, plus roof replacement and Generac whole-house generator in 2018. Perfectly positioned near downtown Arlington Lakes, Nickol Knoll, Frontier Park, and vibrant downtown Arlington Heights, this incredible location offers easy access to nature, community, and convenience! Meticulously maintained and truly cherished, this amazing home is ready for its next chapter.
Full Property Details
Full Property Details for 1914 N Ridge Ave
General
- Sold For: $1,205,000
- Taxes: $18,626 (2024)
- Status: Closed
- Type: Single Family
- Source: MRED
- MLS ID: 12645159
- Added to Site: 50 day(s) ago
Interior
- Interior Features: Cathedral Ceiling(s), Steam Room, Dry Bar, 1st-Floor Bedroom, 1st-Floor Bath, Walk-In Closet(s), Open Floorplan, Granite Counters, Separate Dining Room
- Fireplace: Yes
- Fireplace(s): Family Room, Basement, Gas Starter
- Appliances: Range, Microwave, Dishwasher, Refrigerator, Washer, Dryer, Disposal, Stainless Steel Appliance(s), Wine Refrigerator, Range Hood, Gas Cooktop, Gas Oven
- Flooring: Hardwood, Carpet
Rooms
Bathrooms
- Total Bathrooms: 4
- Full Bathrooms: 4
- Basement Baths: Yes
- Bathroom Features: Steam Shower, Double Sink, Soaking Tub
Bedrooms
- Total Bedrooms: 5
Additional Information
- Equipment: Sump Pump, Backup Sump Pump, Generator, Security Cameras
- Other Features: School Bus Service, Commuter Train
Parking
- Garage: Yes
- Attached garage: Yes
- Garage Spaces: 2
- Total Spaces: 2
- Parking Features: Asphalt, Garage Door Opener, Yes, Garage Owned, Attached, Garage
Location
- Area: Arlington Heights
- County: Cook
- Driving Directions: Arlington Heights Rd. to Palatine W-Frontage Rd. to Ridge
School Information
- School District: 25
- Midd School District: 25
- Elementary School: Greenbrier Elementary School
- Middle School: Thomas Middle School
- High School: Buffalo Grove High School
- Private School: Buffalo Grove High School
Community
- Assoc. Fees Include: None
Heating & Cooling
- Cooling Type: Central Air Conditioning
- Heating Type: Natural Gas, Forced Air
Utilities
- Water: Lake Michigan
Structural Information
- Architectural Style: Traditional
- Construction: Brick, Cedar
- Exterior Const.: Brick, Cedar
- Basement Desc.: Finished, Rec/Family Area, Storage Space, Full
- Windows: Plantation Shutters, Palladian Windows
- Doors: Sliding Doors, 6 Panel Door(s)
- Sub-Flooring: Hardwood, Carpet
- Square Feet: 3,838
- Sq. Ft. Source: Assessor
- Year Built: 1998
Additional Structures
- Other Structures: Shed(s)
Lot Features
- Lot Size Range: Less than .25 Acre
- Lot Dimensions: 73 x 131.5
Financial Considerations
- Assessment Year: 1998
- Tax Amount: $18,626.64
- Tax Year: 2024
Disclosures and Reports
- Ownership: Fee Simple
- Property ID: 3184080170000
Listed by RE/MAX All Pro - St Charles
Sold by Suzuki Realty Inc

Get Pre-Approved Today
Schools
Schools serving 1914 N Ridge Ave
School Districts:Arlington Heights School District 25, Township High School District 214
| Name | Grades | Distance |
|---|---|---|
Greenbrier Elementary School 2330 North Verde Drive, Arlington Heights, IL 60004 | PK-5 | 0.7 mi |
Thomas Middle School 1430 North Belmont Avenue, Arlington Heights, IL 60004 | 6-8 | 0.8 mi |
Buffalo Grove High School 1100 West Dundee Road, Buffalo Grove, IL 60089 | 9-12 | 2.1 mi |
Disclaimer:
School attendance boundaries provided by ATTOM Data Solutions and are for reference only. Contact the school directly to verify enrollment eligibility.
Price & Sales History for 1914 N Ridge Ave
Date
Details
Price
Change
Source
6/10/2026
Sold
$1,205,000
21.11%
MLS
5/16/2026
Listed
$995,000
—
MLS
Disclaimer: Historical sales information is derived from public records provided by the county offices. Information is not guaranteed and should be independently verified.
1914 N Ridge Avenue, Arlington Heights, IL 60004 (MLS# 12645159) is a Single Family property that was sold at $1,205,000 on June 10, 2026. Want to learn more about 1914 N Ridge Avenue? Do you have questions about finding other Single Family real estate for sale in Arlington Heights? You can browse all Arlington Heights real estate or contact a Coldwell Banker agent to request more information.