No photo available
$374,900 Just Listed
Property Description
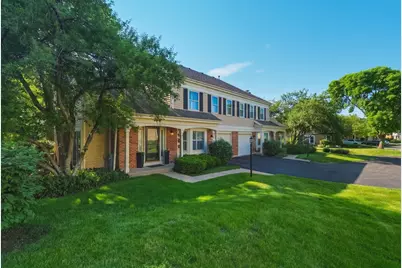
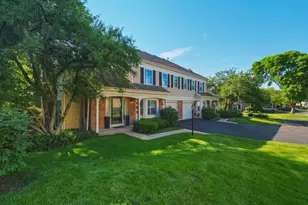
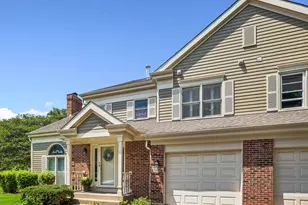
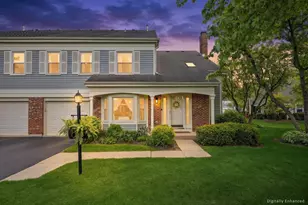
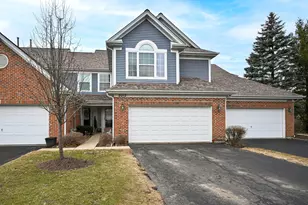
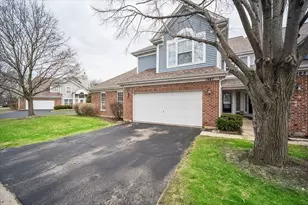
Welcome To Lake Arlington Towne, A Highly Sought-After Community Offering Luxury Amenities (Indoor & Outdoor Pools, Tennis Courts, Walking Trails Around The Lake) With Fantastic Location Minutes To Metra, Shopping, and Much More. This 2-Story 2-Bedroom + Loft 2.1 Bath End-Unit Is Nestled in A Private Cul-De-Sac. She's Been Loved and Beautifully Remodeled Within The Past 3 Years, Offering A Sophisticated Custom Kitchen With Ample Cabinet Space, Abt Stainless Steel Appliances, Custom Quartz Countertops With Breakfast Bar, Top-Of-The-Line Lvp Flooring, Bath and Light Fixtures, Plantation Shutters Throughout and Space To Enjoy It. Love The Fireplace (Gas) and Space Throughout The Living Room, Dining Room, and Front Office Area That Can Be A Versatile Space To Extend The Living Room. (Chimney Liner and Cap Replaced 3.5 Yrs) First Floor Powder Room Also Remodeled With Modern Finishes. 2Nd Floor - (All New Carpeting 2 Months Old) - Very Spacious Primary Bedroom With Walk-In Closet and A Full Bath. Nice Size 2Nd Bedroom + Loft With Volume Ceilings Are Beautiful. Laundry Room With Washer/Dryer (3 Yrs), Hvac Updated and Maintained Twice A Year/Honeywell Filter (Duct Cleaning 2 Months Ago / Water Heater 2021 / Entire Home Painted 2 Months Ago). The Home Offers An Extra Deep 1-Car Garage With Extra Space in The Back, Plus Driveway Space With Visitor Spaces Nearby. Absolutely Stunning Unit! Easy To Show. ***Seller Will Also Include A Gold Plan Home Warranty By Hwa At Closing.
Full Property Details
Full Property Details for 1934 N Charter Point Dr
General
- Price: $374,900
- HOA FEE: $439/month
- Taxes: $5,220 (2024)
- Status: Active
- Type: Townhouse
- Source: MRED
- MLS ID: 12643224
- Updated: 5/28/2026
- Added to Site: 1 day(s) ago
Interior
- Basement: None
- Interior Features: Vaulted Ceiling(s), Walk-In Closet(s), Open Floorplan, Separate Dining Room, Quartz Counters
- Fireplace: Yes
- Number of Fireplaces: 1
- Fireplace(s): Living Room, Gas Log, Gas Starter
- Appliances: Range, Microwave, Dishwasher, High-End Refrigerator, Washer, Dryer, Disposal, Stainless Steel Appliance(s), Gas Oven
- Flooring: Laminate, Carpet
Rooms
Bathrooms
- Total Bathrooms: 3
- Full Bathrooms: 2
- Half Bathrooms: 1
Bedrooms
- Total Bedrooms: 2
Additional Information
- Shared Amenities: Indoor Pool, Pool, Tennis Court(s), Clubhouse
- Equipment: Cable TV
- Other Features: Commuter Train, Interstate Access
Parking
- Garage: Yes
- Attached garage: Yes
- Garage Spaces: 1
- Total Spaces: 1
- Parking Features: Asphalt, Garage Door Opener, Yes, Garage Owned, Attached, Garage
Location
- Area: Arlington Heights
- County: Cook
- Township: Wheeling
- Subdivision: Lake Arlington Towne
- Driving Directions: SCHOENBECK RD N OF PALATINE RD/WILLOW RD TO E TOWN BLVD W TO CHARTER POINT DR, S TO HOME
School Information
- School District: 23
- Elem School District: 23
- Midd School District: 23
- High School District: 214
- Elementary School: Betsy Ross Elementary School
- Middle School: Macarthur Middle School
- High School: Wheeling High School
- Private School: Wheeling High School
Community
- Assoc. Fees Include: Insurance, Clubhouse, Exercise Facilities, Pool, Exterior Maintenance, Lawn Care, Snow Removal
- Pets Allowed: Yes
- Pets: Cats OK, Dogs OK
- Pet Restrictions: Cats OK, Dogs OK, / 999lbs.
- Mgmt. Company: The Lofts of Lake Arlington
Heating & Cooling
- Cooling Type: Central Air Conditioning
- Heating Type: Natural Gas, Forced Air
Utilities
- Sewer: Public Sewer
- Water: Public
- Onsite: Cable Available
Structural Information
- Structure Type: Townhouse (2-Story)
- Construction: Vinyl Siding, Brick
- Exterior Const.: Vinyl Siding, Brick
- Basement Desc.: None
- Roof: Asphalt
- Common Walls: End Unit
- Windows: Skylight(s), Plantation Shutters
- Sub-Flooring: Laminate, Carpet
- Entry Floor Number: 1
- Stories/Levels: 2
- Square Feet: 1,350
- Sq. Ft. Source: Estimated
- Year Built: 1988
Unit Information
- Units in Building: 2
Additional Structures
- Other Structures: None
Lot Features
- Lot Dimensions: COMMON
- Lot Features: Common Grounds, Cul-De-Sac, Landscaped
Animals
- Animals Allowed: Cats OK, Dogs OK
Financial Considerations
- Association Fee: $439
- Assoc Fee Freq.: Monthly
- Parking Included: Yes
- Assessment Year: 1988
- Tax Amount: $5,220.28
- Tax Year: 2024
- Pays Sewer: Public Sewer
Disclosures and Reports
- Ownership: Condo
- Property ID: 3164110091084
Listed by Four Daughters Real Estate
Get Pre-Approved Today
Get a Great Insurance Rate
Schools
Schools serving 1934 N Charter Point Dr
School Districts:Prospect Heights School District 23, Township High School District 214
| Name | Grades | Distance |
|---|---|---|
Anne Sullivan Elementary School 700 North Schoenbeck Road, Prospect Heights, IL 60070 | 4-5 | 0.2 mi |
Dwight D Eisenhower Elementary School, Prospect Heights, IL 700 North Schoenbeck Road, Prospect Heights, IL 60070 | PK-1 | 0.2 mi |
Betsy Ross Elementary School, Prospect Heights, IL 700 North Schoenbeck Road, Prospect Heights, IL 60070 | 2-3 | 0.2 mi |
Macarthur Middle School, Prospect Heights, IL 700 North Schoenbeck Road, Prospect Heights, IL 60070 | 6-8 | 0.2 mi |
Wheeling High School 900 South Elmhurst Road, Wheeling, IL 60090 | 9-12 | 1.3 mi |
Disclaimer:
School attendance boundaries provided by ATTOM Data Solutions and are for reference only. Contact the school directly to verify enrollment eligibility.
Price & Sales History for 1934 N Charter Point Dr
Date
Details
Price
Change
Source
5/28/2026
Listed
$374,900
13.61%
MLS
6/23/2003
Sold
$330,000
—
Public Record
Disclaimer: Historical sales information is derived from public records provided by the county offices. Information is not guaranteed and should be independently verified.
Tax History
Tax History for 1934 N Charter Point Dr
Year
Property Taxes
Change
Tax Assessment
Change
2023
$5,018
—
$32,801
35%
2023
$5,018
-8%
$24,326
—
2022
$5,456
12%
$24,326
26%
2021
$4,854
1%
$19,301
—
2020
$4,793
—
$19,301
-11%
2019
$4,802
14%
$21,587
20%
2018
$4,217
1%
$17,918
—
2017
$4,190
1%
$17,918
—
2016
$4,139
-9%
$17,918
—
2015
$4,543
1%
$17,910
—
2014
$4,511
3%
$17,910
—
2013
$4,392
-1%
$17,910
-10%
2012
$4,455
—
$19,904
—
Disclaimer: Historical tax information is derived from public records provided by the county offices. Information is not guaranteed and should be independently verified.
Estimate the Cost
Estimate the Cost for 1934 N Charter Point Dr
1934 N Charter Point Drive, Arlington Heights, IL 60004 (MLS# 12643224) is a Townhouse property with 2 bedrooms, 2 full bathrooms and 1 partial bathroom. 1934 N Charter Point Drive is currently listed for $374,900 and was received on May 28, 2026. Want to learn more about 1934 N Charter Point Drive? Do you have questions about finding other Townhouse real estate for sale in Arlington Heights? You can browse all Arlington Heights real estate or contact a Coldwell Banker agent to request more information.