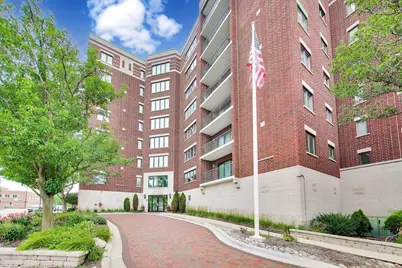
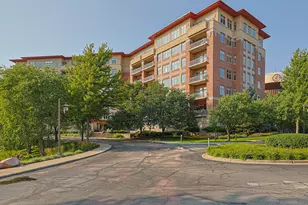
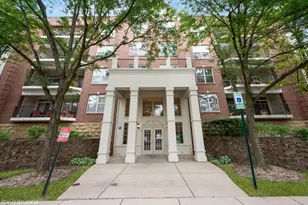
This is a carousel with tiles that activate property listing cards. Use the previous and next buttons to navigate.
1/1
$440,000
This is a carousel with tiles that activate property listing cards. Use the previous and next buttons to navigate.
1/1
Property Description
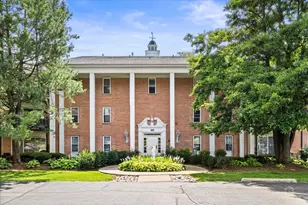
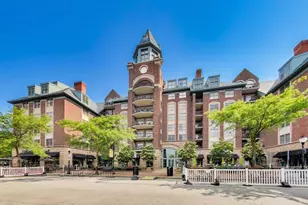
Enjoy stunning west-facing views of downtown Arlington Heights from this beautifully maintained unit. Step inside to discover engineered hardwood floors throughout, creating a warm and inviting atmosphere. The spacious living room features a sliding door that leads to your private balcony-perfect for soaking in the vibrant cityscape and breathtaking sunsets. The open-concept layout flows effortlessly into the dining area and bright kitchen, which boasts white cabinetry and tiled floors, making it an ideal space for entertaining family and friends. Retreat to the expansive primary suite offering ample room for a sitting area, his-and-her walk-in closets, and a luxurious bathroom complete with a walk-in shower, double vanity, and soaking tub-your perfect sanctuary after a long day. A second bedroom with a walk-in closet and an additional full bathroom with tub/shower combination provide comfortable accommodation for guests or family. The convenience of an in-unit laundry room adds to the ease of everyday living, complemented by an additional coat closet for extra storage. Included with this unit is a heated garage parking space and a separate storage unit for your belongings. Located in the heart of downtown Arlington Heights, you'll enjoy easy access to the Metra station, Arlington Alfresco events during warmer months, plus an array of dining, shopping, nightlife, and entertainment options right at your doorstep.
Full Property Details
Full Property Details for 201 N Vail Ave #307
General
- Sold For: $440,000
- HOA FEE: $495/month
- Taxes: $7,984 (2024)
- Status: Closed
- Type: Condo
- Source: MRED
- MLS ID: 12719623
- Added to Site: 54 day(s) ago
Interior
- Interior Features: 1st-Floor Bedroom, 1st-Floor Bath, Storage
- Appliances: Range, Microwave, Dishwasher, Refrigerator, Washer, Dryer, Stainless Steel Appliance(s)
- Flooring: Hardwood
Rooms
Bathrooms
- Total Bathrooms: 2
- Full Bathrooms: 2
- Bathroom Features: Whirlpool, Separate Shower, Double Sink
Bedrooms
- Total Bedrooms: 2
Additional Information
- Shared Amenities: Elevator in Residence, Storage, Party Room, Sundeck
- Equipment: Fire Sprinklers, Carbon Monoxide Detectors
- Other Features: School Bus Service, Commuter Bus, Commuter Train
Exterior
- Exterior Features: Balcony, Roof Deck
Parking
- Garage: Yes
- Attached garage: Yes
- Garage Spaces: 1
- Total Spaces: 1
- Parking Features: Garage Door Opener, Heated Garage, Yes, Garage Owned, Attached, Garage
Location
- Area: Arlington Heights
- County: Cook
- Subdivision: Towne Place
- Driving Directions: NORTHWEST HWY. WEST OF ARLINGTON HEIGHTS ROAD TO VAIL AVE. (ON THE CORNER ACROSS FROM METRA STATION)
School Information
- School District: 25
- Midd School District: 25
- Elementary School: Olive-Mary Stitt School
- Middle School: Thomas Middle School
- High School: John Hersey High School
- Private School: John Hersey High School
Community
- Assoc. Fees Include: Heat, Water, Gas, Parking, Insurance, Exterior Maintenance, Scavenger, Snow Removal
- Mgmt. Company: Espire Property Management
Heating & Cooling
- Cooling Type: Central Air Conditioning
- Heating Type: Natural Gas, Forced Air
Utilities
- Water: Lake Michigan
- Onsite: Cable Available
Structural Information
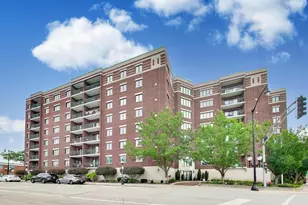
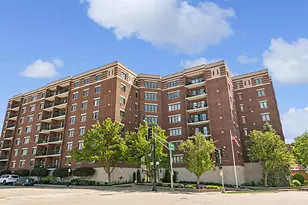
- Structure Type: Condo, High-Rise (7 or More Stories)
- Construction: Brick
- Exterior Const.: Brick
- Basement Desc.: None
- Foundation: Concrete Perimeter
- Windows: Screens
- Sub-Flooring: Hardwood
- Entry Floor Number: 3
- Stories/Levels: 8
- Square Feet: 1,850
- Sq. Ft. Source: Estimated
- Year Built: 1996
Unit Information
- Units in Building: 62
Manufactured Home
- Model: FAIRVIEW
Lot Features
- Lot Dimensions: COMMON
Financial Considerations
- Association Fee: $495
- Assoc Fee Freq.: Monthly
- Parking Included: Yes
- Assessment Year: 1996
- Tax Amount: $7,984.87
- Tax Year: 2024
Disclosures and Reports
- Ownership: Condo
- Property ID: 3293250131014
Listed by @properties Christie's International Real Estate
Sold by REMAX Legends

Get Pre-Approved Today
Schools
Schools serving 201 N Vail Ave #307
School Districts:Arlington Heights School District 25, Township High School District 214
| Name | Grades | Distance |
|---|---|---|
Olive-Mary Stitt School 303 East Olive Street, Arlington Heights, IL 60004 | K-5 | 1 mi |
Thomas Middle School 1430 North Belmont Avenue, Arlington Heights, IL 60004 | 6-8 | 1.2 mi |
John Hersey High School 1900 East Thomas Street, Arlington Heights, IL 60004 | 9-12 | 1.8 mi |
Disclaimer:
School attendance boundaries provided by ATTOM Data Solutions and are for reference only. Contact the school directly to verify enrollment eligibility.
Price & Sales History for 201 N Vail Ave #307
Date
Details
Price
Change
Source
9/30/2026
Sold
$440,000
-2.22%
MLS
8/11/2026
Listed
$450,000
—
MLS
Disclaimer: Historical sales information is derived from public records provided by the county offices. Information is not guaranteed and should be independently verified.
201 N Vail Avenue #307, Arlington Heights, IL 60004 (MLS# 12719623) is a Condo property that was sold at $440,000 on September 30, 2026. Want to learn more about 201 N Vail Avenue #307? Do you have questions about finding other Condo real estate for sale in Arlington Heights? You can browse all Arlington Heights real estate or contact a Coldwell Banker agent to request more information.