No photo available
$785,000
Property Description
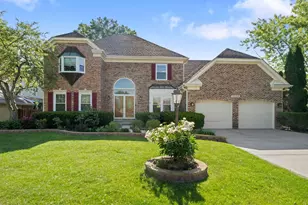
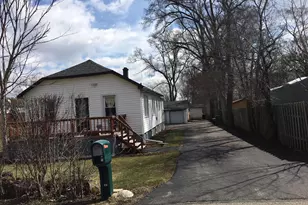
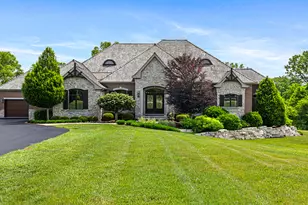
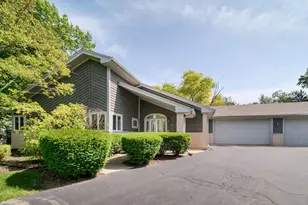
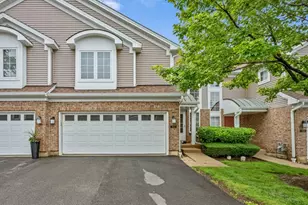
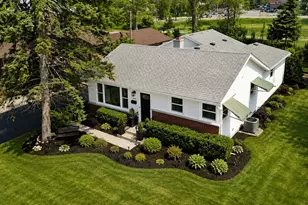
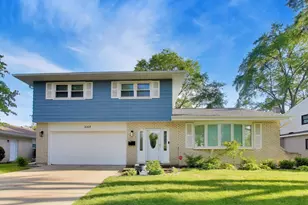
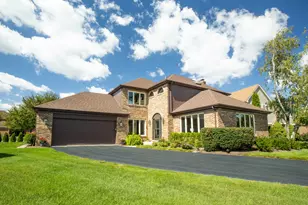
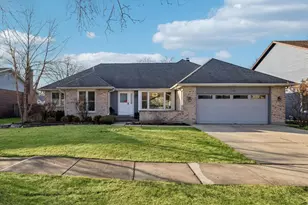
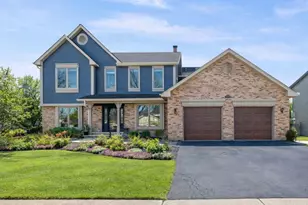
Exceptional completely updated five-bedroom home offering an ideal blend of luxury, functionality, and entertaining space in a prime Arlington Heights location. The thoughtfully designed main level features rich hardwood flooring, contemporary updates, and an expansive layout perfect for everyday living and hosting guests. A spacious living area with an abundance of natural lighting opens to a dining area~ great for entertaining guests. The inviting family room, anchored by a cozy stone fireplace, provides the perfect gathering space, while the updated kitchen impresses with abundant cabinetry, quartz countertops, double ovens, and a NEW 5-burner JennAir cooktop. A main-floor bedroom with en-suite bath could be a great in-law arrangement. Two additional first floor bedrooms and a full bath provides a flexible option for guests or extended family. A convenient main-level laundry with utility sink, along with a well-placed powder room, completes the first floor. Upstairs, the impressive primary suite serves as a private retreat with a fireplace and a spa-inspired bath; featuring a walk-in shower with body sprays, smart mirror, and upscale finishes. The 5th additional generously sized bedroom offers space and privacy for family and guests alike. The finished basement expands the living space with a family room, full wet bar, game room, third kitchen, exercise area, and a half bath creating the ultimate setting for entertaining, game nights, or special occasions. Outdoors, the resort-style backyard is designed for enjoyment throughout the seasons, featuring an in-ground pool, expansive patio, cabana with kitchenette, mature landscaping, colorful perennial gardens, and a fully fenced yard for added privacy. Extensive recent improvements include remodeled bathrooms, kitchen enhancements, upgraded lighting, custom millwork, fresh interior and pool house paint (2024), plus a new pool cover and pool sweep (2025). Additional highlights include Pella windows, a hardwired security system with concealed window sensors and exterior cameras. Ideally located within highly rated Arlington Heights schools and backing to Hersey High School, this home is just minutes from shopping, dining, major transportation routes, and the proposed future Chicago Bears development.This remarkable home offers an unmatched combination of space, versatility, and resort-style living.
Full Property Details
Full Property Details for 2019 E Avon Ln
General
- Price: $785,000
- Taxes: $11,937 (2024)
- Status: Active
- Type: Single Family
- Source: MRED
- MLS ID: 12688695
Rental Information
- Complex Features: Curbs, Sidewalks, Street Lights, Street Paved
Interior
- Basement: Partially
- Interior Features: Wet Bar, 1st-Floor Bedroom, 1st-Floor Bath, Built-in Features, Walk-In Closet(s)
- Fireplace: Yes
- Number of Fireplaces: 2
- Fireplace(s): Family Room, Master Bedroom
- Appliances: Double Oven, Microwave, Dishwasher, Refrigerator, Washer, Dryer, Disposal, Stainless Steel Appliance(s), Cooktop, Humidifier
- Flooring: Hardwood
Rooms
Bathrooms
- Total Bathrooms: 5
- Full Bathrooms: 3
- Half Bathrooms: 2
- Basement Baths: Yes
- Bathroom Features: Whirlpool, Separate Shower, Double Sink, Full Body Spray Shower
Bedrooms
- Total Bedrooms: 5
Additional Information
- Equipment: Security System, Intercom, Carbon Monoxide Detectors, Ceiling Fan(s), Sump Pump
- Other Features: Commuter Train, Interstate Access
Parking
- Garage: Yes
- Attached garage: Yes
- Garage Spaces: 2
- Total Spaces: 2
- Parking Features: Concrete, Garage Door Opener, Yes, Garage Owned, Attached, Garage
Location
- Area: Arlington Heights
- County: Cook
- Township: Wheeling
- Subdivision: Arlington Terrace
- Driving Directions: Palatine Rd to Stratford Rd - Stratford to Avon Ln
School Information
- School District: 23
- Elem School District: 23
- Midd School District: 23
- High School District: 214
- Elementary School: Dwight D Eisenhower Elementary S
- Middle School: Macarthur Middle School
- High School: John Hersey High School
- Private School: John Hersey High School
Community
- Assoc. Fees Include: None
Heating & Cooling
- Cooling Type: Central Air Conditioning, Zoned
- Heating Type: Natural Gas, Forced Air, Sep Heating Systems - 2+
Utilities
- Sewer: Public Sewer
- Water: Lake Michigan
Structural Information
- Construction: Vinyl Siding, Brick
- Exterior Const.: Vinyl Siding, Brick
- Basement: Yes
- Basement Desc.: Partially Finished, Full
- Roof: Asphalt
- Windows: Screens
- Sub-Flooring: Hardwood
- Square Feet: 3,100
- Sq. Ft. Source: Estimated
- Year Built: 1967
- Built Before 1978: Yes
Additional Structures
- Other Structures: Pool House
Lot Features
- Lot Size (Acres): 0.263
- Lot Size Range: .25 to .49 Acre
- Lot Dimensions: 11444
- Fence: Yes
- Fencing (Description): Fenced
Financial Considerations
- Parking Included: Yes
- Assessment Year: 1967
- Tax Amount: $11,937.52
- Tax Year: 2024
- Pays Sewer: Public Sewer
Disclosures and Reports
- Ownership: Fee Simple
- Property ID: 3211130140000
Listed by Legacy Properties, A Sarah Leonard Company, LLC

Get Pre-Approved Today
Get a Great Insurance Rate
Schools
Schools serving 2019 E Avon Ln
School Districts:Prospect Heights School District 23, Township High School District 214
| Name | Grades | Distance |
|---|---|---|
Anne Sullivan Elementary School 700 North Schoenbeck Road, Prospect Heights, IL 60070 | 4-5 | 0.5 mi |
Dwight D Eisenhower Elementary School, Prospect Heights, IL 700 North Schoenbeck Road, Prospect Heights, IL 60070 | PK-1 | 0.5 mi |
Betsy Ross Elementary School, Prospect Heights, IL 700 North Schoenbeck Road, Prospect Heights, IL 60070 | 2-3 | 0.5 mi |
Macarthur Middle School, Prospect Heights, IL 700 North Schoenbeck Road, Prospect Heights, IL 60070 | 6-8 | 0.5 mi |
John Hersey High School 1900 East Thomas Street, Arlington Heights, IL 60004 | 9-12 | 0.2 mi |
Disclaimer:
School attendance boundaries provided by ATTOM Data Solutions and are for reference only. Contact the school directly to verify enrollment eligibility.
Tax History
Tax History for 2019 E Avon Ln
Year
Property Taxes
Change
Tax Assessment
Change
2023
$11,489
—
$64,000
33%
2023
$11,489
5%
$47,999
—
2022
$10,921
6%
$47,999
20%
2021
$10,336
2%
$39,998
—
2020
$10,182
—
$39,998
-10%
2019
$10,161
-14%
$44,591
-5%
2018
$11,824
1%
$46,792
—
2017
$11,731
-1%
$46,792
—
2016
$11,889
2%
$46,792
11%
2015
$11,698
1%
$41,984
—
2014
$11,560
2%
$41,984
—
2013
$11,283
4%
$41,984
-7%
2012
$10,873
—
$45,086
—
Disclaimer: Historical tax information is derived from public records provided by the county offices. Information is not guaranteed and should be independently verified.
Estimate the Cost
Estimate the Cost for 2019 E Avon Ln
2019 E Avon Lane, Arlington Heights, IL 60004 (MLS# 12688695) is a Single Family property with 5 bedrooms, 3 full bathrooms and 2 partial bathrooms. 2019 E Avon Lane is currently listed for $785,000 and was received on June 25, 2026. Want to learn more about 2019 E Avon Lane? Do you have questions about finding other Single Family real estate for sale in Arlington Heights? You can browse all Arlington Heights real estate or contact a Coldwell Banker agent to request more information.