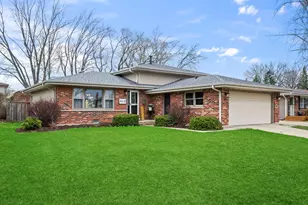
Full Property Details for 2042 W Spring Ridge Dr
General
- Sold For: $463,200
- Taxes: $9,476 (2024)
- Status: Closed
- Type: Single Family
- Source: MRED
- MLS ID: 12630793
- Added to Site: 98 day(s) ago
Interior
- Interior Features: Cathedral Ceiling(s)
- Fireplace: Yes
- Fireplace(s): Wood-Burning, Gas Starter
- Appliances: Double Oven, Microwave, Dishwasher, Refrigerator, Washer, Dryer, Disposal, Stainless Steel Appliance(s), Cooktop, Oven, Gas Cooktop
Rooms
- Total Bathrooms: 2
- Full Bathrooms: 2
- Bathroom Features: Whirlpool, Separate Shower
Additional Information
- Equipment: Ceiling Fan(s)
Parking
- Garage: Yes
- Attached garage: Yes
- Garage Spaces: 2
- Total Spaces: 2
- Parking Features: Concrete, Garage Door Opener, Yes, Garage Owned, Attached, Garage
Location
- Area: Arlington Heights
- County: Cook
- Subdivision: Tiburon
- Driving Directions: Lake Cook or Dundee to Wilke, to Nichols, w to 2nd Spring Ridge. South to home
School Information
- School District: 15
- Midd School District: 15
- Elementary School: Lake Louise Elementary School
- Middle School: Winston Campus Middle School
- High School: Palatine High School
- Private School: Palatine High School
Community
- Assoc. Fees Include: None
Heating & Cooling
- Cooling Type: Central Air Conditioning
- Heating Type: Natural Gas, Forced Air
Utilities
Structural Information
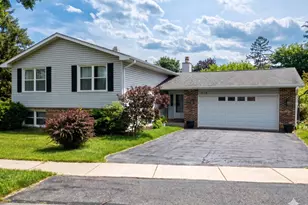
- Construction: Vinyl Siding, Brick
- Exterior Const.: Vinyl Siding, Brick
- Basement Desc.: Crawl Space
- Foundation: Concrete Perimeter
- Roof: Asphalt
- Windows: Skylight(s)
- Square Feet: 1,660
- Sq. Ft. Source: Assessor
- Year Built: 1980
Manufactured Home
Lot Features
- Lot Size (Acres): 0.1928
- Lot Size Range: Less than .25 Acre
- Lot Dimensions: 120 x 70
- Fence: Yes
- Fencing (Description): Fenced
Financial Considerations
- Parking Included: Yes
- Assessment Year: 1980
- Tax Amount: $9,476.69
- Tax Year: 2024
Disclosures and Reports
- Ownership: Fee Simple
- Property ID: 2012080040000
Listed by Keller Williams Success Realty
Sold by HomeSmart Connect LLC








![[Address not provided], Palatine, IL 60074 - Photo 1](https://m.cbhomes.com/p/156/12709040/F4ceeA0c029649e/s23cc.webp)