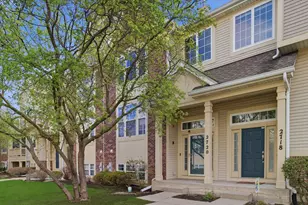
This is a carousel with tiles that activate property listing cards. Use the previous and next buttons to navigate.
1/1
$481,000
This is a carousel with tiles that activate property listing cards. Use the previous and next buttons to navigate.
1/1
Property Description
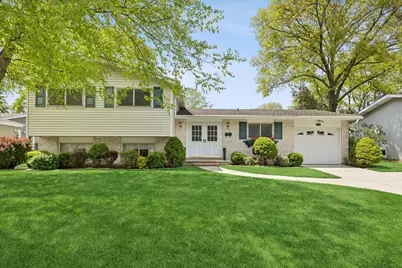
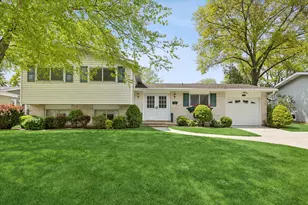
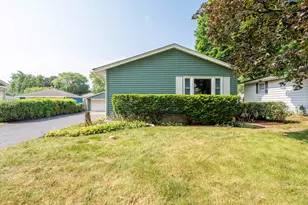
Life circumstances changed for the current owners shortly after their purchase, creating an exceptional opportunity for the next buyer to own a beautifully maintained home in the highly desirable Greenbrier neighborhood. Offering over 1,400 square feet of thoughtfully designed living space, this 3-bedroom, 1.5-bath split-level combines timeless character, functional updates, and flexible living options - including the potential for a 4th bedroom or dedicated home office. Hardwood floors extend throughout most of the main living areas and all bedrooms, while the expansive family room addition and lower level offer warm, comfortable carpeted spaces perfect for everyday living and entertaining. The inviting layout features an eat-in kitchen, spacious dining area, and a bright living room that seamlessly flows into the oversized family room complete with a gas fireplace that can also be converted back to wood-burning. The lower level provides additional versatility for a second recreation space, office, workout room, or future guest suite, along with a half bath that offers potential for expansion. Storage throughout the home is exceptional, with generous closet space and a large cemented crawl space providing plenty of room for organization. Outside, the beautifully landscaped and fully fenced backyard creates a private retreat with a brick paver patio ideal for relaxing, entertaining, or enjoying summer evenings. Major mechanical updates and improvements provide added peace of mind, including the furnace (2010), AC unit (2022), water heater (2016), and a space heater added in 2021. The home also features a brand new garbage disposal, updated 200-amp electrical panel, copper plumbing, rebuilt chimney with stainless steel liner, sump pump with battery backup, and a well-maintained architectural shingle roof with approximately 15 years of age remaining on a 30-year shingle. Complete with a 1.5-car garage, oversized driveway, and an unbeatable location near top-rated schools, parks, shopping, dining, downtown Arlington Heights, the Metra, and convenient access to Route 53, this is a rare opportunity to own a move-in-ready home in one of the area's most sought-after neighborhoods.
Full Property Details
Full Property Details for 2406 N Lafayette St
General
- Sold For: $481,000
- Taxes: $4,698 (2024)
- Status: Closed
- Type: Single Family
- Source: MRED
- MLS ID: 12645843
- Added to Site: 51 day(s) ago
Interior
- Fireplace: Yes
- Fireplace(s): Family Room, Gas Log
- Appliances: Range, Microwave, Dishwasher, Refrigerator, Washer, Dryer, Disposal
- Flooring: Hardwood
Rooms
Bathrooms
- Total Bathrooms: 2
- Full Bathrooms: 1
- Half Bathrooms: 1
Bedrooms
- Total Bedrooms: 3
Additional Information
- Other Features: School Bus Service, Commuter Bus, Commuter Train, Interstate Access
Parking
- Garage: Yes
- Attached garage: Yes
- Garage Spaces: 1.5
- Total Spaces: 1
- Parking Features: Concrete, Garage Door Opener, Yes, Garage Owned, Attached, Garage
Location
- Area: Arlington Heights
- County: Cook
- Subdivision: Greenbrier
- Driving Directions: Palatine rd to Kennicott to frontage rd to Verde to Lafayette
School Information
- School District: 25
- Midd School District: 25
- Elementary School: Greenbrier Elementary School
- Middle School: Thomas Middle School
- High School: Buffalo Grove High School
- Private School: Buffalo Grove High School
Community
- Assoc. Fees Include: None
Heating & Cooling
- Cooling Type: Central Air Conditioning
- Heating Type: Natural Gas, Forced Air
Utilities
- Water: Public
Structural Information
- Construction: Vinyl Siding
- Exterior Const.: Vinyl Siding
- Basement Desc.: Crawl Space
- Roof: Asphalt
- Sub-Flooring: Hardwood
- Square Feet: 1,473
- Sq. Ft. Source: Assessor
- Year Built: 1964
- Built Before 1978: Yes
Lot Features
- Lot Size (Acres): 0.201
- Lot Size Range: Less than .25 Acre
- Lot Dimensions: 70 x 125
Financial Considerations
- Parking Included: Yes
- Assessment Year: 1964
- Tax Amount: $4,698.56
- Tax Year: 2024
Disclosures and Reports
- Ownership: Fee Simple
- Property ID: 3181080140000
Listed by Compass
Sold by Compass

Get Pre-Approved Today
Schools
Schools serving 2406 N Lafayette St
School Districts:Arlington Heights School District 25, Township High School District 214
| Name | Grades | Distance |
|---|---|---|
Greenbrier Elementary School 2330 North Verde Drive, Arlington Heights, IL 60004 | PK-5 | 0.1 mi |
Thomas Middle School 1430 North Belmont Avenue, Arlington Heights, IL 60004 | 6-8 | 1.5 mi |
Buffalo Grove High School 1100 West Dundee Road, Buffalo Grove, IL 60089 | 9-12 | 1.6 mi |
Disclaimer:
School attendance boundaries provided by ATTOM Data Solutions and are for reference only. Contact the school directly to verify enrollment eligibility.
Price & Sales History for 2406 N Lafayette St
Date
Details
Price
Change
Source
6/22/2026
Sold
$481,000
6.89%
MLS
5/15/2026
Listed
$450,000
—
MLS
Disclaimer: Historical sales information is derived from public records provided by the county offices. Information is not guaranteed and should be independently verified.
2406 N Lafayette Street, Arlington Heights, IL 60004 (MLS# 12645843) is a Single Family property that was sold at $481,000 on June 22, 2026. Want to learn more about 2406 N Lafayette Street? Do you have questions about finding other Single Family real estate for sale in Arlington Heights? You can browse all Arlington Heights real estate or contact a Coldwell Banker agent to request more information.