No photo available
$899,000 Just Listed
Property Description
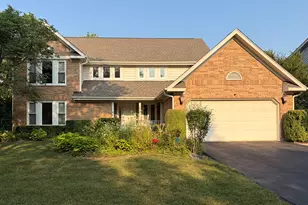
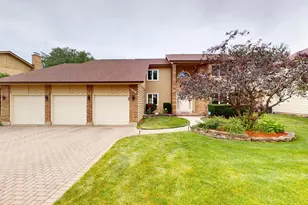
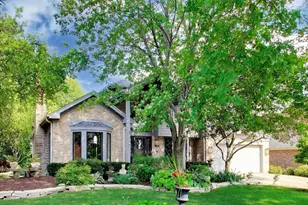
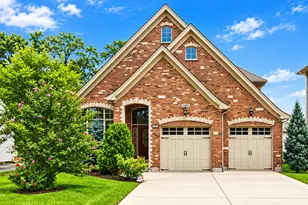
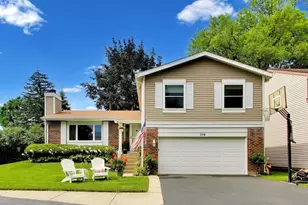
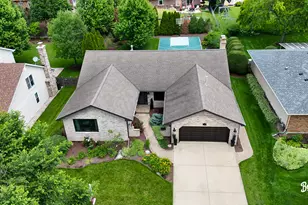
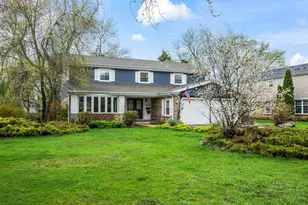
Welcome to this beautifully maintained 5-bedroom, 3.5-bath home in Arlington Heights, offering approximately 3,132 square feet of thoughtfully designed living space. Inside, you'll find dramatic two-story ceilings, beautiful hardwood floors and abundant natural light. The kitchen is an entertainer's dream, featuring a large island with breakfast bar, double ovens, stainless steel appliances and plenty of cabinet and counter space. The family room is sure to be a favorite, with an abundance of windows and a cozy brick-lined fireplace. A spacious office, half bath and convenient laundry/mudroom complete the first floor. Upstairs, the expansive Primary suite features tray ceilings, a separate sitting area, walk-in closet and luxurious en-suite bath with double sinks, soaking tub and separate shower. Three additional generously sized bedrooms and another full bath complete the second floor. The finished basement offers even more flexibility with a large recreation area, media room or additional gathering space, plus a craft area and additional bedroom that's perfect for guests. Outside, the serene backyard provides plenty of space to relax and enjoy the outdoors, while the 3-car garage offers ample parking and storage. Recent updates include a new furnace and A/C in 2019, new appliances in 2020 and a new water heater in 2026, offering added peace of mind. Backing to Greenbriar Park, this wonderful home combines space, comfort and functionality in a fantastic Arlington Heights location.
Full Property Details
Full Property Details for 2570 N Jade Ave
General
- Price: $899,000
- Taxes: $17,321 (2025)
- Status: Active
- Type: Single Family
- Source: MRED
- MLS ID: 12754131
Rental Information
- Complex Features: Park, Curbs, Sidewalks, Street Lights, Street Paved
Interior
- Basement: Finished, F
- Interior Features: Vaulted Ceiling(s), Walk-In Closet(s), Open Floorplan, Dining Combo
- Fireplace: Yes
- Number of Fireplaces: 1
- Fireplace(s): Family Room, Attached Fireplace Doors/Screen, Gas Starter
- Appliances: Double Oven, Microwave, Dishwasher, Washer, Dryer, Disposal, Stainless Steel Appliance(s), Cooktop
- Flooring: Hardwood, Carpet
Rooms
Bathrooms
- Total Bathrooms: 4
- Full Bathrooms: 3
- Half Bathrooms: 1
- Basement Baths: Yes
- Bathroom Features: Separate Shower, Double Sink, Soaking Tub
Bedrooms
- Total Bedrooms: 5
- Bedrooms(Blw Grade): 1
Additional Information
- Equipment: Ceiling Fan(s)
- Other Features: Commuter Train
Parking
- Garage: Yes
- Attached garage: Yes
- Garage Spaces: 3
- Total Spaces: 3
- Parking Features: Asphalt, Garage Door Opener, Yes, Garage Owned, Attached, Garage
Location
- Area: Arlington Heights
- County: Cook
- Township: Wheeling
- Subdivision: Greenwood Place
- Driving Directions: US Rt-12 to Greenwood Ave to Kelly St to Jade Ave
School Information
- School District: 25
- Elem School District: 25
- Midd School District: 25
- High School District: 214
- Elementary School: Greenbrier Elementary School
- Middle School: Thomas Middle School
- High School: Buffalo Grove High School
- Private School: Buffalo Grove High School
Community
- Assoc. Fees Include: None
Heating & Cooling
- Cooling Type: Central Air Conditioning
- Heating Type: Natural Gas
Utilities
- Sewer: Public Sewer
- Water: Lake Michigan, Public
Structural Information
- Architectural Info: Traditional
- Architectural Style: Traditional
- Construction: Vinyl Siding, Brick
- Exterior Const.: Vinyl Siding, Brick
- Basement: Yes
- Basement Desc.: Finished, Full
- Foundation: Concrete Perimeter
- Roof: Asphalt
- Windows: Blinds
- Doors: Sliding Doors, 6 Panel Door(s)
- Sub-Flooring: Hardwood, Carpet
- Square Feet: 3,132
- Sq. Ft. Source: Assessor
- Year Built: 1998
Additional Structures
- Other Structures: None
Lot Features
- Lot Size (Acres): 0.19
- Lot Size Range: Less than .25 Acre
- Lot Dimensions: 44 x 154 x 135 x 114
- Lot Features: Mature Trees
Financial Considerations
- Parking Included: Yes
- Assessment Year: 1998
- Tax Amount: $17,321
- Tax Year: 2025
- Pays Sewer: Public Sewer
Disclosures and Reports
- Ownership: Fee Simple
- Property ID: 3181170030000
Listed by Redfin Corporation

Get Pre-Approved Today
Get a Great Insurance Rate
Schools
Schools serving 2570 N Jade Ave
School Districts:Arlington Heights School District 25, Township High School District 214
| Name | Grades | Distance |
|---|---|---|
Greenbrier Elementary School 2330 North Verde Drive, Arlington Heights, IL 60004 | PK-5 | 0.2 mi |
Thomas Middle School 1430 North Belmont Avenue, Arlington Heights, IL 60004 | 6-8 | 1.7 mi |
Buffalo Grove High School 1100 West Dundee Road, Buffalo Grove, IL 60089 | 9-12 | 1.5 mi |
Disclaimer:
School attendance boundaries provided by ATTOM Data Solutions and are for reference only. Contact the school directly to verify enrollment eligibility.
Tax History
Tax History for 2570 N Jade Ave
Year
Property Taxes
Change
Tax Assessment
Change
2023
$15,777
—
$77,000
26%
2023
$15,777
-1%
$60,947
-5%
2022
$15,960
62%
$63,953
77%
2021
$9,878
-2%
$36,144
-3%
2020
$10,029
1%
$37,305
-10%
2019
$9,971
-15%
$41,405
-5%
2018
$11,758
1%
$43,728
—
2017
$11,637
-11%
$43,728
-14%
2016
$13,071
17%
$51,096
27%
2015
$11,149
3%
$40,383
—
2014
$10,839
3%
$40,383
—
2013
$10,550
-5%
$40,383
-11%
2012
$11,109
—
$45,338
—
Disclaimer: Historical tax information is derived from public records provided by the county offices. Information is not guaranteed and should be independently verified.
Estimate the Cost
Estimate the Cost for 2570 N Jade Ave
2570 N Jade Avenue, Arlington Heights, IL 60004 (MLS# 12754131) is a Single Family property with 5 bedrooms, 3 full bathrooms and 1 partial bathroom. 2570 N Jade Avenue is currently listed for $899,000 and was received on September 09, 2026. Want to learn more about 2570 N Jade Avenue? Do you have questions about finding other Single Family real estate for sale in Arlington Heights? You can browse all Arlington Heights real estate or contact a Coldwell Banker agent to request more information.