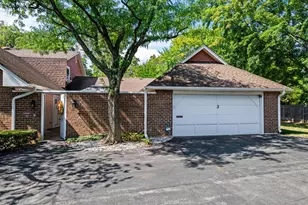
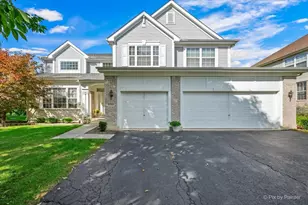
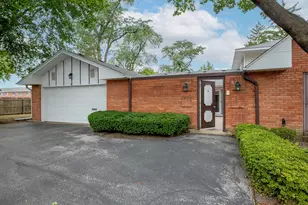
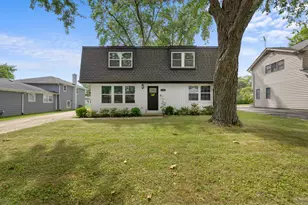
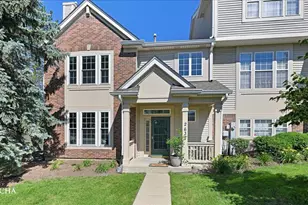
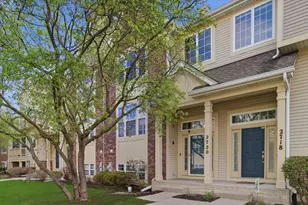
This is a carousel with tiles that activate property listing cards. Use the previous and next buttons to navigate.
1/1
$419,000
This is a carousel with tiles that activate property listing cards. Use the previous and next buttons to navigate.
1/1
Property Description
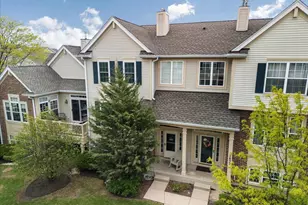
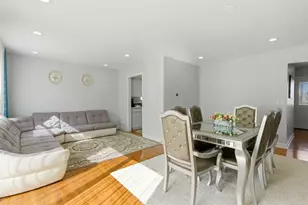
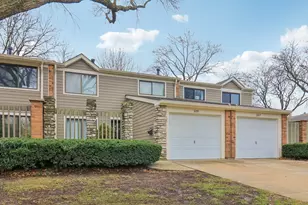
Bright, stunning, and move-in ready 3-level townhome in the highly sought-after Greenwood Place subdivision! This North-West facing home offers a prime location, abundant natural light, soaring ceilings, and an open, welcoming floor plan. The main level features gleaming maple hardwood floors, a spacious living room, and a cozy family room with gas fireplace. The dining area opens to an oversized balcony overlooking peaceful pond views-perfect for relaxing or entertaining. The updated eat-in kitchen offers stainless steel appliances, French-door refrigerator, gas range with double convection ovens, 42" maple cabinets, premium granite countertops, designer faucet, and a convenient powder room. Upstairs, the primary suite includes a soaking tub, separate shower, and expansive walk-in closet. A second generously sized bedroom, full bath, and laundry room complete the upper level. The lower level offers a versatile third bedroom, office, or study with lookout windows. Additional highlights include a 2.5-car garage with extra storage and side entry door. Enjoy top-rated schools including Blue Ribbon Greenbrier Elementary, Thomas Middle School, and Buffalo Grove High School. Conveniently located near expressways, shopping, public transit, Metra stations, gyms, indoor heated pools, libraries, parks, tennis courts, and walking trails. Surrounded by lush greenery and ponds, this home offers low-maintenance living with HOA covering lawn care, snow removal, roof and exterior maintenance, trash, water, and common areas. Recent updates include: 2023 water heater; 2022 new carpet on upper level and stairs, whole-house paint, updated full bath floors with ceramic tile, kitchen countertop/eat-in area updates; 2020 digital security system, Nest thermostat, Google fire/CO detectors on all levels, motion-sensor floodlights, Ring wireless cameras, kitchen appliances, light fixtures, recessed lighting, and designer kitchen faucet; 2017 roof and Carrier HVAC system. A newer LG Smart front-load washer and dryer are included.
Full Property Details
Full Property Details for 2631 N Greenwood Ave
General
- Sold For: $419,000
- HOA FEE: $421/month
- Taxes: $7,939 (2023)
- Status: Closed
- Type: Townhouse
- Source: MRED
- MLS ID: 12641487
- Added to Site: 52 day(s) ago
Interior
- Interior Features: Cathedral Ceiling(s)
- Fireplace: Yes
- Fireplace(s): Living Room, Gas Log, Gas Starter
- Appliances: Range, Microwave, Dishwasher, Refrigerator, Washer, Dryer, Disposal
- Flooring: Hardwood
Rooms
Bathrooms
- Total Bathrooms: 4
- Full Bathrooms: 2
- Half Bathrooms: 2
- Basement Baths: Yes
- Bathroom Features: Separate Shower, Double Sink
Bedrooms
- Total Bedrooms: 3
Exterior
- Exterior Features: Balcony
Parking
- Garage: Yes
- Attached garage: Yes
- Garage Spaces: 2
- Total Spaces: 2
- Parking Features: Asphalt, Garage Door Opener, Yes, Garage Owned, Attached, Garage
Location
- Area: Arlington Heights
- County: Cook
- Subdivision: Greenwood Place
- Driving Directions: Rand Rd to N Greenwood Ave
School Information
- School District: 25
- Midd School District: 25
- Elementary School: Greenbrier Elementary School
- Middle School: Thomas Middle School
- High School: Buffalo Grove High School
- Private School: Buffalo Grove High School
Community
- Assoc. Fees Include: Water, Insurance, Exterior Maintenance, Lawn Care, Scavenger, Snow Removal
- Pets Allowed: Yes
- Pet Restrictions: Cats OK, Dogs OK, / 999lbs.
- Mgmt. Company: Foster Premier
Heating & Cooling
- Cooling Type: Central Air Conditioning
- Heating Type: Natural Gas, Forced Air
Utilities
- Water: Lake Michigan, Public
- Onsite: Cable Available
Structural Information
- Structure Type: Townhouse (2-Story)
- Construction: Vinyl Siding, Brick
- Exterior Const.: Vinyl Siding, Brick
- Basement Desc.: Finished, Daylight
- Foundation: Concrete Perimeter
- Roof: Asphalt
- Windows: Screens
- Sub-Flooring: Hardwood
- Entry Floor Number: 1
- Stories/Levels: 3
- Square Feet: 1,850
- Sq. Ft. Source: Other
- Year Built: 1999
Unit Information
- Units in Building: 4
Lot Features
- Lot Dimensions: 23 x 53 x 23 x 54
Financial Considerations
- Association Fee: $421
- Assoc Fee Freq.: Monthly
- Parking Included: Yes
- Assessment Year: 1999
- Tax Amount: $7,939
- Tax Year: 2023
Disclosures and Reports
- Ownership: Fee Simple with Homeowners Association
- Property ID: 3181171220000
Listed by Royal Family Real Estate
Sold by Chicagoland Brokers Inc.

Get Pre-Approved Today
Schools
Schools serving 2631 N Greenwood Ave
School Districts:Arlington Heights School District 25, Township High School District 214
| Name | Grades | Distance |
|---|---|---|
Greenbrier Elementary School 2330 North Verde Drive, Arlington Heights, IL 60004 | PK-5 | 0.2 mi |
Thomas Middle School 1430 North Belmont Avenue, Arlington Heights, IL 60004 | 6-8 | 1.7 mi |
Buffalo Grove High School 1100 West Dundee Road, Buffalo Grove, IL 60089 | 9-12 | 1.4 mi |
Disclaimer:
School attendance boundaries provided by ATTOM Data Solutions and are for reference only. Contact the school directly to verify enrollment eligibility.
Price & Sales History for 2631 N Greenwood Ave
Date
Details
Price
Change
Source
6/16/2026
Sold
$419,000
-2.33%
MLS
5/14/2026
Listed
$429,000
—
MLS
Disclaimer: Historical sales information is derived from public records provided by the county offices. Information is not guaranteed and should be independently verified.
2631 N Greenwood Avenue, Arlington Heights, IL 60004 (MLS# 12641487) is a Townhouse property that was sold at $419,000 on June 16, 2026. Want to learn more about 2631 N Greenwood Avenue? Do you have questions about finding other Townhouse real estate for sale in Arlington Heights? You can browse all Arlington Heights real estate or contact a Coldwell Banker agent to request more information.