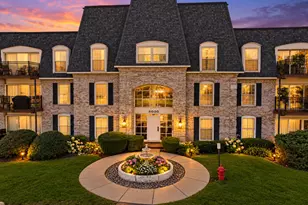
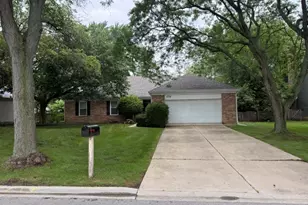
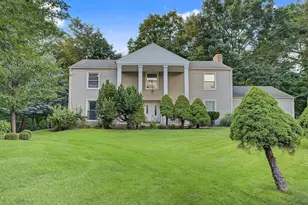
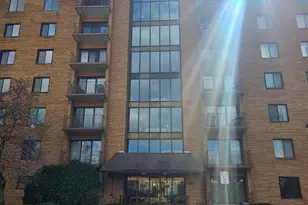
This is a carousel with tiles that activate property listing cards. Use the previous and next buttons to navigate.
1/1
$320,000
This is a carousel with tiles that activate property listing cards. Use the previous and next buttons to navigate.
1/1
Property Description
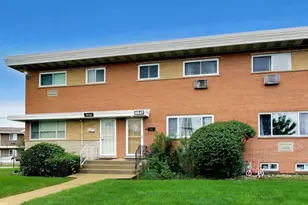
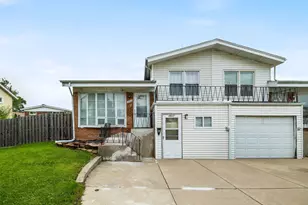
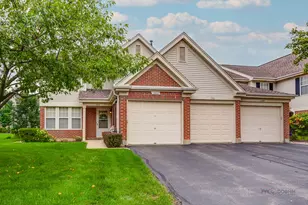
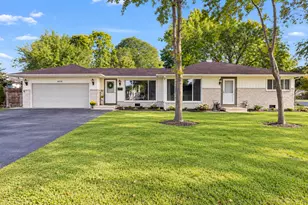
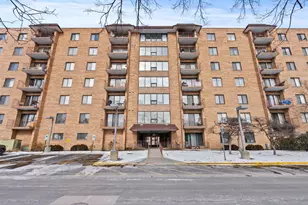
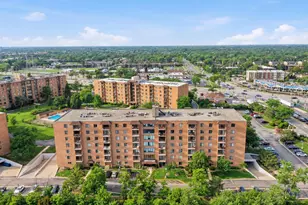
Bright and airy 3-bedroom, 2-bathroom townhome in Lost Creek offering incredible potential! The sun-drenched main level features a cozy gas fireplace in the living room and a spacious eat-in kitchen. For ultimate privacy, the lower level hosts a large family room and a quiet third bedroom, perfect for a guest suite, home office, or teen retreat. This property is an estate sale and is being sold strictly AS-IS. Bring your design ideas to update and customize this home into your personal paradise. Maintenance of exterior is part of association.
Full Property Details
Full Property Details for 2656 S Cedar Glen Dr
General
- Sold For: $320,000
- HOA FEE: $315/month
- Taxes: $7,336 (2024)
- Status: Closed
- Type: Townhouse
- Source: MRED
- MLS ID: 12653599
Interior
- Interior Features: Vaulted Ceiling(s)
Rooms
Bathrooms
- Total Bathrooms: 2
- Full Bathrooms: 2
Bedrooms
- Total Bedrooms: 3
Additional Information
- Other Features: Commuter Bus, Interstate Access
Exterior
- Exterior Features: Balcony
Parking
- Garage: Yes
- Attached garage: Yes
- Garage Spaces: 2
- Total Spaces: 2
- Parking Features: Garage Door Opener, Yes, Garage Owned, Attached, Garage
Location
- Area: Arlington Heights
- County: Cook
- Driving Directions: Arlington Heights rd to Algonquin to Cedar Glenn South
School Information
- School District: 59
- Midd School District: 59
- Elementary School: Juliette Low Elementary School
- Middle School: Holmes Junior High School
- High School: Rolling Meadows High School
- Private School: Rolling Meadows High School
Community
- Assoc. Fees Include: Insurance, Exterior Maintenance, Lawn Care
- Pets Allowed: Yes
- Pet Restrictions: Cats OK, Dogs OK, / 999lbs.
- Mgmt. Company: American Property Management of Illinois
Heating & Cooling
- Cooling Type: Central Air Conditioning
- Heating Type: Natural Gas
Utilities
- Water: Public
Structural Information
- Structure Type: Townhouse (2-Story)
- Construction: Vinyl Siding
- Exterior Const.: Vinyl Siding
- Basement Desc.: None
- Entry Floor Number: 1
- Stories/Levels: 2
- Square Feet: 1,800
- Sq. Ft. Source: Estimated
- Year Built: 1982
Unit Information
- Units in Building: 155
Lot Features
- Lot Dimensions: common
Financial Considerations
- Association Fee: $315
- Assoc Fee Freq.: Monthly
- Parking Included: Yes
- Assessment Year: 1982
- Tax Amount: $7,336.1
- Tax Year: 2024
Disclosures and Reports
- Ownership: Condo
- Property ID: 8221040111029
Listed by Jameson Sotheby's International Realty
Sold by Genex Realty, Inc.

Get Pre-Approved Today
Schools
Schools serving 2656 S Cedar Glen Dr
School Districts:Community Consolidated School District 59, Township High School District 214
| Name | Grades | Distance |
|---|---|---|
Juliette Low Elementary School 1530 South Highland Avenue, Arlington Heights, IL 60005 | K-5 | 1.6 mi |
Holmes Jr High School 1900 West Lonnquist Boulevard, Mount Prospect, IL 60056 | 6-8 | 1 mi |
Rolling Meadows High School 2901 Central Road, Rolling Meadows, IL 60008 | 9-12 | 3 mi |
Disclaimer:
School attendance boundaries provided by ATTOM Data Solutions and are for reference only. Contact the school directly to verify enrollment eligibility.
Price & Sales History for 2656 S Cedar Glen Dr
Date
Details
Price
Change
Source
6/16/2026
Sold
$320,000
-8.57%
MLS
5/22/2026
Listed
$350,000
—
MLS
Disclaimer: Historical sales information is derived from public records provided by the county offices. Information is not guaranteed and should be independently verified.
2656 S Cedar Glen Drive, Arlington Heights, IL 60005 (MLS# 12653599) is a Townhouse property that was sold at $320,000 on June 16, 2026. Want to learn more about 2656 S Cedar Glen Drive? Do you have questions about finding other Townhouse real estate for sale in Arlington Heights? You can browse all Arlington Heights real estate or contact a Coldwell Banker agent to request more information.