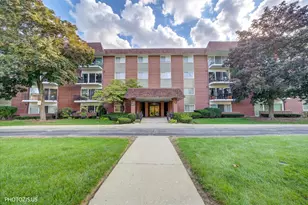
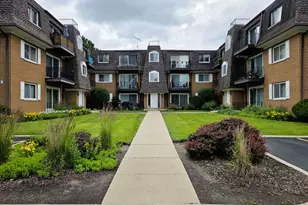
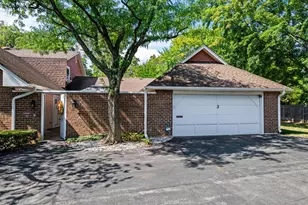
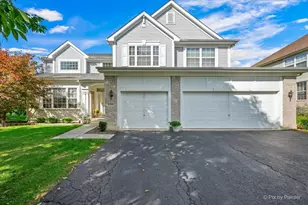
This is a carousel with tiles that activate property listing cards. Use the previous and next buttons to navigate.
1/1
$260,000
This is a carousel with tiles that activate property listing cards. Use the previous and next buttons to navigate.
1/1
Property Description
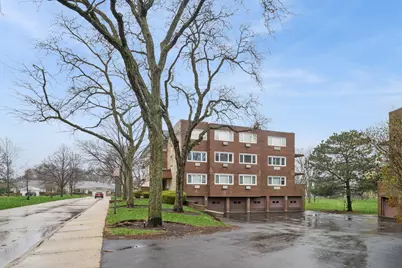
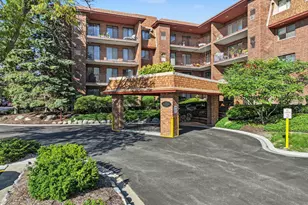
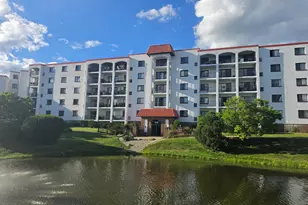
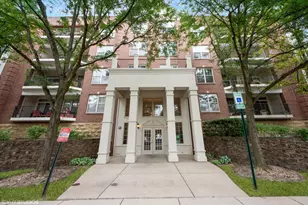
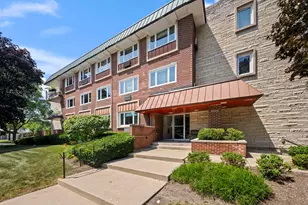
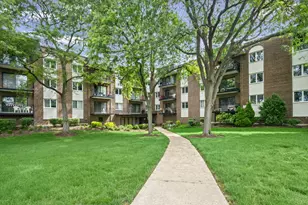
Discover the perfect blend of comfort, style, and scenery in this beautifully maintained 2-bedroom, 2-bath condo nestled in a peaceful, resort-style community. Flooded with natural light, this inviting home features an expansive living room and separate dining area, both showcasing breathtaking views of lush greenspace and a serene pond-creating the perfect backdrop for morning coffee, evening sunsets, or effortless entertaining. The thoughtfully designed kitchen offers abundant counter space, a breakfast bar, closet pantry, and a convenient butcher block prep area ideal for home chefs and casual gatherings alike. Retreat to the oversized primary suite featuring generous closet space and the added convenience of in-unit laundry. A spacious second bedroom and additional full bath provide versatility for guests, a home office, or your ideal flex space. Set within a desirable elevator building, this unit also includes a private 1-car garage space and additional storage. Residents enjoy an exceptional lifestyle with access to a sparkling pool, tennis courts, and clubhouse amenities-all within a community served by highly acclaimed award-winning schools. Scenic views, spacious living, and unbeatable amenities come together in a home that truly has it all. Estate sale sold AS-IS due to Court Approval Requirements.
Full Property Details
Full Property Details for 2700 E Bel Aire Dr #303
General
- Sold For: $260,000
- HOA FEE: $729/month
- Taxes: $3,852 (2023)
- Status: Closed
- Type: Condo
- Source: MRED
- MLS ID: 12596743
- Added to Site: 154 day(s) ago
Interior
- Interior Features: Storage, Built-in Features
- Appliances: Range, Dishwasher, Refrigerator, Washer, Dryer, Range Hood
- Flooring: Hardwood, Laminate
Rooms
Bathrooms
- Total Bathrooms: 2
- Full Bathrooms: 2
Bedrooms
- Total Bedrooms: 2
Additional Information
- Shared Amenities: Coin Laundry, Elevator in Residence, Storage, Party Room, Sundeck, Pool, Security Door Lock(s), Tennis Court(s)
- Other Features: School Bus Service, Commuter Bus
Exterior
- Exterior Features: Balcony
Parking
- Garage: Yes
- Attached garage: Yes
- Garage Spaces: 1
- Total Spaces: 1
- Parking Features: Asphalt, Garage Door Opener, Yes, Garage Owned, Attached, Garage
Location
- Area: Arlington Heights
- County: Cook
- Subdivision: Regent Park
- Driving Directions: Kensington W of 83 to Regency N to Bel Aire R to Building
School Information
- School District: 25
- Midd School District: 25
- Elementary School: Windsor Elementary School
- Middle School: South Middle School
- High School: Prospect High School
- Private School: Prospect High School
Community
- Assoc. Fees Include: Water, Parking, Insurance, Security, Clubhouse, Pool, Exterior Maintenance, Lawn Care, Scavenger, Snow Removal
- Pets Allowed: Yes
- Pet Restrictions: Cats OK, Dogs OK, / 25lbs.
- Mgmt. Company: W L Seymor
Heating & Cooling
- Cooling Type: Wall Unit(s)
- Heating Type: Electric
Utilities
- Water: Lake Michigan
Structural Information
- Structure Type: Condo
- Construction: Brick
- Exterior Const.: Brick
- Basement Desc.: None
- Foundation: Concrete Perimeter
- Roof: Asphalt, Rubber, Tar/Gravel
- Sub-Flooring: Hardwood, Laminate
- Entry Floor Number: 3
- Stories/Levels: 3
- Square Feet: 1,346
- Sq. Ft. Source: Plans
- Year Built: 1966
- Built Before 1978: Yes
Unit Information
- Units in Building: 13
Lot Features
- Lot Dimensions: common
- Lot Features: Common Grounds
Water Features
- Water Front: Yes
- Water Front Desc.: Pond
- Water Front View: Back of Property
Financial Considerations
- Association Fee: $729
- Assoc Fee Freq.: Monthly
- Parking Included: Yes
- Assessment Year: 1966
- Tax Amount: $3,852
- Tax Year: 2023
Disclosures and Reports
- Ownership: Condo
- Special Conditions: Court Approval Required
- Property ID: 3284061161012
Listed by Baird & Warner
Sold by @properties Christie's International Real Estate

Get Pre-Approved Today
Schools
Schools serving 2700 E Bel Aire Dr #303
School Districts:Township High School District 214, Arlington Heights School District 25
| Name | Grades | Distance |
|---|---|---|
Dryden Elementary School 722 South Dryden Place, Arlington Heights, IL 60005 | K-5 | 1.4 mi |
South Middle School 400 South Highland Avenue, Arlington Heights, IL 60005 | 6-8 | 1.9 mi |
Prospect High School 801 West Kensington Road, Mount Prospect, IL 60056 | 9-12 | 0.2 mi |
Disclaimer:
School attendance boundaries provided by ATTOM Data Solutions and are for reference only. Contact the school directly to verify enrollment eligibility.
Price & Sales History for 2700 E Bel Aire Dr #303
Date
Details
Price
Change
Source
7/01/2026
Sold
$260,000
-5.42%
MLS
4/30/2026
Price Reduced
$274,900
-8.34%
MLS
3/19/2026
Listed
$299,900
—
MLS
Disclaimer: Historical sales information is derived from public records provided by the county offices. Information is not guaranteed and should be independently verified.
2700 E Bel Aire Drive #303, Arlington Heights, IL 60004 (MLS# 12596743) is a Condo property that was sold at $260,000 on July 01, 2026. Want to learn more about 2700 E Bel Aire Drive #303? Do you have questions about finding other Condo real estate for sale in Arlington Heights? You can browse all Arlington Heights real estate or contact a Coldwell Banker agent to request more information.