
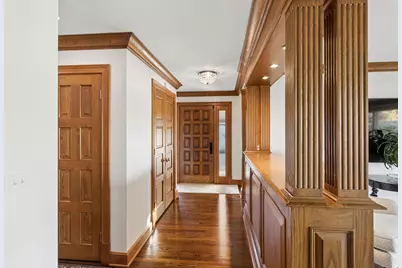
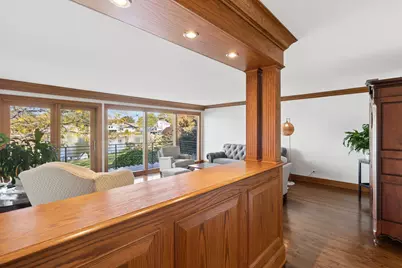
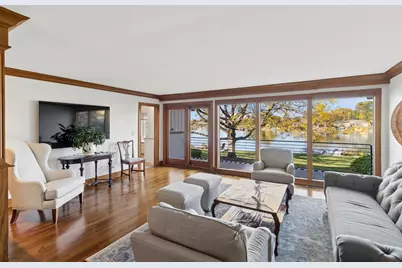
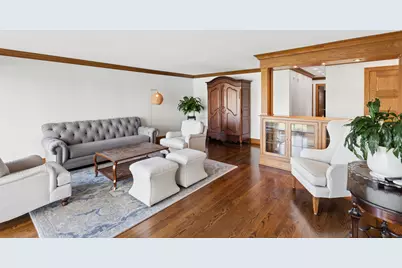


This is a carousel with tiles that activate property listing cards. Use the previous and next buttons to navigate.
$799,000 Just Listed
This is a carousel with tiles that activate property listing cards. Use the previous and next buttons to navigate.
Full Property Details for 2824 Briarwood Dr
General
- Price: $799,000
- HOA FEE: $39/month
- HOA FEE FREQ.: Annually
- Taxes: $7,451 (2025)
- Status: Active
- Type: Single Family
- Source: MRED
- MLS ID: 12794599
Interior
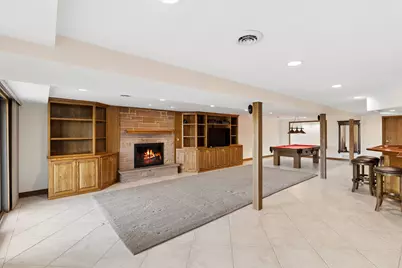
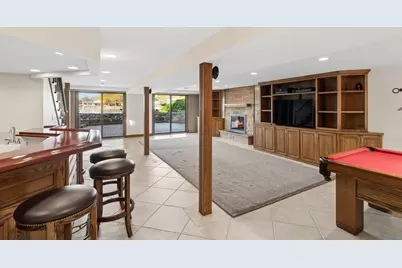
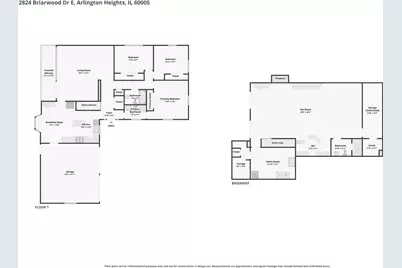
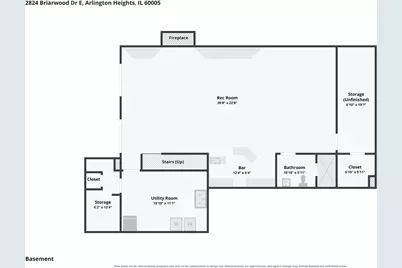
- Basement: Finished, E
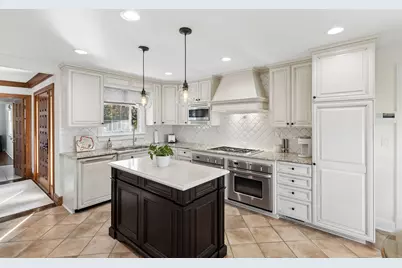
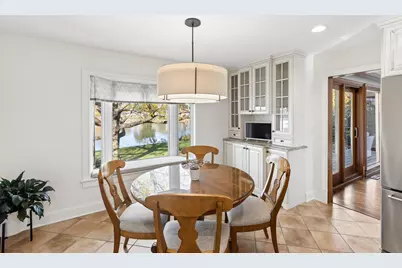
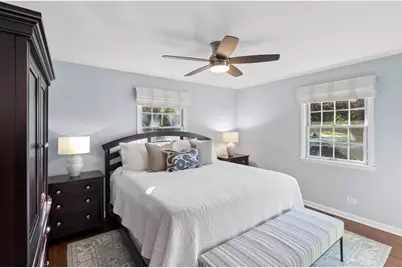
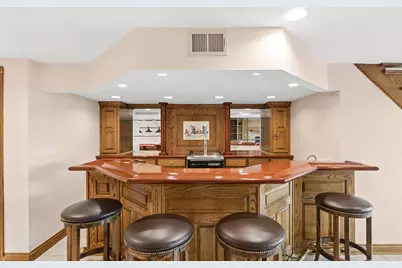
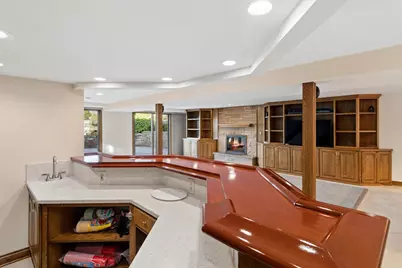
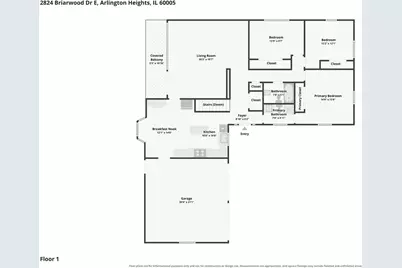
- Interior Features: Wet Bar, 1st-Floor Bedroom, 1st-Floor Bath, Bookcases, Special Millwork, Dining Combo, Granite Counters, Pantry, Workshop
- Fireplace: Yes
- Number of Fireplaces: 1
- Fireplace(s): Family Room, Wood-Burning
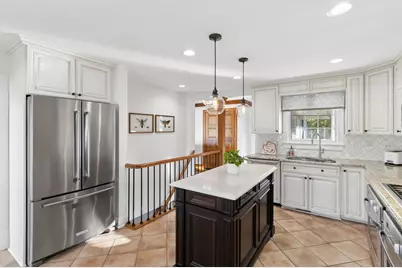
- Appliances: Double Oven, Microwave, Dishwasher, Refrigerator, Washer, Dryer, Disposal, Stainless Steel Appliance(s), Cooktop, Oven, Range Hood, Gas Cooktop, Gas Oven
- Flooring: Hardwood
Rooms
Bathrooms
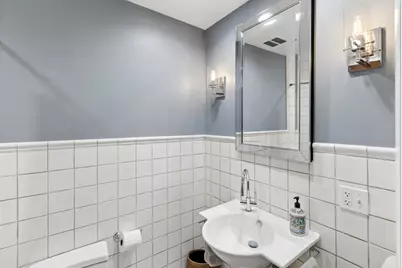
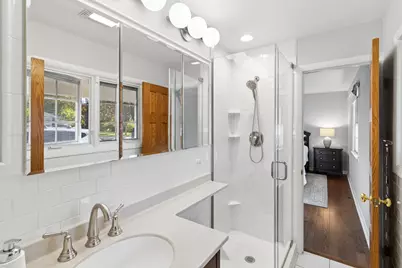
- Total Bathrooms: 3
- Full Bathrooms: 3
- Basement Baths: Yes
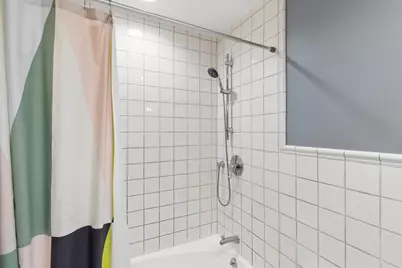
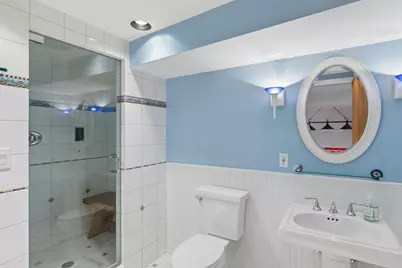
- Bathroom Features: Steam Shower
Bedrooms
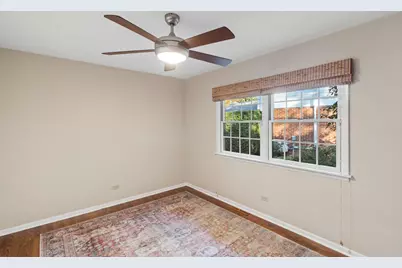
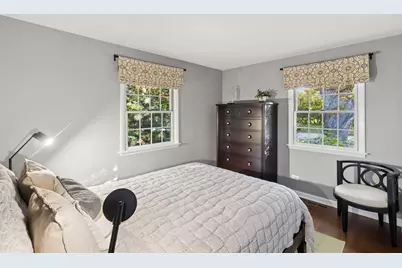
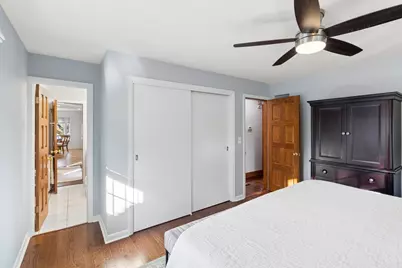
- Total Bedrooms: 3
Additional Information
- Other Features: Interstate Access
Exterior
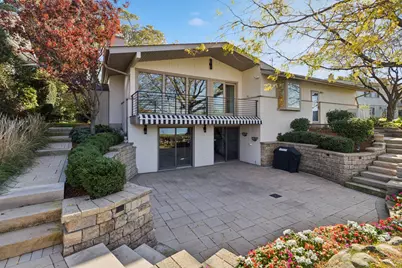
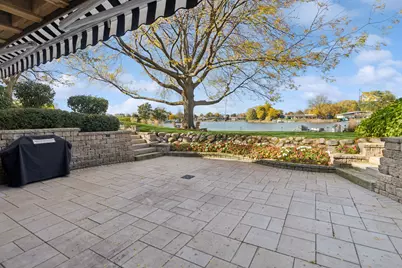
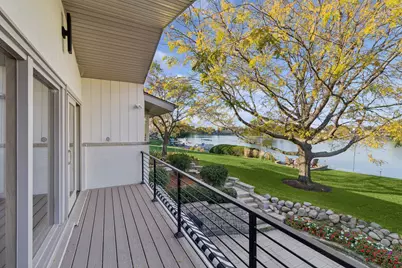
- Exterior Features: Balcony, Outdoor Grill, Fire Pit, Lighting
Parking
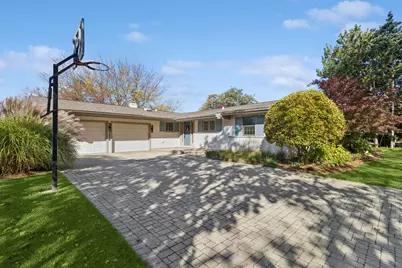
- Garage: Yes
- Attached garage: Yes
- Garage Spaces: 2
- Total Spaces: 2
- Parking Features: Brick Driveway, Garage Door Opener, Yes, Attached, Garage
Location
- Area: Arlington Heights
- County: Cook
- Township: Elk Grove
- Driving Directions: Algonquin Road to Briarwood Drive east, once in the community go left to address.
School Information
- School District: 59
- Elem School District: 59
- Midd School District: 59
- High School District: 214
- Elementary School: John Jay Elementary School
- High School: Rolling Meadows High School
- Private School: Rolling Meadows High School
Community
- Assoc. Fees Include: Parking, Scavenger, Lake Rights
Heating & Cooling
- Cooling Type: Central Air Conditioning
- Heating Type: Gas
Utilities
- Sewer: Public Sewer
- Water: Lake Michigan
Structural Information
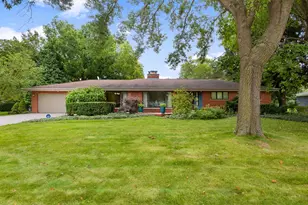
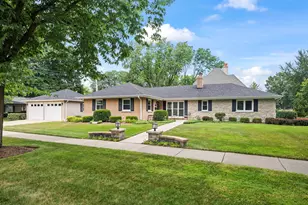
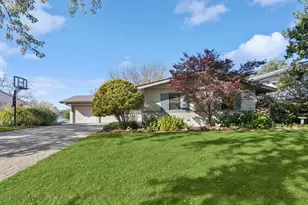
- Architectural Info: Ranch
- Architectural Style: Ranch
- Construction: Brick, Cedar
- Exterior Const.: Brick, Cedar
- Basement: Yes
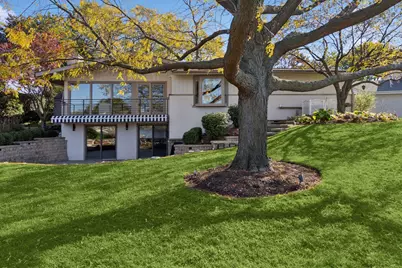
- Basement Desc.: Finished, Exterior Entry, Full, Walk-Out Access
- Windows: Screens, Drapes
- Sub-Flooring: Hardwood
- Square Feet: 1,494
- Sq. Ft. Source: Assessor
- Year Built: 1960
- Built Before 1978: Yes
Additional Structures
- Other Structures: Workshop
Lot Features
- Lot Size Range: .25 to .49 Acre
- Lot Dimensions: 54 x 149 x 97 x 140
- Lot Features: Landscaped, Rear of Lot, Mature Trees
Water Features
- Water Front: Yes
- Water Front Desc.: Beach Access, Lake Front, Lake Privileges, Waterfront
- Water Front View: Back of Property
- Lake Front: Yes
Financial Considerations
- Association Fee: $472
- Assoc Fee Freq.: Annually
- Parking Included: Yes
- Assessment Year: 1960
- Tax Amount: $7,451
- Tax Year: 2025
- Pays Sewer: Public Sewer
Disclosures and Reports
- Ownership: Fee Simple
- Special Conditions: List Broker Must Accompany
- Property ID: 8222001240000
Listed by Baird & Warner
Schools serving 2824 Briarwood Dr
| Name | Grades | Distance |
|---|---|---|
John Jay Elementary School 1835 West Pheasant Trail, Mount Prospect, IL 60056 | K-5 | 0.4 mi |
Holmes Jr High School 1900 West Lonnquist Boulevard, Mount Prospect, IL 60056 | 6-8 | 1.1 mi |
Rolling Meadows High School 2901 Central Road, Rolling Meadows, IL 60008 | 9-12 | 3.3 mi |
Tax History for 2824 Briarwood Dr
Estimate the Cost for 2824 Briarwood Dr
2824 Briarwood Drive, Arlington Heights, IL 60005 (MLS# 12794599) is a Single Family property with 3 bedrooms and 3 full bathrooms. 2824 Briarwood Drive is currently listed for $799,000 and was received on October 31, 2026. Want to learn more about 2824 Briarwood Drive? Do you have questions about finding other Single Family real estate for sale in Arlington Heights? You can browse all Arlington Heights real estate or contact a Coldwell Banker agent to request more information.