No photo available
$725,000 Just Listed
Property Description
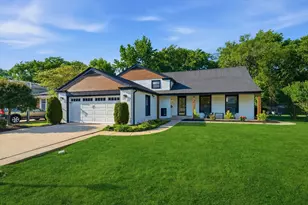
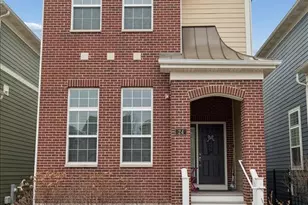
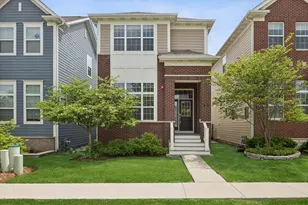
Newer construction in downtown Arlington Heights that feels like the perfect mix of modern luxury, natural light, and effortless everyday living. Tucked on a quiet interior lot just moments from downtown restaurants, coffee shops, parks, shopping, the Metra, and just around the corner from Mariano's, this home delivers the lifestyle so many people are searching for right now. The moment you walk inside, the soaring ceilings and oversized windows completely change the feel of the home. Sunlight pours through every space, creating a bright, airy atmosphere that instantly feels welcoming. The gleaming hardwood floors throughout the first floor, open layout, and dramatic 11-foot ceilings in the dining room make the entire home feel elevated, spacious, and inviting all at once. The kitchen features granite countertops, glass tile backsplash, stainless steel appliances, a large breakfast bar designed for gathering, and additional upper cabinetry added by the current owners for even more storage and functionality. Whether it's morning coffee, hosting friends before dinner downtown, or late-night conversations around the island, this is the kind of kitchen everyone naturally gravitates toward. The living room offers the perfect cozy-yet-open space to relax, while the finished basement gives incredible flexibility for movie nights, a workout area, playroom, or additional entertaining space. Upstairs, the primary suite offers the kind of space that's becoming harder and harder to find in newer homes. With vaulted ceilings and abundant natural light, it feels spacious and comfortable. The ensuite bathroom features double sinks, a soaking tub, and separate shower. Every bedroom includes cordless Bali blackout blinds for comfort and privacy, while second-floor laundry adds everyday convenience. The current owners also thoughtfully added additional attached storage on the second floor, helping maximize organization and everyday functionality. Step outside and the oversized custom patio creates an outdoor setup that's hard to find in this location. Summer barbecues, outdoor dining, relaxing by the firepit, or simply enjoying a quiet evening under the stars... this backyard was designed to be enjoyed. One of the most impressive features is the owned and fully paid-off solar panels helping keep electric bills incredibly low, averaging around just $25 per month. It's a major bonus that adds long-term savings and energy efficiency. The detached 2-car garage, walkable downtown location, award-winning schools, nearby parks, golf courses, and easy access to the Arlington Heights Metra make everyday life feel easy and connected. Bright, energy-efficient, beautifully designed, and ideally located in one of the most sought-after neighborhoods in the Chicago suburbs, this is the kind of home that rarely becomes available.
Full Property Details
Full Property Details for 32 N Lincoln Ln
General
- Price: $725,000
- HOA FEE: $154/month
- Taxes: $12,457 (2024)
- Status: Active
- Type: Single Family
- Source: MRED
- MLS ID: 12660505
Rental Information
- Complex Features: Curbs, Sidewalks, Street Lights, Street Paved
Interior
- Basement: Finished, C
- Interior Features: Dry Bar, Walk-In Closet(s)
- Appliances: Range, Microwave, Dishwasher, Refrigerator, Washer, Dryer, Disposal, Stainless Steel Appliance(s), Humidifier
- Flooring: Hardwood
Rooms
Bathrooms
- Total Bathrooms: 4
- Full Bathrooms: 3
- Half Bathrooms: 1
- Basement Baths: Yes
- Bathroom Features: Separate Shower, Double Sink, Soaking Tub
Bedrooms
- Total Bedrooms: 3
Additional Information
- Other Features: Commuter Train
Parking
- Garage: Yes
- Garage Spaces: 2
- Total Spaces: 2
- Parking Features: Garage Door Opener, Yes, Garage Owned, Detached, Garage
Location
- Area: Arlington Heights
- County: Cook
- Township: Wheeling
- Subdivision: Arlington Market
- Driving Directions: Take Northeast Highway 14 and exit at S. Dryden Road. Head north, turn left onto Wing St, and then turn left onto Lincoln Lane.
School Information
- School District: 25
- Elem School District: 25
- Midd School District: 25
- High School District: 214
- Elementary School: Windsor Elementary School
- Middle School: South Middle School
- High School: Prospect High School
- Private School: Prospect High School
Community
- Assoc. Fees Include: Other
- Mgmt. Company: Property Specialists, Inc
Heating & Cooling
- Cooling Type: Central Air Conditioning
- Heating Type: Natural Gas, Forced Air
Utilities
- Sewer: Public Sewer
- Water: Public
Structural Information
- Model: CHELSEA-D
- Construction: Brick, Frame
- Exterior Const.: Brick, Frame
- Basement: Yes
- Basement Desc.: Finished, Crawl Space, Egress Window, Rec/Family Area, Storage Space, Partial
- Sub-Flooring: Hardwood
- Square Feet: 2,290
- Sq. Ft. Source: Builder
- Year Built: 2016
Manufactured Home
- Model: CHELSEA-D
Lot Features
- Lot Size Range: Less than .25 Acre
- Lot Dimensions: 3080
Financial Considerations
- Master Assoc. Fee: $42
- Association Fee: $154
- Assoc Fee Freq.: Monthly
- Assoc Fee Desc.: 42
- Transfer Fees: $42
- Other Assoc Fees: $42
- Parking Included: Yes
- Assessment Year: 2016
- Tax Amount: $12,457.21
- Tax Year: 2024
- Pays Sewer: Public Sewer
Disclosures and Reports
- Ownership: Fee Simple with Homeowners Association
- Property ID: 3294110480000
Buyer's Brokerage Compensation: Contact Listing Agent
Not binding unless confirmed by separate agreement among applicable parties.
Get Pre-Approved Today
Get a Great Insurance Rate
Schools
Schools serving 32 N Lincoln Ln
School Districts:Township High School District 214, Arlington Heights School District 25
| Name | Grades | Distance |
|---|---|---|
Windsor Elementary School, Arlington Heights, IL 1315 East Miner Street, Arlington Heights, IL 60004 | PK-5 | 0.3 mi |
South Middle School 400 South Highland Avenue, Arlington Heights, IL 60005 | 6-8 | 0.8 mi |
Prospect High School 801 West Kensington Road, Mount Prospect, IL 60056 | 9-12 | 1.2 mi |
Disclaimer:
School attendance boundaries provided by ATTOM Data Solutions and are for reference only. Contact the school directly to verify enrollment eligibility.
Tax History
Tax History for 32 N Lincoln Ln
Year
Property Taxes
Change
Tax Assessment
Change
2023
$13,054
—
$63,000
24%
2023
$13,054
4%
$51,000
—
2022
$12,545
12%
$51,000
26%
2021
$11,177
2%
$40,461
—
2020
$10,955
—
$40,461
-10%
2019
$10,903
-11%
$44,957
-1%
2018
$12,242
1%
$45,385
—
2017
$12,115
5%
$45,385
—
2016
$11,535
2207%
$45,385
2579%
2015
$500
3%
$1,694
—
2014
$486
3%
$1,694
—
2013
$473
-41%
$1,694
-45%
2012
$799
—
$3,080
—
Disclaimer: Historical tax information is derived from public records provided by the county offices. Information is not guaranteed and should be independently verified.
Estimate the Cost
Estimate the Cost for 32 N Lincoln Ln
32 N Lincoln Lane, Arlington Heights, IL 60004 (MLS# 12660505) is a Single Family property with 3 bedrooms, 3 full bathrooms and 1 partial bathroom. 32 N Lincoln Lane is currently listed for $725,000 and was received on May 28, 2026. This property is listed by Diana Matichyn from our Northwest Office.Want to learn more about 32 N Lincoln Lane? Do you have questions about finding other Single Family real estate for sale in Arlington Heights? You can browse all Arlington Heights real estate or contact a Coldwell Banker agent to request more information.