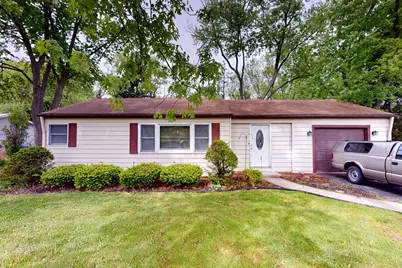
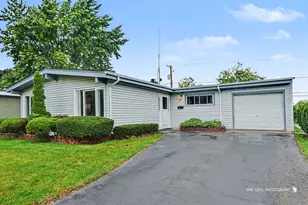
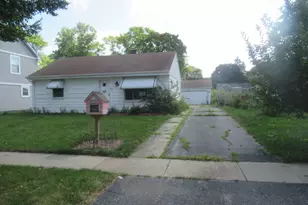
This is a carousel with tiles that activate property listing cards. Use the previous and next buttons to navigate.
1/1
$330,000
This is a carousel with tiles that activate property listing cards. Use the previous and next buttons to navigate.
1/1
Property Description
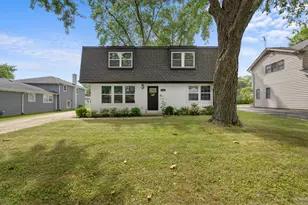
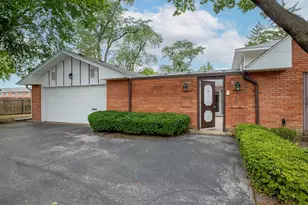
Quaint two-bedroom, one-bath ranch situated on an expansive over half-acre lot in prime Arlington Heights. Ideal for renovation, expansion, or a complete tear-down to build your dream home. With land becoming increasingly scarce, this is a rare opportunity to create something special. Home features newer mechanicals, remodeled bathroom, and brick paved patio. Home is in good shape and being sold as-is.
Full Property Details
Full Property Details for 3336 N Betty Dr
General
- Sold For: $330,000
- Taxes: $6,284 (2024)
- Status: Closed
- Type: Single Family
- Source: MRED
- MLS ID: 12638964
- Added to Site: 106 day(s) ago
Interior
- Appliances: Range, Dishwasher, Refrigerator, Washer, Dryer, Range Hood
Rooms
Bathrooms
- Total Bathrooms: 1
- Full Bathrooms: 1
Bedrooms
- Total Bedrooms: 2
Additional Information
- Equipment: Water Softener (Owned), Ceiling Fan(s), Water Heater-Gas
Parking
- Garage: Yes
- Attached garage: Yes
- Garage Spaces: 1
- Total Spaces: 1
- Parking Features: Asphalt, Garage Door Opener, Yes, Other, Attached, Garage
Location
- Area: Arlington Heights
- County: Cook
- Driving Directions: Dundee W of Arlington Heights Rd to Betty Dr S to home
School Information
- School District: 21
- Midd School District: 21
- Elementary School: J W Riley Elementary School
- Middle School: Jack London Middle School
- High School: Buffalo Grove High School
- Private School: Buffalo Grove High School
Community
- Assoc. Fees Include: None
Heating & Cooling
- Cooling Type: Central Air Conditioning
- Heating Type: Natural Gas, Forced Air
Utilities
- Water: Well
Structural Information
- Architectural Style: Ranch
- Construction: Aluminum Siding
- Exterior Const.: Aluminum Siding
- Basement Desc.: None
- Foundation: Concrete Perimeter
- Roof: Asphalt
- Square Feet: 890
- Sq. Ft. Source: Estimated
- Year Built: 1955
- Built Before 1978: Yes
Additional Structures
- Other Structures: Shed(s)
Lot Features
- Lot Size Range: .25 to .49 Acre
- Lot Dimensions: 100 x 247
- Fence: Yes
- Fencing (Description): Fenced
Financial Considerations
- Assessment Year: 1955
- Tax Amount: $6,284.93
- Tax Year: 2024
Disclosures and Reports
- Ownership: Fee Simple
- Property ID: 3091020060000
Listed by Keller Williams Thrive
Sold by Berkshire Hathaway HomeServices Starck Real Estate

Get Pre-Approved Today
Schools
Schools serving 3336 N Betty Dr
School Districts:Wheeling Community Consolidated School District 21, Township High School District 214
| Name | Grades | Distance |
|---|---|---|
J W Riley Elementary School, Arlington Heights, IL 1209 East Burr Oak Drive, Arlington Heights, IL 60004 | PK-5 | 0.6 mi |
Jack London Middle School 1001 West Dundee Road, Wheeling, IL 60090 | 6-8 | 1.2 mi |
Buffalo Grove High School 1100 West Dundee Road, Buffalo Grove, IL 60089 | 9-12 | 1 mi |
Disclaimer:
School attendance boundaries provided by ATTOM Data Solutions and are for reference only. Contact the school directly to verify enrollment eligibility.
Price & Sales History for 3336 N Betty Dr
Date
Details
Price
Change
Source
7/01/2026
Sold
$330,000
0.03%
MLS
5/06/2026
Listed
$329,900
—
MLS
Disclaimer: Historical sales information is derived from public records provided by the county offices. Information is not guaranteed and should be independently verified.
3336 N Betty Drive, Arlington Heights, IL 60004 (MLS# 12638964) is a Single Family property that was sold at $330,000 on July 01, 2026. Want to learn more about 3336 N Betty Drive? Do you have questions about finding other Single Family real estate for sale in Arlington Heights? You can browse all Arlington Heights real estate or contact a Coldwell Banker agent to request more information.