This is a carousel with tiles that activate property listing cards. Use the previous and next buttons to navigate.
1/1
$345,000
This is a carousel with tiles that activate property listing cards. Use the previous and next buttons to navigate.
1/1
Property Description
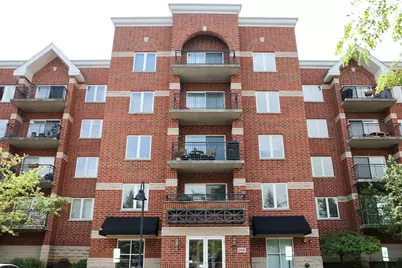
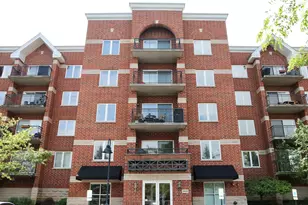
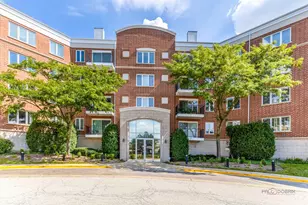
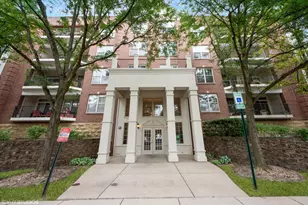
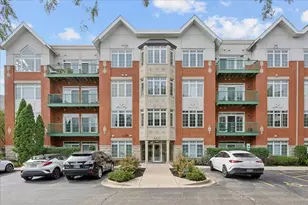
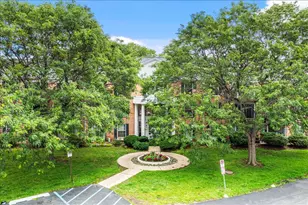
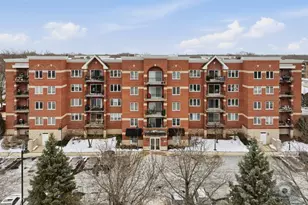
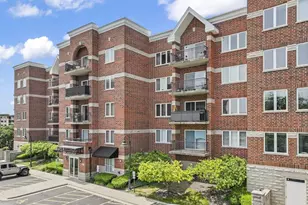
Welcome home to this beautifully updated fourth-floor end-unit condo offering comfort, convenience, and peaceful treetop views. This spacious 2-bedroom, 2-bath residence features a thoughtfully designed open layout perfect for everyday living and entertaining. The updated kitchen showcases newer stainless steel appliances, abundant cabinetry, and ample counter space, flowing seamlessly into the dining area. The expansive living room is filled with natural light from oversized windows and offers picturesque views overlooking open green space. Enjoy the convenience of in-unit laundry, hardwood flooring, generous walk-in closets, and a private balcony to take in the serene setting. This well-maintained elevator building offers exceptional amenities, including two heated indoor garage spaces, two private storage units (#37 & #38), additional exterior parking, and professionally maintained common areas. Located within highly regarded Districts 21 and 214, residents are served by J.W. Riley Elementary School, Jack London Middle School, and Buffalo Grove High School. A rare opportunity you won't want to miss. HVAC/2024 - Boiler/2025 - Washer and Dryer/2025
Full Property Details
Full Property Details for 3401 N Carriageway Dr #401
General
- Sold For: $345,000
- HOA FEE: $332/month
- Taxes: $5,652 (2023)
- Status: Closed
- Type: Condo
- Source: MRED
- MLS ID: 12668296
- Added to Site: 62 day(s) ago
Interior
- Interior Features: Storage, Walk-In Closet(s), High Ceilings, Open Floorplan, Pantry
- Appliances: Range, Microwave, Dishwasher, Refrigerator, Washer, Dryer, Stainless Steel Appliance(s)
- Flooring: Hardwood, Carpet
Rooms
Bathrooms
- Total Bathrooms: 2
- Full Bathrooms: 2
- Bathroom Features: Whirlpool, Separate Shower, Double Sink
Bedrooms
- Total Bedrooms: 2
Additional Information
- Shared Amenities: Elevator in Residence, Storage, Security Door Lock(s)
- Equipment: Cable TV, Carbon Monoxide Detectors, Ceiling Fan(s)
- Other Features: School Bus Service, Commuter Train, Interstate Access
Exterior
- Exterior Features: Balcony
Parking
- Garage: Yes
- Attached garage: Yes
- Garage Spaces: 2
- Total Spaces: 3
- Parking Features: Asphalt, Garage Door Opener, Heated Garage, Yes, Garage Owned, Attached, Assigned, Owned, Garage
Location
- Area: Arlington Heights
- County: Cook
- Subdivision: Park Wellington
- Driving Directions: Dundee Rd East of Arlington Heights Rd to Carriageway Dr south to 3401.
School Information
- School District: 21
- Midd School District: 21
- Elementary School: J W Riley Elementary School
- Middle School: Jack London Middle School
- High School: Buffalo Grove High School
- Private School: Buffalo Grove High School
Community
- Assoc. Fees Include: Heat, Water, Gas, Parking, Insurance, Exterior Maintenance, Lawn Care, Scavenger, Snow Removal
- Pets Allowed: Yes
- Pet Restrictions: Cats OK, Dogs OK, Size Limit, / 25lbs.
- Mgmt. Company: Hillcrest
Heating & Cooling
- Cooling Type: Central Air Conditioning
- Heating Type: Natural Gas, Forced Air
Utilities
- Water: Lake Michigan
Structural Information
- Structure Type: Condo
- Construction: Brick
- Exterior Const.: Brick
- Basement Desc.: None
- Foundation: Concrete Perimeter
- Roof: Rubber
- Common Walls: End Unit
- Windows: Screens
- Sub-Flooring: Hardwood, Carpet
- Entry Floor Number: 4
- Stories/Levels: 5
- Square Feet: 1,400
- Sq. Ft. Source: Estimated
- Year Built: 2003
Unit Information
- Units in Building: 40
Lot Features
- Lot Dimensions: COMMON
- Lot Features: Common Grounds, Landscaped
Financial Considerations
- Association Fee: $332
- Assoc Fee Freq.: Monthly
- Parking Included: Yes
- Assessment Year: 2003
- Tax Amount: $5,652
- Tax Year: 2023
Disclosures and Reports
- Ownership: Condo
- Property ID: 3082140281021
Listed by @properties Christie's International Real Estate

Get Pre-Approved Today
Schools
Schools serving 3401 N Carriageway Dr #401
School Districts:Wheeling Community Consolidated School District 21, Township High School District 214
| Name | Grades | Distance |
|---|---|---|
J W Riley Elementary School, Arlington Heights, IL 1209 East Burr Oak Drive, Arlington Heights, IL 60004 | PK-5 | 0.7 mi |
Jack London Middle School 1001 West Dundee Road, Wheeling, IL 60090 | 6-8 | 1.5 mi |
Buffalo Grove High School 1100 West Dundee Road, Buffalo Grove, IL 60089 | 9-12 | 0.7 mi |
Disclaimer:
School attendance boundaries provided by ATTOM Data Solutions and are for reference only. Contact the school directly to verify enrollment eligibility.
Price & Sales History for 3401 N Carriageway Dr #401
Date
Details
Price
Change
Source
8/17/2026
Sold
$345,000
-1.4%
MLS
6/18/2026
Listed
$349,900
—
MLS
Disclaimer: Historical sales information is derived from public records provided by the county offices. Information is not guaranteed and should be independently verified.
3401 N Carriageway Drive #401, Arlington Heights, IL 60004 (MLS# 12668296) is a Condo property that was sold at $345,000 on August 17, 2026. Want to learn more about 3401 N Carriageway Drive #401? Do you have questions about finding other Condo real estate for sale in Arlington Heights? You can browse all Arlington Heights real estate or contact a Coldwell Banker agent to request more information.