This is a carousel with tiles that activate property listing cards. Use the previous and next buttons to navigate.
1/1
$915,000
This is a carousel with tiles that activate property listing cards. Use the previous and next buttons to navigate.
1/1
Property Description
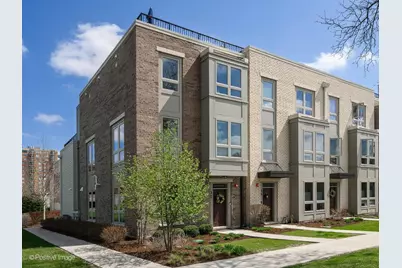
Designed for flexible modern living in the heart of downtown Arlington Heights, this rare end-unit newer construction townhome offers true walk-to-everything convenience. Spanning 2,753 sq ft, the home features exceptional versatility for guests, in-laws, or multi-generational living with a first-floor guest suite and dual primary suites on the third floor. Enjoy morning coffee off your primary suite with its own private terrace. Natural light fills the home from east, north, and west exposures, highlighting engineered hardwood flooring throughout. The chef's kitchen is appointed with GE Monogram appliances, a dramatic 16' waterfall quartz island, farmhouse sink, custom cabinetry, and walk-in pantry. The two largest rooftop terraces in the association define the outdoor experience, including a top-floor wraparound terrace with open sky views ideal for entertaining or enjoying the sunset. Additional highlights include dedicated third-floor laundry, generous storage throughout, and a rare 4-car garage with epoxy flooring offering flexibility for car enthusiasts, hobbies, or additional storage. Better than new and move-in ready with custom window treatments and closet organization, just steps from DtA favorites including the Metropolis Theatre, Coco & Blu, Peggy Kinnane's, and Beer on the Wall.
Full Property Details
Full Property Details for 37 S Chestnut Ave
General
- Sold For: $915,000
- HOA FEE: $530/month
- Taxes: $13,561 (2024)
- Status: Closed
- Type: Townhouse
- Source: MRED
- MLS ID: 12648468
- Added to Site: 60 day(s) ago
Interior
- Interior Features: 1st-Floor Bedroom, 1st-Floor Bath, Walk-In Closet(s), Open Floorplan, Pantry
- Fireplace: Yes
- Fireplace(s): Family Room, Electric
- Appliances: Double Oven, Microwave, Dishwasher, Refrigerator, Washer, Dryer, Disposal, Stainless Steel Appliance(s), Cooktop, Range Hood, Gas Cooktop, Oven
Rooms
Bathrooms
- Total Bathrooms: 5
- Full Bathrooms: 3
- Half Bathrooms: 2
- Bathroom Features: Double Sink
Bedrooms
- Total Bedrooms: 3
Additional Information
- Equipment: Fire Sprinklers, Carbon Monoxide Detectors
Exterior
- Exterior Features: Balcony, Roof Deck
Parking
- Garage: Yes
- Attached garage: Yes
- Garage Spaces: 4
- Total Spaces: 4
- Parking Features: Brick Driveway, Concrete, Garage Door Opener, Tandem, Yes, Garage Owned, Attached, Garage
Location
- Area: Arlington Heights
- County: Cook
- Subdivision: Sigwalt 16
- Driving Directions: I-90 to Arlington Hts Rd. Exit North. Left on Sigwalt. Property is on north side of Sigwalt between Highland Ave & Chestnut Ave.
School Information
- School District: 25
- Midd School District: 25
- Elementary School: Westgate Elementary School
- Middle School: South Middle School
- High School: Rolling Meadows High School
- Private School: Rolling Meadows High School
Community
- Assoc. Fees Include: Parking, Insurance, Exterior Maintenance, Lawn Care, Scavenger, Snow Removal
- Pets Allowed: Yes
- Pet Restrictions: Cats OK, Dogs OK, / 999lbs.
- Mgmt. Company: Property Specialists, Inc.
Heating & Cooling
- Cooling Type: Central Air Conditioning, Zoned, Dual
- Heating Type: Natural Gas, Forced Air, Zoned
Utilities
- Water: Lake Michigan
Structural Information
- Structure Type: T3 Townhouse (3 or More Stories)
- Construction: Brick, Other
- Exterior Const.: Brick, Other
- Basement Desc.: None
- Windows: Window Treatments, Drapes
- Entry Floor Number: 1
- Stories/Levels: 4
- Square Feet: 2,753
- Sq. Ft. Source: Builder
- Year Built: 2021
Unit Information
- Units in Building: 6
Lot Features
- Lot Dimensions: 66 x 25
Financial Considerations
- Association Fee: $530
- Assoc Fee Freq.: Monthly
- Parking Included: Yes
- Assessment Year: 2021
- Tax Amount: $13,561.76
- Tax Year: 2024
Disclosures and Reports
- Ownership: Fee Simple with Homeowners Association
- Property ID: 3304250310000
Listed by Compass
Sold by @properties Christie's International Real Estate

Get Pre-Approved Today
Schools
Schools serving 37 S Chestnut Ave
School Districts:Arlington Heights School District 25, Township High School District 214
| Name | Grades | Distance |
|---|---|---|
Westgate Elementary School 500 South Dwyer Avenue, Arlington Heights, IL 60005 | K-5 | 0.7 mi |
South Middle School 400 South Highland Avenue, Arlington Heights, IL 60005 | 6-8 | 0.3 mi |
Rolling Meadows High School 2901 Central Road, Rolling Meadows, IL 60008 | 9-12 | 1.9 mi |
Disclaimer:
School attendance boundaries provided by ATTOM Data Solutions and are for reference only. Contact the school directly to verify enrollment eligibility.
Price & Sales History for 37 S Chestnut Ave
Date
Details
Price
Change
Source
6/10/2026
Sold
$915,000
-1.07%
MLS
5/14/2026
Listed
$924,900
—
MLS
Disclaimer: Historical sales information is derived from public records provided by the county offices. Information is not guaranteed and should be independently verified.
37 S Chestnut Avenue, Arlington Heights, IL 60005 (MLS# 12648468) is a Townhouse property that was sold at $915,000 on June 10, 2026. Want to learn more about 37 S Chestnut Avenue? Do you have questions about finding other Townhouse real estate for sale in Arlington Heights? You can browse all Arlington Heights real estate or contact a Coldwell Banker agent to request more information.