This is a carousel with tiles that activate property listing cards. Use the previous and next buttons to navigate.
1/1
$510,000
This is a carousel with tiles that activate property listing cards. Use the previous and next buttons to navigate.
1/1
Property Description
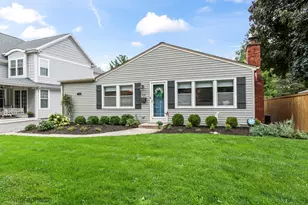
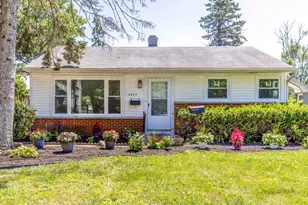
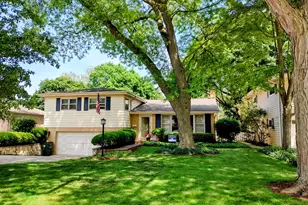
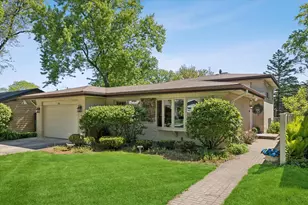
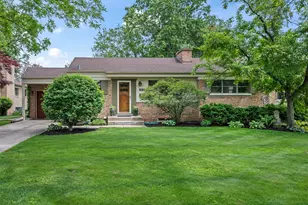
Simply Perfect! Situated on an exceptional 215-foot-deep lot, this beautifully updated ranch offers the space, flexibility, and modern finishes today's buyers are looking for. Extensively renovated throughout, the home features two fully finished levels of living space that make it live far larger than a typical ranch. The versatile lower level provides incredible additional living space today and offers the easy potential for a true third bedroom -making this home perfectly suited to grow with your needs while remaining completely move-in ready. The bright, white kitchen features newer stainless steel appliances, a subway tile backsplash, updated sink and faucet, and flows effortlessly into the spacious family room and adjoining dining area, creating an ideal layout for both everyday living and entertaining. Just off the primary bedroom, the heated and air-conditioned sunroom provides an inviting extension of the home and overlooks the expansive backyard, making it the perfect space for a home office, playroom, reading room, or second family room. The fully finished lower level is a true extension of the home-not just a basement. Complete with a beautifully updated full bathroom, an oversized recreation room, custom walk-in closet, new windows, and abundant storage, it offers endless possibilities for entertaining, overnight guests, a home gym, or multigenerational living. The space can easily become a private third bedroom or guest suite, adding even more versatility and long-term value. Pride of ownership shines throughout with an impressive list of recent improvements, including a new roof, gutters, gutter guards, asphalt driveway with paver accents, custom blinds, custom closets, gleaming hardwood floors, and numerous additional updates that provide both style and peace of mind for years to come. Step outside to your own private backyard retreat. The remarkable 215-foot-deep lot offers endless space to entertain, play, garden, or simply relax, while the brick paver patio creates the perfect setting for summer barbecues and evenings with family and friends. Ideally located just minutes from parks, shopping, dining, Metra, and award-winning schools, this meticulously maintained home offers the perfect combination of thoughtful updates, flexible living space, and an unbeatable location. Beautifully updated, impeccably maintained, and perfectly situated on an exceptional 215-foot-deep lot in a prime Arlington Heights location, this move-in-ready home is one you don't want to miss!
Full Property Details
Full Property Details for 615 N Hickory Ave
General
- Sold For: $510,000
- Taxes: $7,027 (2024)
- Status: Closed
- Type: Single Family
- Source: MRED
- MLS ID: 12725645
- Added to Site: 61 day(s) ago
Interior
- Interior Features: 1st-Floor Bedroom, 1st-Floor Bath
- Fireplace: Yes
- Fireplace(s): Living Room
- Appliances: Range, Microwave, Dishwasher, Refrigerator, Washer, Dryer
- Flooring: Hardwood
Rooms
Bathrooms
- Total Bathrooms: 2
- Full Bathrooms: 2
- Basement Baths: Yes
Bedrooms
- Total Bedrooms: 2
Parking
- Garage: Yes
- Garage Spaces: 2
- Total Spaces: 2
- Parking Features: Asphalt, Yes, Garage Owned, Detached, Garage
Location
- Area: Arlington Heights
- County: Cook
- Driving Directions: Euclid E of Arlington Hts Rd to Hickory N to home
School Information
- School District: 25
- Midd School District: 25
- Elementary School: Olive-Mary Stitt School
- Middle School: Thomas Middle School
- High School: John Hersey High School
- Private School: John Hersey High School
Community
- Assoc. Fees Include: None
Heating & Cooling
- Cooling Type: Central Air Conditioning
- Heating Type: Natural Gas, Forced Air
Utilities
- Water: Public
Structural Information
- Architectural Style: Ranch
- Construction: Vinyl Siding
- Exterior Const.: Vinyl Siding
- Basement Desc.: Finished, Full
- Foundation: Concrete Perimeter
- Roof: Asphalt
- Windows: Screens
- Sub-Flooring: Hardwood
- Square Feet: 1,400
- Sq. Ft. Source: Estimated
- Year Built: 1941
- Built Before 1978: Yes
Manufactured Home
- Model: RANCH
Additional Structures
- Other Structures: Shed(s)
Lot Features
- Lot Size (Acres): 0.2555
- Lot Size Range: .25 to .49 Acre
- Lot Dimensions: 50 x 214
Financial Considerations
- Assessment Year: 1941
- Tax Amount: $7,027.33
- Tax Year: 2024
Disclosures and Reports
- Ownership: Fee Simple
- Property ID: 3292080170000
Listed by Cavan Realty Incorporated
Sold by @properties Christie's International Real Estate

Get Pre-Approved Today
Schools
Schools serving 615 N Hickory Ave
School Districts:Arlington Heights School District 25, Township High School District 214
| Name | Grades | Distance |
|---|---|---|
Olive-Mary Stitt School 303 East Olive Street, Arlington Heights, IL 60004 | K-5 | 0.7 mi |
Thomas Middle School 1430 North Belmont Avenue, Arlington Heights, IL 60004 | 6-8 | 1 mi |
John Hersey High School 1900 East Thomas Street, Arlington Heights, IL 60004 | 9-12 | 1.3 mi |
Disclaimer:
School attendance boundaries provided by ATTOM Data Solutions and are for reference only. Contact the school directly to verify enrollment eligibility.
Price & Sales History for 615 N Hickory Ave
Date
Details
Price
Change
Source
9/10/2026
Sold
$510,000
2.2%
MLS
8/11/2026
Listed
$499,000
—
MLS
Disclaimer: Historical sales information is derived from public records provided by the county offices. Information is not guaranteed and should be independently verified.
615 N Hickory Avenue, Arlington Heights, IL 60004 (MLS# 12725645) is a Single Family property that was sold at $510,000 on September 10, 2026. Want to learn more about 615 N Hickory Avenue? Do you have questions about finding other Single Family real estate for sale in Arlington Heights? You can browse all Arlington Heights real estate or contact a Coldwell Banker agent to request more information.