This is a carousel with tiles that activate property listing cards. Use the previous and next buttons to navigate.
1/1
$632,500
This is a carousel with tiles that activate property listing cards. Use the previous and next buttons to navigate.
1/1
Property Description
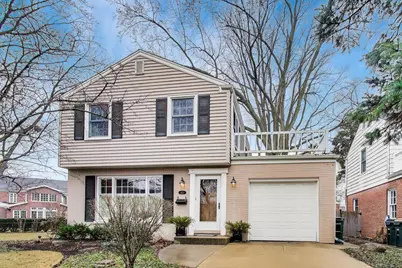
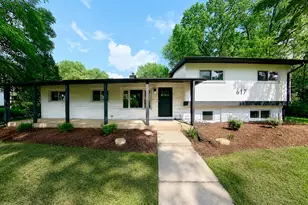
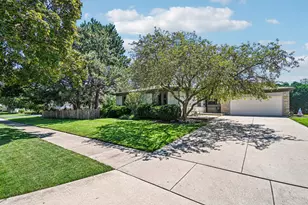
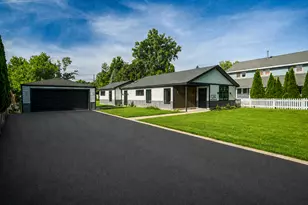
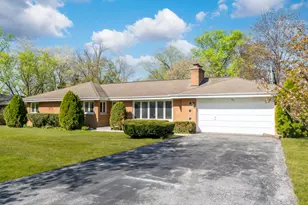
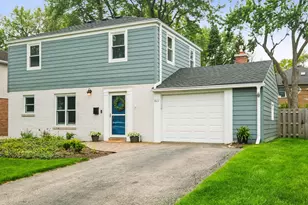
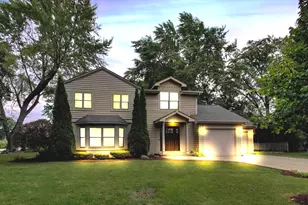
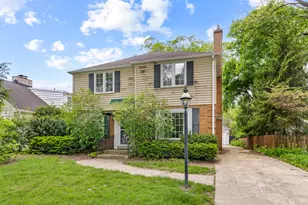
Secluded Scarsdale Sanctuary - enchanting setting for this traditional Colonial home. Situated on one of the best lots in sought after Scarsdale and almost no car traffic. Wonderful 2 story home offers a "full" basement and brand new tear-off roof on 2 story & new roof cover above garage (both 4/8/26). Enjoy as current owners have for 40+ years or expand the current footprint with numerous options. Oversize living room w/fireplace becomes a great family space for entertaining, separate dining room is flexible space - possible den/playroom/office plus door out to screen porch to really enjoy the seasons. Kitchen has table space eating area, suite of newer Whirlpool stainless steel appliances and Quartz countertops. Beautiful hardwood floors on 1st & 2nd floors. Three bedrooms up, two large bedrooms give flexibility of which one to use as primary. Finished basement with recreation/family room space, wall of closet storage, huge utility/laundry room and separate hobby/tool room. Best of both worlds: hot water baseboard heat, separate central air attic unit system. Updated electrical service 2023, hot wtr htr 2024, overhead sewer and sump-pump w/battery back-up, outside waste cleanout access. Located just minutes from downtown Arlington Heights, this home is close to Metra, parks, restaurants, and shopping. Enjoy the shaded yard and extended grass space of vacated street & parkway lawn (see plat of survey and rendering at the property). Enjoy the walk-path to Shaag Park & Playground! Families will appreciate the top-rated schools-Dryden Elementary, South Middle, and Prospect High School-all within close proximity. A prime location, in one of the northwest suburbs' most in demand communities.
Full Property Details
Full Property Details for 621 E Grove St
General
- Sold For: $632,500
- Taxes: $10,155 (2024)
- Status: Closed
- Type: Single Family
- Source: MRED
- MLS ID: 12623278
- Added to Site: 94 day(s) ago
Interior
- Interior Features: Built-in Features, Walk-In Closet(s), Pantry, Quartz Counters
- Fireplace: Yes
- Fireplace(s): Living Room, Wood-Burning
- Appliances: Range, Microwave, Dishwasher, Refrigerator, Washer, Dryer, Disposal, Stainless Steel Appliance(s)
- Flooring: Hardwood
Rooms
Bathrooms
- Total Bathrooms: 2
- Full Bathrooms: 1
- Half Bathrooms: 1
Bedrooms
- Total Bedrooms: 3
Additional Information
- Equipment: Cable TV, Sump Pump, Backup Sump Pump, Water Heater-Gas
- Other Features: School Bus Service, Commuter Train
Parking
- Garage: Yes
- Attached garage: Yes
- Garage Spaces: 1.5
- Total Spaces: 1
- Parking Features: Concrete, Garage Door Opener, Yes, Garage Owned, Attached, Garage
Location
- Area: Arlington Heights
- County: Cook
- Subdivision: Scarsdale
- Driving Directions: Arl Hts Rd, S of Rt 14/Northwest Hwy (Metra tracks) to Grove St, E to 621 or AH Rd to Davis St (Village Hall), E to Bristol, S to Grove, E to 621
School Information
- School District: 25
- Midd School District: 25
- Elementary School: Dryden Elementary School
- Middle School: South Middle School
- High School: Prospect High School
- Private School: Prospect High School
Community
- Assoc. Fees Include: None
Heating & Cooling
- Cooling Type: Central Air Conditioning
- Heating Type: Natural Gas, Baseboard, Radiant
Utilities
- Water: Lake Michigan
- Onsite: Cable Available
Structural Information
- Architectural Style: Colonial
- Construction: Aluminum Siding, Brick
- Exterior Const.: Aluminum Siding, Brick
- Basement Desc.: Finished, Rec/Family Area, Full
- Foundation: Concrete Perimeter
- Roof: Asphalt, Rubber
- Windows: Screens, Drapes
- Doors: Storm Door(s)
- Sub-Flooring: Hardwood
- Square Feet: 1,717
- Sq. Ft. Source: Plans
- Year Built: 1955
- Built Before 1978: Yes
Lot Features
- Lot Size (Acres): 0.18
- Lot Size Range: Less than .25 Acre
- Lot Dimensions: 136 x 178 x 115
- Lot Features: Cul-De-Sac, Irregular Lot, Landscaped, Mature Trees
Financial Considerations
- Parking Included: Yes
- Assessment Year: 1955
- Tax Amount: $10,155
- Tax Year: 2024
Disclosures and Reports
- Ownership: Fee Simple
- Property ID: 3322190110000
Listed by @properties Christie's International Real Estate
Sold by Compass

Get Pre-Approved Today
Schools
Schools serving 621 E Grove St
School Districts:Township High School District 214, Arlington Heights School District 25
| Name | Grades | Distance |
|---|---|---|
Dryden Elementary School 722 South Dryden Place, Arlington Heights, IL 60005 | K-5 | 0.5 mi |
South Middle School 400 South Highland Avenue, Arlington Heights, IL 60005 | 6-8 | 0.6 mi |
Prospect High School 801 West Kensington Road, Mount Prospect, IL 60056 | 9-12 | 1.3 mi |
Disclaimer:
School attendance boundaries provided by ATTOM Data Solutions and are for reference only. Contact the school directly to verify enrollment eligibility.
Price & Sales History for 621 E Grove St
Date
Details
Price
Change
Source
6/10/2026
Sold
$632,500
-2.62%
MLS
4/20/2026
Listed
$649,500
—
MLS
Disclaimer: Historical sales information is derived from public records provided by the county offices. Information is not guaranteed and should be independently verified.
621 E Grove Street, Arlington Heights, IL 60005 (MLS# 12623278) is a Single Family property that was sold at $632,500 on June 10, 2026. Want to learn more about 621 E Grove Street? Do you have questions about finding other Single Family real estate for sale in Arlington Heights? You can browse all Arlington Heights real estate or contact a Coldwell Banker agent to request more information.