No photo available
$222,500 Just Listed
Property Description
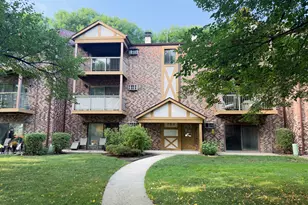
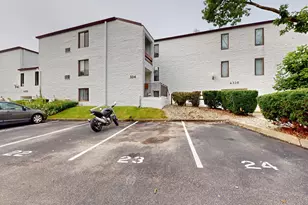
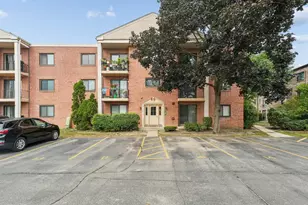
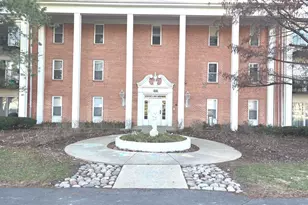
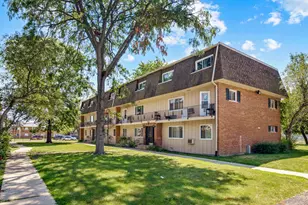
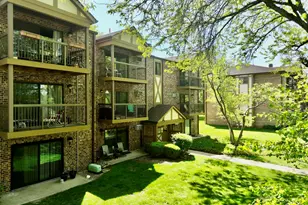
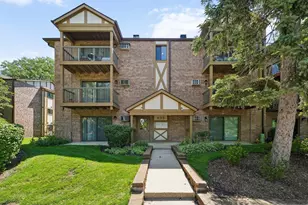
Welcome To Charming Top Floor "Church Creek" Two Bedroom Condo Located In The Heart Of Arlington Heights! Nestled In Tudor-Style Brick Building, As You Step Through The Front Door You Will Be Greeted By Inviting Foyer Draws You To Light-Filled Living With Cozy Fireplace And Large Private Covered Balcony To Enjoy Morning Coffee, Relaxing With A Book, Evening Sunsets And The Wonderful Sunset Meadows Park. Dining Perfect For Family Dinners And Holiday Parties Overlooking Kitchen With Breakfast Bar, Granite Countertop, Glass Tile Backsplash And 40" Cherry Cabinets. Primary Bedroom With Large Closet, Full Bathroom With Custom Vanity And Tub/Shower Combo. The Second Bedroom Offers A Great Place For Family Member, Guests To Stay Or Work At Home Office. Beautiful Wood Engineering Floors. Two Wall/Window A/C Units-2024 and 2025. Water Heater -2017. An Adjacent Large Storage Room. Two Exterior Parking Spaces And Plenty Parking Is Available For Residents And Guests. HOA Fee Covers Heat, Water, Scavenger, Gas. Your Only Regular Bills For Electric And Internet. Investors Welcome. Enjoy Mother Nature Living, Soccer Field, Bike, Walking Paths, Arlington Race Track And Arlington Lake Golf Course. This Community Is Ideally Located Just Minutes Away From Parks, Shopping, Schools, Restaurants, NW Community Hospital. Close To Downtown Arlington Heights, Metra Station, Expressways. Real Estate Tax Does Not Reflect Homeowners Exemption.
Full Property Details
Full Property Details for 829 S Dwyer Ave #E
General
- Price: $222,500
- HOA FEE: $442/month
- Taxes: $4,041 (2025)
- Status: Active
- Type: Condo
- Source: MRED
- MLS ID: 12744641
Interior
- Basement: None
- Interior Features: Dining Combo, Granite Counters
- Fireplace: Yes
- Number of Fireplaces: 1
- Fireplace(s): Living Room, Gas Log, Gas Starter
- Appliances: Range, Microwave, Dishwasher, Refrigerator, Disposal, Electric Oven
- Flooring: Laminate, Carpet
Rooms
Bathrooms
- Total Bathrooms: 1
- Full Bathrooms: 1
Bedrooms
- Total Bedrooms: 2
Additional Information
- Shared Amenities: Coin Laundry, Storage, Intercom, School Bus
- Equipment: Intercom, Cable TV, Carbon Monoxide Detectors, Water Heater-Electric
- Other Features: School Bus Service, Commuter Train, Interstate Access
Exterior
- Exterior Features: Balcony
Parking
- Total Spaces: 2
- Parking Features: Unassigned, Yes, Other
Location
- Area: Arlington Heights
- County: Cook
- Township: Wheeling
- Subdivision: Church Creek
- Driving Directions: Kirchoff between New Wilke and Arlington Hts Roads to Dwyer South.
School Information
- School District: 25
- Elem School District: 25
- Midd School District: 25
- High School District: 214
- Elementary School: Westgate Elementary School
- Middle School: South Middle School
- High School: Rolling Meadows High School
- Private School: Rolling Meadows High School
Community
- Assoc. Fees Include: Heat, Water, Gas, Parking, Insurance, Exterior Maintenance, Lawn Care, Scavenger, Snow Removal
- Pets Allowed: Yes
- Pets: Cats OK, Dogs OK
- Pet Restrictions: Cats OK, Dogs OK, / 999lbs.
- Mgmt. Company: First Service Residential
Heating & Cooling
- Cooling Type: Window Unit(s), Wall Unit(s)
- Heating Type: Steam, Baseboard
Utilities
- Sewer: Public Sewer
- Water: Lake Michigan, Public
- Onsite: Cable Available
Structural Information
- Structure Type: Condo
- Model: 2bedroom
- Construction: Brick
- Exterior Const.: Brick
- Basement Desc.: None
- Foundation: Concrete Perimeter
- Roof: Asphalt
- Windows: Blinds
- Doors: Sliding Doors
- Sub-Flooring: Laminate, Carpet
- Entry Floor Number: 3
- Stories/Levels: 3
- Square Feet: 1,000
- Sq. Ft. Source: Estimated
- Year Built: 1982
Unit Information
- Units in Building: 6
Manufactured Home
- Model: 2bedroom
Lot Features
- Lot Dimensions: COMMON
- Lot Features: Common Grounds
Animals
- Animals Allowed: Cats OK, Dogs OK
Financial Considerations
- Association Fee: $442
- Assoc Fee Freq.: Monthly
- Parking Included: Yes
- Assessment Year: 1982
- Tax Amount: $4,041.72
- Tax Year: 2025
- Pays Sewer: Public Sewer
Disclosures and Reports
- Ownership: Condo
- Property ID: 3313010911089
Listed by Gold & Azen Realty

Get Pre-Approved Today
Get a Great Insurance Rate
Schools
Schools serving 829 S Dwyer Ave #E
School Districts:Arlington Heights School District 25, Township High School District 214
| Name | Grades | Distance |
|---|---|---|
Westgate Elementary School 500 South Dwyer Avenue, Arlington Heights, IL 60005 | K-5 | 0.5 mi |
South Middle School 400 South Highland Avenue, Arlington Heights, IL 60005 | 6-8 | 0.7 mi |
Rolling Meadows High School 2901 Central Road, Rolling Meadows, IL 60008 | 9-12 | 1.1 mi |
Disclaimer:
School attendance boundaries provided by ATTOM Data Solutions and are for reference only. Contact the school directly to verify enrollment eligibility.
Tax History
Tax History for 829 S Dwyer Ave #E
Year
Property Taxes
Change
Tax Assessment
Change
2023
$3,230
—
$16,160
37%
2023
$3,230
46%
$11,800
—
2022
$2,209
—
$11,800
11%
2021
$2,202
—
$10,644
—
2020
$2,211
—
$10,644
-10%
2019
$2,210
76%
$11,846
53%
2018
$1,255
—
$7,735
—
2017
$1,257
-11%
$7,735
—
2016
$1,409
26%
$7,735
21%
2015
$1,117
2%
$6,405
—
2014
$1,100
4%
$6,405
—
2013
$1,055
-54%
$6,405
-44%
2012
$2,295
—
$11,345
—
Disclaimer: Historical tax information is derived from public records provided by the county offices. Information is not guaranteed and should be independently verified.
Estimate the Cost
Estimate the Cost for 829 S Dwyer Ave #E
829 S Dwyer Avenue #E, Arlington Heights, IL 60005 (MLS# 12744641) is a Condo property with 2 bedrooms and 1 full bathroom. 829 S Dwyer Avenue #E is currently listed for $222,500 and was received on August 27, 2026. Want to learn more about 829 S Dwyer Avenue #E? Do you have questions about finding other Condo real estate for sale in Arlington Heights? You can browse all Arlington Heights real estate or contact a Coldwell Banker agent to request more information.