This is a carousel with tiles that activate property listing cards. Use the previous and next buttons to navigate.
1/1
$1,195,000
This is a carousel with tiles that activate property listing cards. Use the previous and next buttons to navigate.
1/1
Property Description
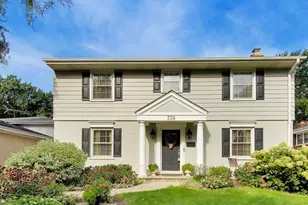
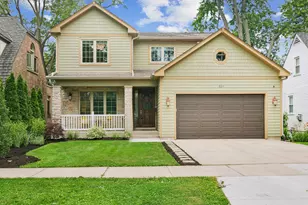
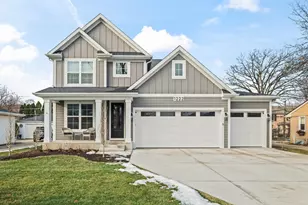
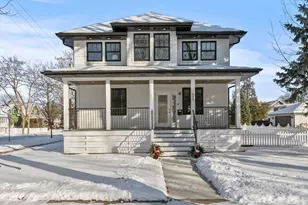
Stunning, recently rebuilt home in the prestigious HANA district in Arlington Heights. This charming bungalow sits on a corner lot, is flooded with natural light, and offers the perfect blend of vintage charm and modern amenities. The main level features a thoughtfully designed floor plan with a living room showcasing a brick fireplace. The stunning kitchen includes a Thermador appliance package, custom cabinets, beautiful quartz countertops, and a coveted island for prep and entertaining. The open floor plan allows for versatile living, complemented by a strategically placed butler's pantry and powder room. The second floor offers four bedrooms, including a spacious primary suite with a large walk-in closet and a spa-like bathroom featuring a large shower, double vanity, separate soaking tub, and water closet. This level has hardwood floors throughout, highlighted by wainscoting and accent walls. A conveniently located laundry room rounds out the second floor. The large basement with high ceilings provides additional living space, perfect for a media room and play area. It features a wet bar, rec room, under-stairs playhouse, accent wall, bedroom, and full bathroom-ideal for out-of-town guests-along with additional storage space. This well-appointed home offers plenty of outdoor options, including a screened front porch, a large back deck, and a spacious yard with a privacy fence. A mudroom is located off the rear of the home, along with a new two-car garage. This is truly a gem.
Full Property Details
Full Property Details for 903 N Vail Ave
General
- Sold For: $1,195,000
- Taxes: $20,906 (2023)
- Status: Closed
- Type: Single Family
- Source: MRED
- MLS ID: 12645353
- Added to Site: 93 day(s) ago
Interior
- Interior Features: Dry Bar, Wet Bar, Walk-In Closet(s), High Ceilings, Historic/Period Mlwk, Open Floorplan, Pantry
- Fireplace: Yes
- Fireplace(s): Living Room, Gas Log, Gas Starter
- Appliances: Range, Microwave, Dishwasher, Refrigerator, High-End Refrigerator, Bar Fridge, Freezer, Washer, Dryer, Disposal, Stainless Steel Appliance(s), Wine Refrigerator, Range Hood, ENERGY STAR Qualified Appliances, Gas Oven
- Flooring: Hardwood
Rooms
Bathrooms
- Total Bathrooms: 4
- Full Bathrooms: 3
- Half Bathrooms: 1
- Basement Baths: Yes
- Bathroom Features: Separate Shower, Double Sink, Soaking Tub
Bedrooms
- Total Bedrooms: 5
- Bedrooms(Blw Grade): 1
Additional Information
- Other Features: School Bus Service, Historical District
Parking
- Garage: Yes
- Garage Spaces: 2
- Total Spaces: 2
- Parking Features: Concrete, Yes, Garage Owned, Detached, Garage
Location
- Area: Arlington Heights
- County: Cook
- Driving Directions: S on Dunton to Elm, W on Elm to 903 Vail
School Information
- School District: 25
- Midd School District: 25
- Elementary School: Olive-Mary Stitt School
- Middle School: Thomas Middle School
- High School: John Hersey High School
- Private School: John Hersey High School
Community
- Assoc. Fees Include: None
Heating & Cooling
- Cooling Type: Central Air Conditioning
- Heating Type: Natural Gas
Utilities
- Water: Public
Structural Information
- Construction: Vinyl Siding, Stucco
- Exterior Const.: Vinyl Siding, Stucco
- Basement Desc.: Finished, Full
- Windows: Window Treatments, Drapes
- Sub-Flooring: Hardwood
- Sq. Ft. Source: Not Reported
- Year Built: 1930
- Built Before 1978: Yes
- Remodeled/Updated: 2023
Lot Features
- Lot Size Range: Less than .25 Acre
- Lot Dimensions: 6600
- Lot Features: Corner Lot
Financial Considerations
- Parking Included: Yes
- Assessment Year: 1930
- Tax Amount: $20,906
- Tax Year: 2023
Disclosures and Reports
- Ownership: Fee Simple
- Special Conditions: List Broker Must Accompany
- Property ID: 3291050200000
Listed by Compass
Sold by Berkshire Hathaway HomeServices Chicago

Get Pre-Approved Today
Schools
Schools serving 903 N Vail Ave
School Districts:Arlington Heights School District 25, Township High School District 214
| Name | Grades | Distance |
|---|---|---|
Olive-Mary Stitt School 303 East Olive Street, Arlington Heights, IL 60004 | K-5 | 0.5 mi |
Thomas Middle School 1430 North Belmont Avenue, Arlington Heights, IL 60004 | 6-8 | 0.7 mi |
John Hersey High School 1900 East Thomas Street, Arlington Heights, IL 60004 | 9-12 | 1.5 mi |
Disclaimer:
School attendance boundaries provided by ATTOM Data Solutions and are for reference only. Contact the school directly to verify enrollment eligibility.
Price & Sales History for 903 N Vail Ave
Date
Details
Price
Change
Source
7/13/2026
Sold
$1,195,000
2.58%
MLS
5/26/2026
Price Reduced
$1,165,000
-2.51%
MLS
5/12/2026
Listed
$1,195,000
—
MLS
Disclaimer: Historical sales information is derived from public records provided by the county offices. Information is not guaranteed and should be independently verified.
903 N Vail Avenue, Arlington Heights, IL 60004 (MLS# 12645353) is a Single Family property that was sold at $1,195,000 on July 13, 2026. Want to learn more about 903 N Vail Avenue? Do you have questions about finding other Single Family real estate for sale in Arlington Heights? You can browse all Arlington Heights real estate or contact a Coldwell Banker agent to request more information.