This is a carousel with tiles that activate property listing cards. Use the previous and next buttons to navigate.
1/1
$150,000
This is a carousel with tiles that activate property listing cards. Use the previous and next buttons to navigate.
1/1
Property Description
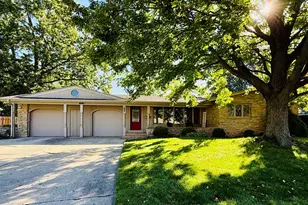
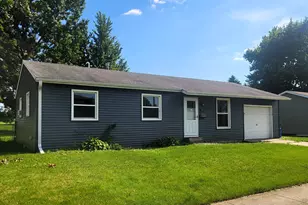
If you're looking for a special mid-century modern getaway, this may be the perfect house! The Griffith family was one of the founders of Ashton, IL, and this house was designed and built in 1955 by Stan Griffith for his own family. Set on a lovely lot on the north edge of town, this delightful MCM walkout ranch is almost completely original, and features many wonderful architectural details like exposed interior brick, expansive windows on the back of the house with "views for miles", a low-voltage lighting system, beautiful wood paneling and matching cabinetry, numerous built-ins, furniture designed & built just for the home, cork floors, Hotpoint cooktop with wall-mounted push button controls and more. Primary bedroom has a nursery off to one side (perfect for a home office) and there's a double bedroom on the main level, too, that could be separated with a wall or room divider to make two separate rooms (each side of the double bedroom has its own door). Main level bathrooms use colorful, innovative materials for extra MCM charm. Walkout basement features a large rec room area, unfinished storage area, two separate half baths, and three more rooms that could be used as bedrooms, offices, storage, hobby rooms, or whatever suits your lifestyle. TONS of storage throughout with closets drawers and cabinets tucked away in all sorts of surprising places - and more closets outside at the far end of the carport that's centered on the semi-circular driveway. There's nothing else like it in Ashton, and it's just a couple hours west of downtown Chicago, making for a perfect - and affordable - weekend getaway. Home & property are being sold as-is as part of an estate.
Full Property Details
Full Property Details for 706 N 4th St
General
- Sold For: $150,000
- Taxes: $3,794 (2024)
- Status: Closed
- Type: Single Family
- Source: MRED
- MLS ID: 12475969
- Added to Site: 288 day(s) ago
Interior
- Interior Features: Vaulted Ceiling(s), 1st-Floor Bedroom, 1st-Floor Bath, Built-in Features, Bookcases, Open Floorplan, Paneling, Workshop
- Appliances: Refrigerator, Cooktop, Oven
Rooms
Bathrooms
- Total Bathrooms: 4
- Full Bathrooms: 2
- Half Bathrooms: 2
- Basement Baths: Yes
- Bathroom Features: Double Sink
Bedrooms
- Total Bedrooms: 3
Additional Information
- Equipment: Water Softener (Owned), Water Heater-Electric
- Other Features: School Bus Service
Parking
- Garage: Yes
- Attached garage: Yes
- Garage Spaces: 2
- Total Spaces: 6
- Parking Features: Concrete, Carport, Yes, Garage Owned, Attached, Circular Driveway, Owned, Garage
Location
- Area: Ashton
- County: Lee
- Driving Directions: From Rte 38 (Lincoln Hwy) go west onto N 4th St. to house on right
School Information
- School District: 275
- Midd School District: 275
- Elementary School: Afc Elementary School
- Middle School: Afc Middle School
- High School: Afc High School
- Private School: Afc High School
Community
- Assoc. Fees Include: None
Heating & Cooling
- Cooling Type: Central Air Conditioning
- Heating Type: Natural Gas
Utilities
- Water: Public
Structural Information
- Architectural Style: Contemporary, Ranch
- Construction: Cedar, Glass
- Exterior Const.: Cedar, Glass
- Basement Desc.: Partially Finished, Full, Walk-Out Access
- Foundation: Concrete Perimeter
- Roof: Other
- Square Feet: 3,055
- Sq. Ft. Source: Estimated
- Year Built: 1954
- Built Before 1978: Yes
Manufactured Home
- Model: Custom MCM
Additional Structures
- Other Structures: None
Lot Features
- Lot Size (Acres): 0.3989
- Lot Size Range: .25 to .49 Acre
- Lot Dimensions: 124 x 142 x 123 x 142
- Lot Features: Mature Trees
Financial Considerations
- Parking Included: Yes
- Assessment Year: 1954
- Tax Amount: $3,794
- Tax Year: 2024
Disclosures and Reports
- Ownership: Fee Simple
- Property ID: 3042710101000
Listed by Baird & Warner
Sold by Weichert REALTORS Signature Professionals

Get Pre-Approved Today
Schools
Schools serving 706 N 4th St
School District:Ashton Community Unit School District 275
| Name | Grades | Distance |
|---|---|---|
Ashton-Franklin Center Elementary School 217 South Elm Street, Franklin Grove, IL 61031 | PK-6 | 4.6 mi |
Ashton-Franklin Center High School 611 Western Avenue, Ashton, IL 61006 | 7-12 | 0.5 mi |
Disclaimer:
School attendance boundaries provided by ATTOM Data Solutions and are for reference only. Contact the school directly to verify enrollment eligibility.
Price & Sales History for 706 N 4th St
Date
Details
Price
Change
Source
6/22/2026
Sold
$150,000
—
MLS
5/13/2026
Price Reduced
$150,000
-21.05%
MLS
3/14/2026
Price Reduced
$190,000
-9.52%
MLS
2/19/2026
Price Reduced
$210,000
-12.5%
MLS
9/25/2025
Listed
$240,000
—
MLS
Disclaimer: Historical sales information is derived from public records provided by the county offices. Information is not guaranteed and should be independently verified.
706 N 4th Street, Ashton, IL 61006 (MLS# 12475969) is a Single Family property that was sold at $150,000 on June 22, 2026. Want to learn more about 706 N 4th Street? Do you have questions about finding other Single Family real estate for sale in Ashton? You can browse all Ashton real estate or contact a Coldwell Banker agent to request more information.