This is a carousel with tiles that activate property listing cards. Use the previous and next buttons to navigate.
1/1
$325,000
This is a carousel with tiles that activate property listing cards. Use the previous and next buttons to navigate.
1/1
Property Description
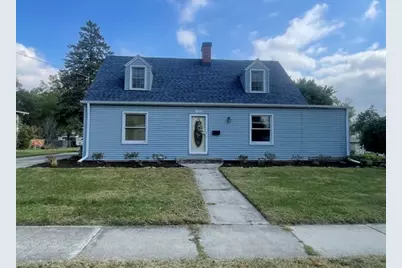
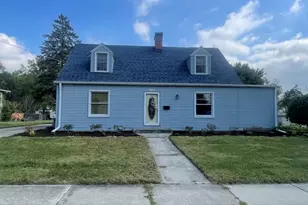
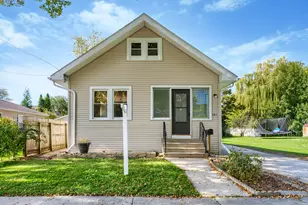
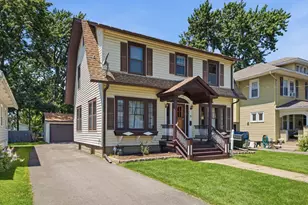
Charming Cape Cod, waiting for a growing family to make new memories. Estate sale being sold as-is. It offers 4 nice size bedrooms with 2 full bathrooms, formal dining room and living room for entertaining with original hardwood floors through the house, enclose patio with a handicap ramp that is removable, lots of storage thought out the house, partial finished walk out basement with a lot of potential for new ideas,oversized backyard, long driveway for all your visitors, 3 car garage plus a loft with a door that leads to the back of the alley for a small shop!! not to mention the storage adjacent to the garage and the house for more space to store your toys. Don't miss this rare opportunity. Schedule your showing today.
Full Property Details
Full Property Details for 1026 S 4th St
General
- Sold For: $325,000
- Taxes: $1,260 (2024)
- Status: Closed
- Type: Single Family
- Source: MRED
- MLS ID: 12496803
- Added to Site: 223 day(s) ago
Interior
- Fireplace: Yes
- Fireplace(s): Living Room, Wood-Burning
- Appliances: Range, Microwave, Refrigerator
Rooms
Bathrooms
- Total Bathrooms: 2
- Full Bathrooms: 2
Bedrooms
- Total Bedrooms: 4
Additional Information
- Other Features: School Bus Service
Parking
- Garage: Yes
- Garage Spaces: 3
- Total Spaces: 8
- Parking Features: Asphalt, Garage Door Opener, Heated Garage, Garage, Yes, Garage Owned, Detached, Driveway, Owned
Location
- Area: Aurora / Eola
- County: Kane
- Driving Directions: S Lake st (illinois 31) turn left onto E Lake St, left to Ashland Ave, right S 4th St. Or Montgomery Rd turn left onto 4th st
School Information
- School District: 131
- Midd School District: 131
Community
- Assoc. Fees Include: None
Heating & Cooling
- Cooling Type: Central Air Conditioning
- Heating Type: Natural Gas
Utilities
- Water: Shared Well
Structural Information
- Architectural Style: Cape Cod
- Construction: Cedar, Frame
- Exterior Const.: Cedar, Frame
- Basement Desc.: Partially Finished, Exterior Entry, Sleeping Area, Storage Space, Daylight, Full, Walk-Out Access
- Square Feet: 1,400
- Sq. Ft. Source: Assessor
- Year Built: 1959
- Built Before 1978: Yes
Lot Features
- Lot Size (Acres): 0.41
- Lot Size Range: .25 to .49 Acre
- Lot Dimensions: 100 x 180
Financial Considerations
- Parking Included: Yes
- Assessment Year: 1959
- Tax Amount: $1,260
- Tax Year: 2024
Disclosures and Reports
- Ownership: Fee Simple
- Special Conditions: Probate Listing
- Property ID: 1534107008
Listed by Premier EA Realty LLC
Sold by Buenavista Properties Corporation

Get Pre-Approved Today
Schools
Schools serving 1026 S 4th St
School District:Aurora East Unit School District 131
| Name | Grades | Distance |
|---|---|---|
Rose E Krug Elementary School 240 Melrose Avenue, Aurora, IL 60505 | PK-5 | 0.5 mi |
K D Waldo Middle School 56 Jackson Street, Aurora, IL 60505 | 6-8 | 1.2 mi |
East High School, Aurora, IL 500 Tomcat Lane, Aurora, IL 60505 | 9-12 | 1.1 mi |
Disclaimer:
School attendance boundaries provided by ATTOM Data Solutions and are for reference only. Contact the school directly to verify enrollment eligibility.
Price & Sales History for 1026 S 4th St
Date
Details
Price
Change
Source
5/14/2026
Sold
$325,000
—
MLS
10/15/2025
Listed
$325,000
—
MLS
Disclaimer: Historical sales information is derived from public records provided by the county offices. Information is not guaranteed and should be independently verified.
1026 S 4th Street, Aurora, IL 60505 (MLS# 12496803) is a Single Family property that was sold at $325,000 on May 14, 2026. Want to learn more about 1026 S 4th Street? Do you have questions about finding other Single Family real estate for sale in Aurora? You can browse all Aurora real estate or contact a Coldwell Banker agent to request more information.