This is a carousel with tiles that activate property listing cards. Use the previous and next buttons to navigate.
1/26
$254,900
This is a carousel with tiles that activate property listing cards. Use the previous and next buttons to navigate.
1/26
Property Description
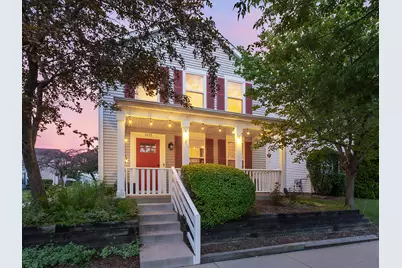
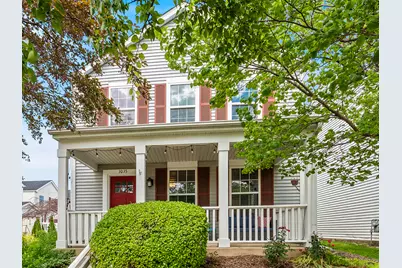
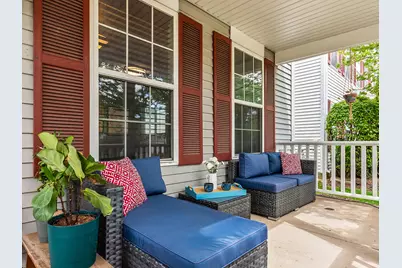
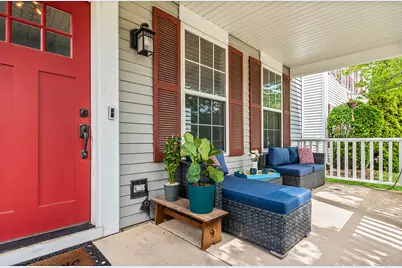
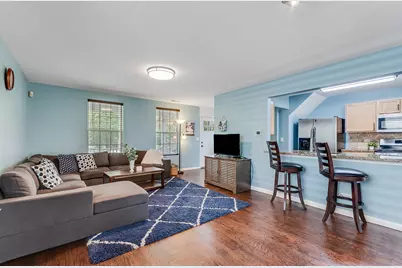
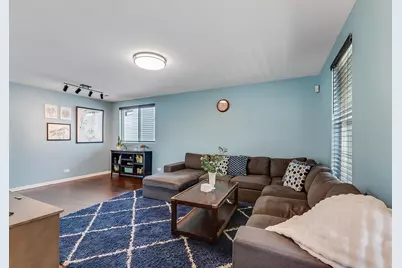
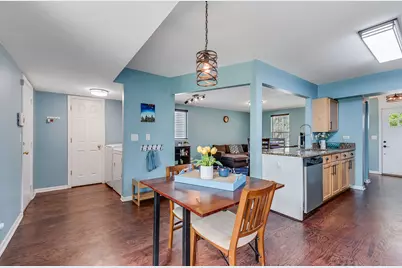
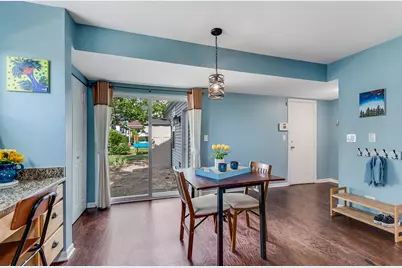
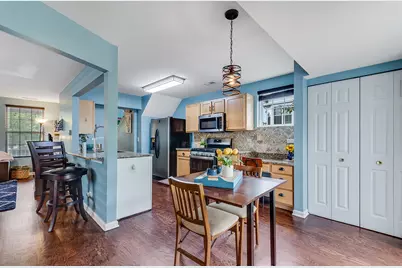
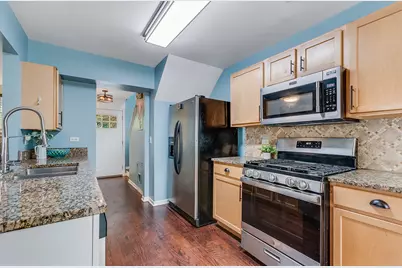
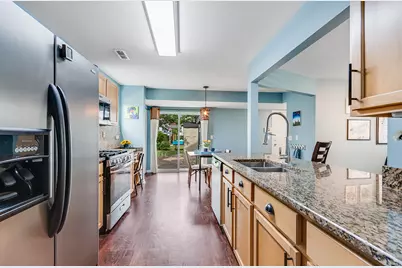
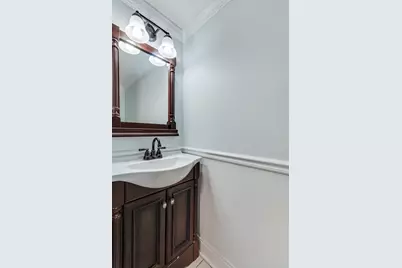
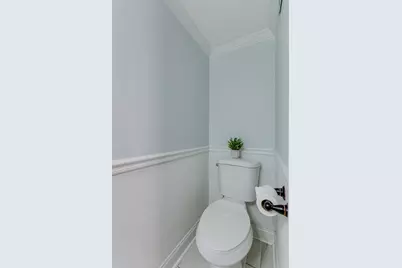
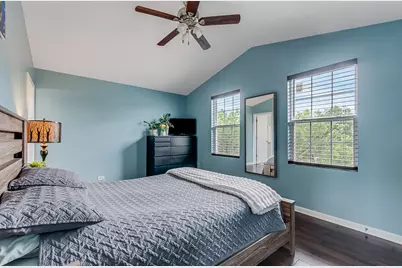
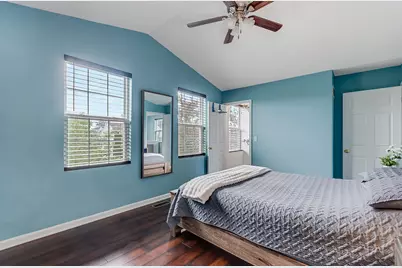
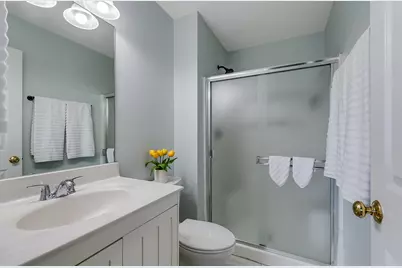
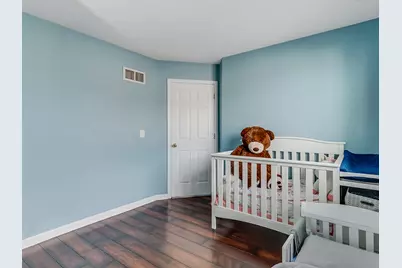
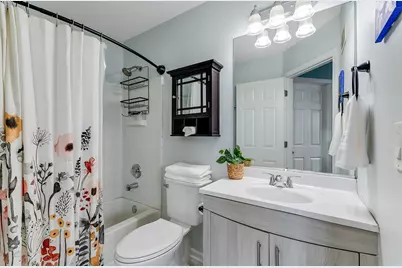
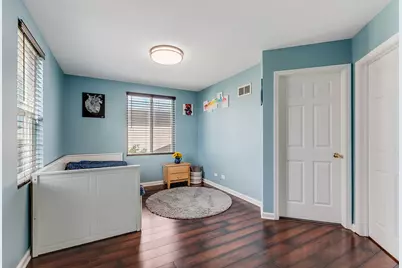
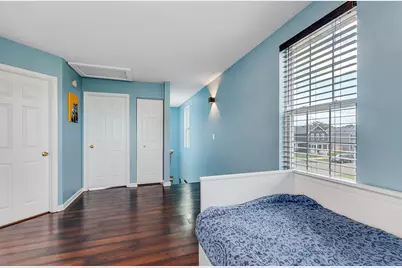
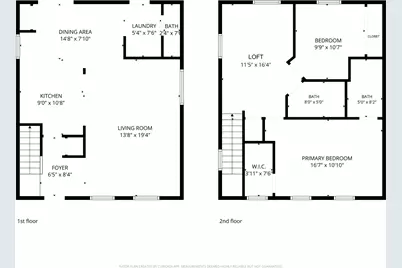
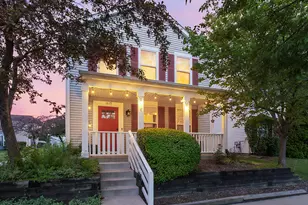
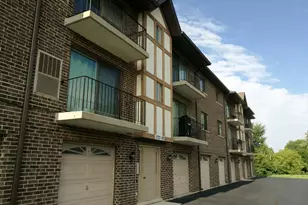
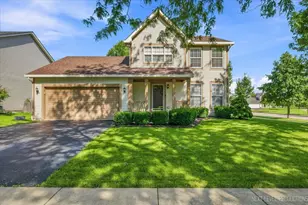
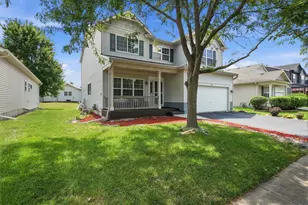
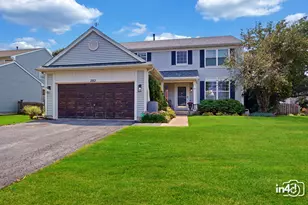
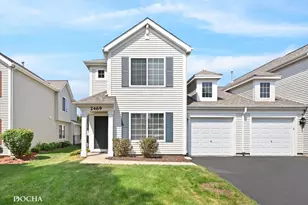
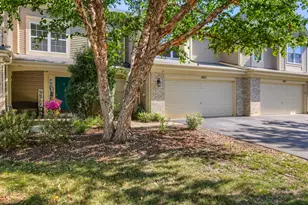
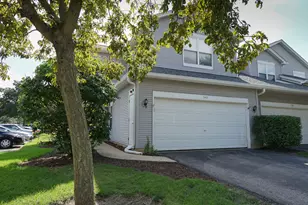
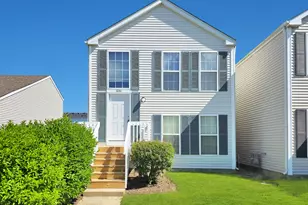
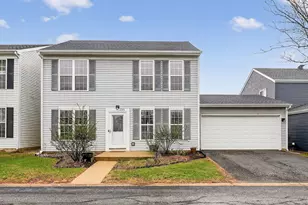
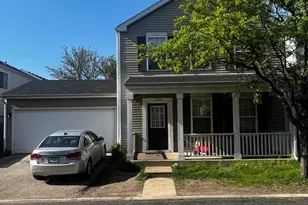
Located in the welcoming community of HomeTown, this home offers you the lifestyle you want, with the amenities you deserve, beginning with the large and inviting front porch! Enjoy your mornings with a favorite cup of coffee or evenings relaxing in comfort as this front porch provides flexible and cozy additional outdoor living space. Many updates have been completed in the last 5 years including a new roof, sanded and re-stained hardwood floors on the main floor, new front door, all new light fixtures and switches, as well as a new gas range and new hardware in the open concept kitchen. Additional details on the open and airy main floor include stainless steel appliances, granite countertops, in-unit laundry, a half bath, a 2 car attached garage, and access to a backyard with stone paver patio. The hardwood stairs take you to the second floor where you will find wood laminate flooring throughout (No carpet in this home!) and a spacious primary suite featuring a vaulted ceiling, a large walk in closet with built-in shelving system and a full ensuite bath. The second floor also includes a secondary bedroom, another full bath, and a large sunlit loft space perfect for an office or playroom. This home offers the comfort of single family living with the ease of a low-maintenance condo lifestyle, where lawn care, snow removal, exterior maintenance as well as water and sewer are included in your HOA fees. Best of all is the neighborhood. Tree-lined streets, winding walking paths, parks and ponds - HomeTown blends the best of nature and convenience. An elementary school is located within the neighborhood and the town square is a hub of community events, offering a post office and a daycare. Just minutes from Rush Copley, Phillips Park, Oakhurst Forest Preserve, as well as nearby shopping and restaurants, and an easy commute via nearby I-88 or Metra, this location can't get any better! This charming home is move in ready and an easy one to say YES to!
Full Property Details
Full Property Details for 1035 Serendipity Dr
General
- Price: $254,900
- HOA FEE: $446/month
- Taxes: $4,346 (2025)
- Status: Active
- Type: Condo
- Source: MRED
- MLS ID: 12678077
- Updated: 6/29/2026
- Added to Site: 20 day(s) ago
Rental Information
- Complex Features: Park, Curbs, Sidewalks, Street Lights, Street Paved
Interior
- Basement: None
- Interior Features: Vaulted Ceiling(s), Walk-In Closet(s), Granite Counters
- Appliances: Range, Microwave, Dishwasher, Refrigerator, Washer, Dryer, Disposal, Stainless Steel Appliance(s)
- Flooring: Hardwood, Laminate
Rooms
Bathrooms
- Total Bathrooms: 3
- Full Bathrooms: 2
- Half Bathrooms: 1
Bedrooms
- Total Bedrooms: 2
Parking
- Garage: Yes
- Attached garage: Yes
- Garage Spaces: 2
- Total Spaces: 2
- Parking Features: Asphalt, Shared Driveway, Off-Alley, Garage Door Opener, Yes, Garage Owned, Attached, Garage
Location
- Area: Aurora / Eola
- County: Kane
- Township: Aurora
- Subdivision: Hometown
- Driving Directions: Route 34 to Montgomery Road - North onto Four Seasons Blvd - First exit off roundabout to Serendipity Drive - Home on the left - Look for marked on street parking
School Information
- School District: 131
- Elem School District: 131
- Midd School District: 131
- High School District: 131
- Elementary School: Olney C Allen Elementary School
- Middle School: Henry W Cowherd Middle School
- High School: East High School
- Private School: East High School
Community
- Assoc. Fees Include: Water, Insurance, Exterior Maintenance, Lawn Care, Snow Removal
- Mgmt. Company: Foster Premier
Heating & Cooling
- Cooling Type: Central Air Conditioning
- Heating Type: Natural Gas, Forced Air
Utilities
- Sewer: Public Sewer
- Water: Lake Michigan, Public
Structural Information
- Construction: Vinyl Siding
- Exterior Const.: Vinyl Siding
- Basement Desc.: None
- Foundation: Concrete Perimeter
- Roof: Asphalt
- Sub-Flooring: Hardwood, Laminate
- Square Feet: 1,288
- Sq. Ft. Source: Estimated
- Year Built: 2001
Lot Features
- Lot Size Range: Less than .25 Acre
- Lot Dimensions: COMMON
- Lot Features: Common Grounds, Backs to Public GRND
Financial Considerations
- Association Fee: $446
- Assoc Fee Freq.: Monthly
- Parking Included: Yes
- Assessment Year: 2001
- Tax Amount: $4,346.26
- Tax Year: 2025
- Pays Sewer: Public Sewer
Disclosures and Reports
- Ownership: Condo
- Property ID: 1536102085
Listed by Realty Executives Success

Get Pre-Approved Today
Get a Great Insurance Rate
Schools
Schools serving 1035 Serendipity Dr
School District:Aurora East Unit School District 131
| Name | Grades | Distance |
|---|---|---|
Olney C Allen Elementary School 700 South Farnsworth Avenue, Aurora, IL 60505 | PK-5 | 0.5 mi |
Henry W Cowherd Middle School 441 North Farnsworth Avenue, Aurora, IL 60505 | 6-8 | 1.9 mi |
East High School, Aurora, IL 500 Tomcat Lane, Aurora, IL 60505 | 9-12 | 1.2 mi |
Disclaimer:
School attendance boundaries provided by ATTOM Data Solutions and are for reference only. Contact the school directly to verify enrollment eligibility.
Price & Sales History for 1035 Serendipity Dr
Date
Details
Price
Change
Source
6/17/2026
Listed
$254,900
46.49%
MLS
10/16/2020
Sold
$174,000
—
Public Record
Disclaimer: Historical sales information is derived from public records provided by the county offices. Information is not guaranteed and should be independently verified.
Tax History
Tax History for 1035 Serendipity Dr
Year
Property Taxes
Change
Tax Assessment
Change
2024
$4,123
4%
$68,148
12%
2023
$3,952
5%
$60,890
10%
2022
$3,765
2%
$55,557
7%
2021
$3,691
—
$51,724
8%
2021
$3,691
9%
$48,044
8%
2019
$3,394
9%
$44,514
11%
2018
$3,107
22%
$40,123
26%
2017
$2,545
15%
$31,950
18%
2016
$2,219
18%
$27,085
21%
2015
$1,887
6%
$22,405
11%
2014
$1,777
—
$20,182
1%
2012
$1,783
—
$19,895
—
Disclaimer: Historical tax information is derived from public records provided by the county offices. Information is not guaranteed and should be independently verified.
Estimate the Cost
Estimate the Cost for 1035 Serendipity Dr
1035 Serendipity Drive, Aurora, IL 60504 (MLS# 12678077) is a Condo property with 2 bedrooms, 2 full bathrooms and 1 partial bathroom. 1035 Serendipity Drive is currently listed for $254,900 and was received on June 17, 2026. Want to learn more about 1035 Serendipity Drive? Do you have questions about finding other Condo real estate for sale in Aurora? You can browse all Aurora real estate or contact a Coldwell Banker agent to request more information.