This is a carousel with tiles that activate property listing cards. Use the previous and next buttons to navigate.
1/51
$989,000
This is a carousel with tiles that activate property listing cards. Use the previous and next buttons to navigate.
1/51
Property Description
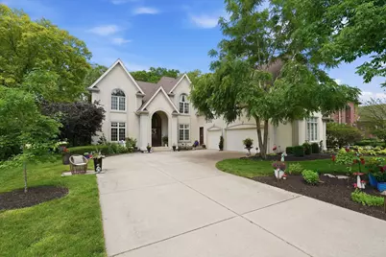
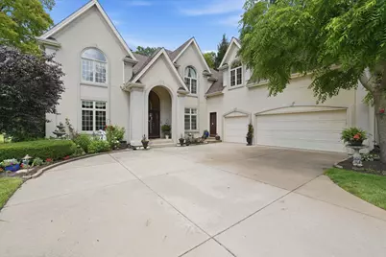
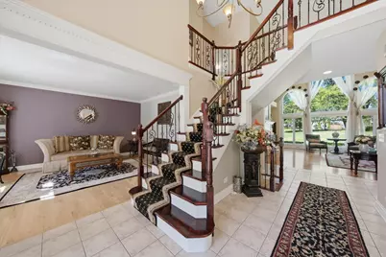
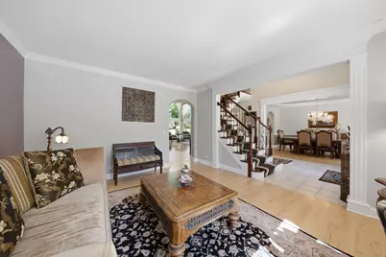
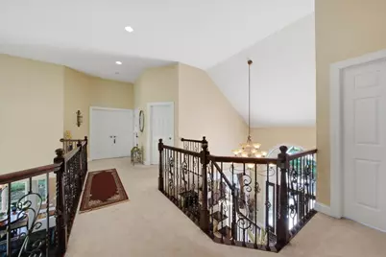
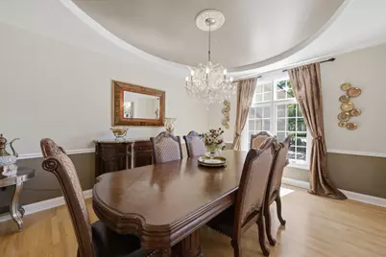
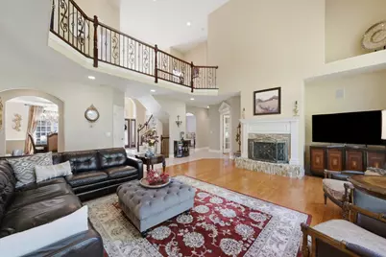
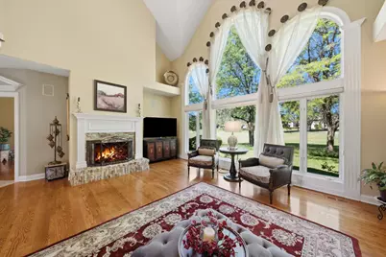
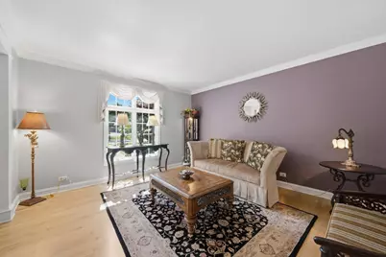
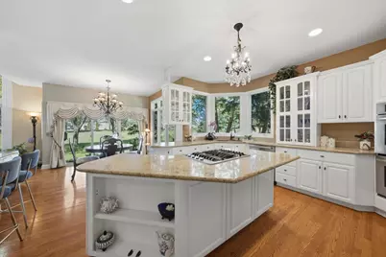
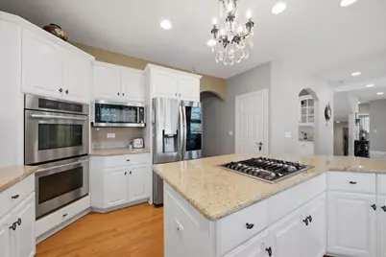
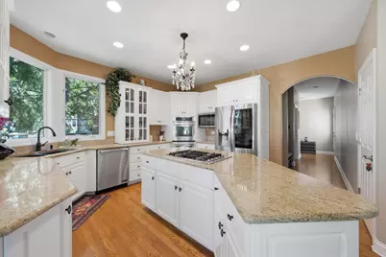
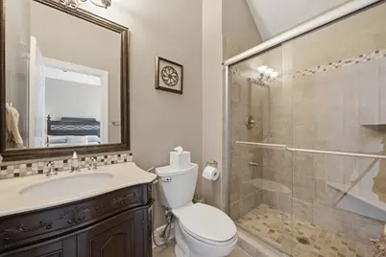
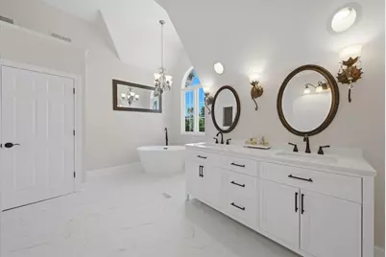
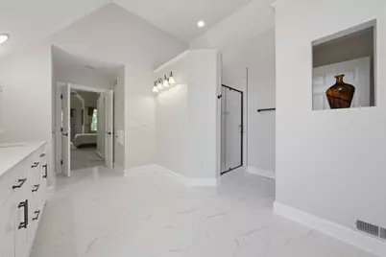
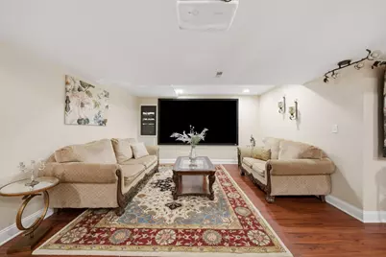
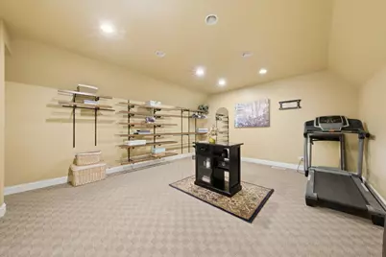
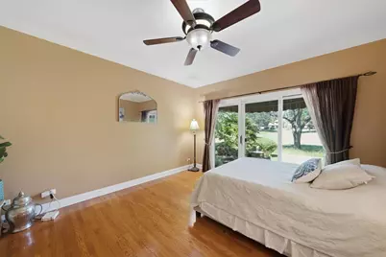
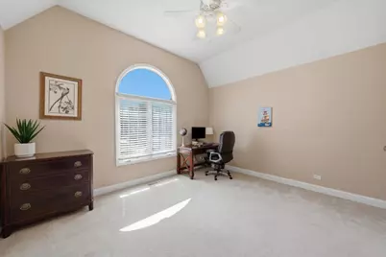
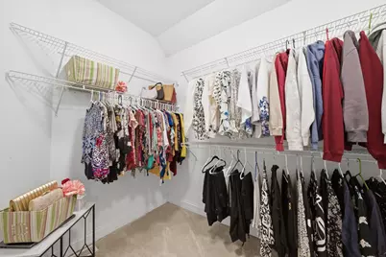
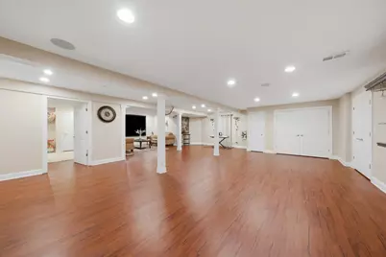
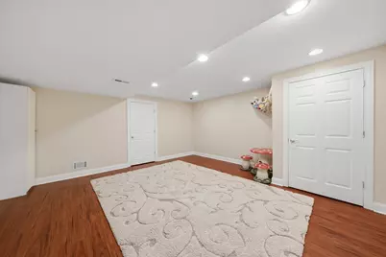
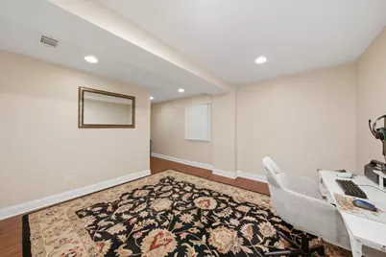
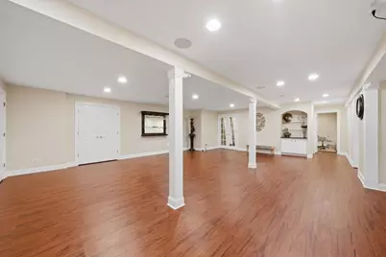
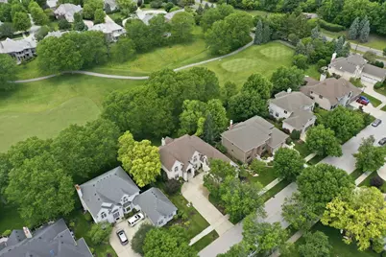
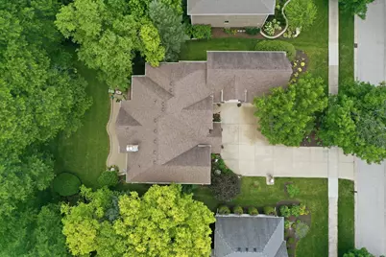
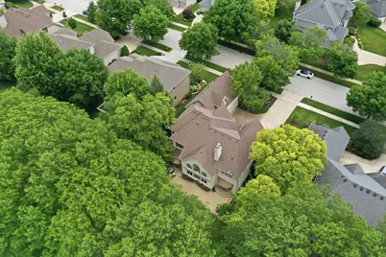
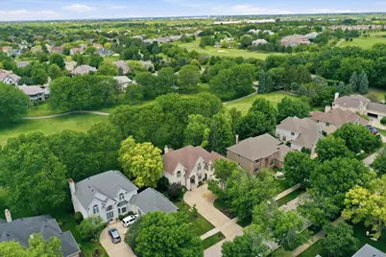
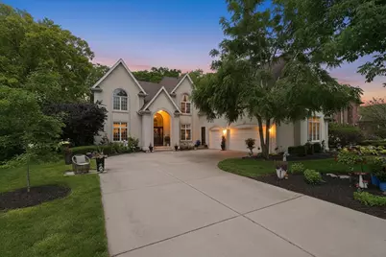
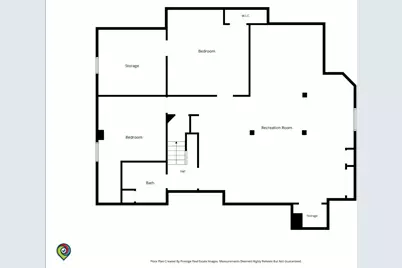
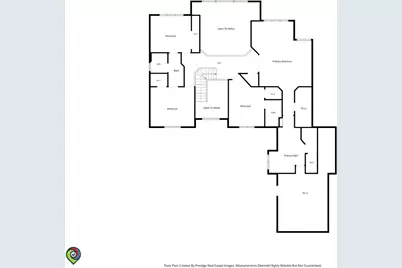
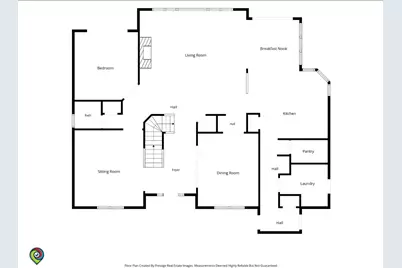
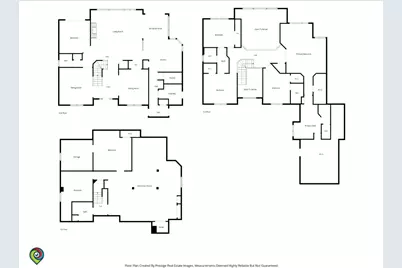
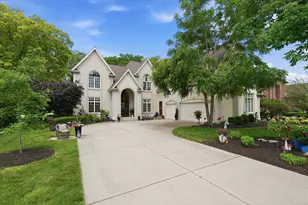
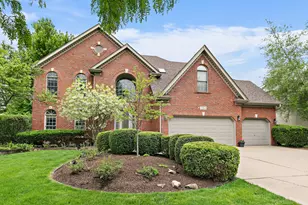
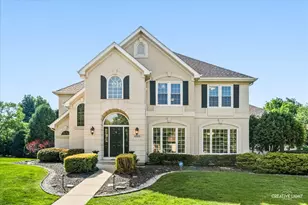
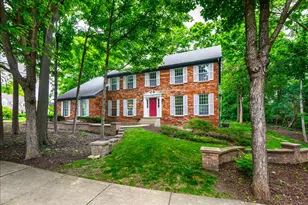
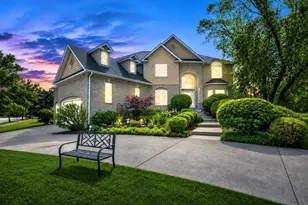
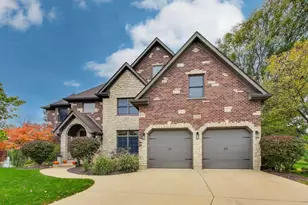
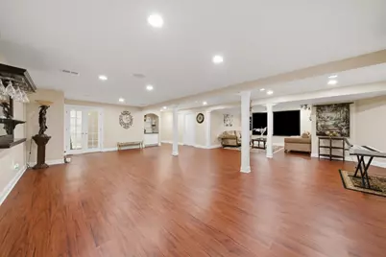
EXECUTIVE GOLF COURSE HOME ON A PREMIUM CUL-DE-SAC LOT - PRICED TO SELL! Exceptional opportunity to own this spacious and beautifully maintained home in a highly sought-after golf course community. Featuring a grand two-story entry and an open floor plan, this home offers formal living and dining rooms, plus a versatile main-floor office/den that can easily serve as a 5th bedroom. The second level boasts 4 generously sized bedrooms, including 2 ensuite bedrooms and a convenient Jack-and-Jill bath. The luxurious primary suite features a private sitting area and a beautifully renovated spa-like bath (2026). With a total of 4.1 bathrooms, this home provides plenty of space for family and guests. The full finished basement is perfect for entertaining and everyday living, offering a large recreation room, home theater system, 2 additional rooms, and a full bath. Additional updates and features include a sprinkler system, dual HVAC systems replaced in 2024 and 2026, and a basement renovation completed in 2017. Enjoy breathtaking golf course views from the backyard and the privacy of a premium cul-de-sac location. Combining space, functionality, scenic surroundings, and outstanding value, this is a rare opportunity you won't want to miss. Schedule your private showing today!
Full Property Details
Full Property Details for 1108 Chadwick Ct
General
- Price: $989,000
- HOA FEE: $80/month
- HOA FEE FREQ.: Quarterly
- Taxes: $19,799 (2025)
- Status: Active
- Type: Single Family
- Source: MRED
- MLS ID: 12677810
- Updated: 7/9/2026
- Added to Site: 25 day(s) ago
Rental Information
- Complex Features: Clubhouse, Park, Pool, Tennis Court(s), Lake, Curbs
Interior
- Basement: Finished, F
- Interior Features: Cathedral Ceiling(s)
- Fireplace: Yes
- Number of Fireplaces: 1
- Fireplace(s): Family Room
- Appliances: Double Oven, Microwave, Dishwasher, Humidifier
Rooms
Bathrooms
- Total Bathrooms: 5
- Full Bathrooms: 4
- Half Bathrooms: 1
- Basement Baths: Yes
- Bathroom Features: Whirlpool, Separate Shower, Double Sink
Bedrooms
- Total Bedrooms: 6
- Bedrooms(Blw Grade): 2
Additional Information
- Equipment: Ceiling Fan(s), Lawn Sprinkler
- Other Features: School Bus Service
Parking
- Garage: Yes
- Attached garage: Yes
- Garage Spaces: 3
- Total Spaces: 3
- Parking Features: Concrete, Garage Door Opener, Yes, Garage Owned, Attached, Garage
Location
- Area: Aurora / Eola
- County: DuPage
- Township: Naperville
- Subdivision: Stonebridge
- Driving Directions: Indian Trail Rd to Stonebridge Blvd, south to Sutton Dr, west to Chadwick Ct, south to property.
School Information
- School District: 204
- Elem School District: 204
- Midd School District: 204
- High School District: 204
- Elementary School: Brooks Elementary School
- Middle School: Granger Middle School
- High School: Metea Valley High School
- Private School: Metea Valley High School
Community
- Assoc. Fees Include: Clubhouse
- Mgmt. Company: Associa Chicagoland
Heating & Cooling
- Cooling Type: Central Air Conditioning
- Heating Type: Natural Gas, Forced Air
Utilities
- Sewer: Public Sewer
- Water: Public
Structural Information
- Architectural Info: Traditional
- Architectural Style: Traditional
- Construction: Synthetic Stucco
- Exterior Const.: Synthetic Stucco
- Basement: Yes
- Basement Desc.: Finished, Full
- Foundation: Concrete Perimeter
- Roof: Asphalt
- Doors: ENERGY STAR Qualified Doors
- Square Feet: 3,750
- Sq. Ft. Source: Assessor
- Year Built: 1996
Lot Features
- Lot Size (Acres): 0.26
- Lot Size Range: .25 to .49 Acre
- Lot Dimensions: 80 x 141 x 80 x 141
- Lot Features: Cul-De-Sac, On Golf Course, Landscaped
Financial Considerations
- Association Fee: $240
- Assoc Fee Freq.: Quarterly
- Parking Included: Yes
- Assessment Year: 1996
- Tax Amount: $19,799.98
- Tax Year: 2025
- Pays Sewer: Public Sewer
Disclosures and Reports
- Ownership: Fee Simple with Homeowners Association
- Special Conditions: List Broker Must Accompany
- Property ID: 718204026
Listed by Keller Williams ONEChicago

Get Pre-Approved Today
Get a Great Insurance Rate
Schools
Schools serving 1108 Chadwick Ct
School District:Indian Prairie Community Unit School District 204
| Name | Grades | Distance |
|---|---|---|
Gwendolyn Brooks Elementary School, Aurora, IL 2700 Stonebridge Boulevard, Aurora, IL 60502 | K-5 | 0.1 mi |
Francis Granger Middle School 2721 Stonebridge Boulevard, Aurora, IL 60502 | 6-8 | 0.3 mi |
Metea Valley High School 1801 North Eola Road, Aurora, IL 60502 | 9-12 | 1 mi |
Disclaimer:
School attendance boundaries provided by ATTOM Data Solutions and are for reference only. Contact the school directly to verify enrollment eligibility.
Price & Sales History for 1108 Chadwick Ct
Date
Details
Price
Change
Source
6/14/2026
Listed
$989,000
88.38%
MLS
7/21/2012
Sold
$525,000
—
Public Record
Disclaimer: Historical sales information is derived from public records provided by the county offices. Information is not guaranteed and should be independently verified.
Tax History
Tax History for 1108 Chadwick Ct
Year
Property Taxes
Change
Tax Assessment
Change
2024
$18,790
11%
$255,121
23%
2022
$16,928
3%
$207,860
4%
2021
$16,495
-1%
$200,440
—
2020
$16,696
4%
$200,440
5%
2019
$16,130
-6%
$190,640
-5%
2018
$17,163
2%
$200,320
4%
2017
$16,895
2%
$193,520
4%
2016
$16,617
1%
$185,720
5%
2015
$16,477
-1%
$176,340
1%
2014
$16,716
1%
$173,770
-1%
2013
$16,540
—
$174,980
-5%
2012
$16,592
—
$184,650
—
Disclaimer: Historical tax information is derived from public records provided by the county offices. Information is not guaranteed and should be independently verified.
Estimate the Cost
Estimate the Cost for 1108 Chadwick Ct
1108 Chadwick Court, Aurora, IL 60502 (MLS# 12677810) is a Single Family property with 6 bedrooms, 4 full bathrooms and 1 partial bathroom. 1108 Chadwick Court is currently listed for $989,000 and was received on June 14, 2026. Want to learn more about 1108 Chadwick Court? Do you have questions about finding other Single Family real estate for sale in Aurora? You can browse all Aurora real estate or contact a Coldwell Banker agent to request more information.