This is a carousel with tiles that activate property listing cards. Use the previous and next buttons to navigate.
1/1
$210,000
This is a carousel with tiles that activate property listing cards. Use the previous and next buttons to navigate.
1/1
Property Description
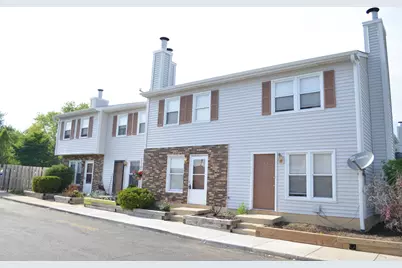
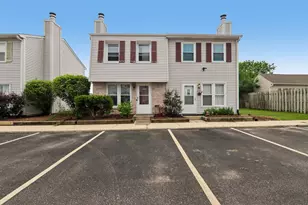
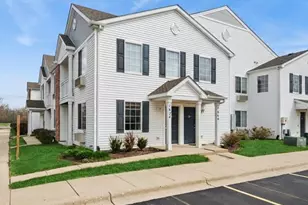
Townhome style 2 bedroom/1.1 bath two story home with private rear patio and one reserved parking stall. Living room hosts fireplace and vinyl plank flooring (installed 2025). Storage closet and 1/2 bath off of living room as well. Kitchen hosts dishwasher, electric oven/range, refrigerator, garbage disposal, and laundry closet (full size washer/dryer included). Electric furnace, electric hot water heater, and central A/C about 6 year old or less. HOA is self managed and offers the ability to rent out home (was currently rented for $1595/mo). HOA does NOT permit pets and home only includes one reserved parking stall. Close to I88 expressway and minutes from Premium Outlet Mall and NEW Hollywood Casino.
Full Property Details
Full Property Details for 1235 Marywood Ct #0
General
- Sold For: $210,000
- HOA FEE: $200/month
- Taxes: $2,473 (2025)
- Status: Closed
- Type: Condo
- Source: MRED
- MLS ID: 12697783
- Added to Site: 50 day(s) ago
Interior
- Interior Features: Storage
- Fireplace: Yes
- Fireplace(s): Living Room, Wood-Burning
- Appliances: Range, Microwave, Dishwasher, Refrigerator, Washer, Dryer, Disposal
Rooms
Bathrooms
- Total Bathrooms: 2
- Full Bathrooms: 1
- Half Bathrooms: 1
Bedrooms
- Total Bedrooms: 2
Additional Information
- Equipment: Water Heater-Electric
- Other Features: School Bus Service
Parking
- Total Spaces: 1
- Parking Features: Assigned, Yes, Other
Location
- Area: Aurora / Eola
- County: Kane
- Driving Directions: I-88 to FARNSWORTH S to MOLITOR W to one block to MARYWOOD S to home number on front door. Park in stall 63 or along sidewalk.
School Information
- School District: 131
- Midd School District: 131
Community
- Assoc. Fees Include: Parking, Insurance, Exterior Maintenance, Lawn Care, Scavenger, Snow Removal
- Mgmt. Company: Self Managed HOA
Heating & Cooling
- Cooling Type: Central Air Conditioning
- Heating Type: Electric
Utilities
- Water: Public
Structural Information
- Structure Type: Condo
- Construction: Vinyl Siding, Brick
- Exterior Const.: Vinyl Siding, Brick
- Basement Desc.: None
- Foundation: Concrete Perimeter
- Roof: Asphalt
- Windows: Screens
- Entry Floor Number: 1
- Stories/Levels: 2
- Square Feet: 1,024
- Sq. Ft. Source: Assessor
- Year Built: 1985
Unit Information
- Units in Building: 4
Lot Features
- Lot Dimensions: common
Financial Considerations
- Association Fee: $200
- Assoc Fee Freq.: Monthly
- Parking Included: Yes
- Assessment Year: 1985
- Tax Amount: $2,473
- Tax Year: 2025
Disclosures and Reports
- Ownership: Condo
- Property ID: 1511276133
Listed by HomeSmart Connect LLC
Sold by Lomitas Real Estate

Get Pre-Approved Today
Schools
Schools serving 1235 Marywood Ct #0
School District:Aurora East Unit School District 131
| Name | Grades | Distance |
|---|---|---|
Mabel O Donnell Elementary School 1640 Reckinger Road, Aurora, IL 60505 | PK-5 | 0.7 mi |
C F Simmons Middle School 1130 Sheffer Road, Aurora, IL 60505 | 6-8 | 0.9 mi |
East High School, Aurora, IL 500 Tomcat Lane, Aurora, IL 60505 | 9-12 | 3.3 mi |
Disclaimer:
School attendance boundaries provided by ATTOM Data Solutions and are for reference only. Contact the school directly to verify enrollment eligibility.
Price & Sales History for 1235 Marywood Ct #0
Date
Details
Price
Change
Source
8/13/2026
Sold
$210,000
-4.5%
MLS
7/07/2026
Listed
$219,900
—
MLS
Disclaimer: Historical sales information is derived from public records provided by the county offices. Information is not guaranteed and should be independently verified.
1235 Marywood Court #0, Aurora, IL 60505 (MLS# 12697783) is a Condo property that was sold at $210,000 on August 13, 2026. Want to learn more about 1235 Marywood Court #0? Do you have questions about finding other Condo real estate for sale in Aurora? You can browse all Aurora real estate or contact a Coldwell Banker agent to request more information.