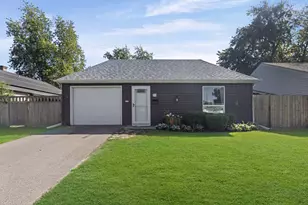
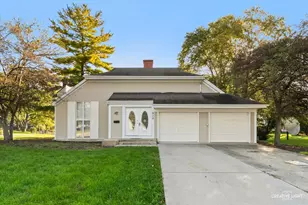
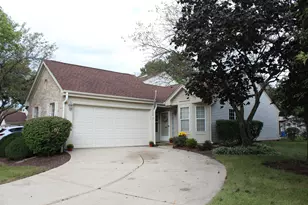
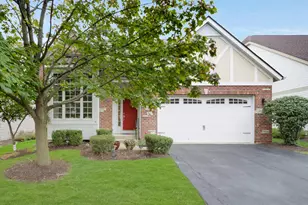
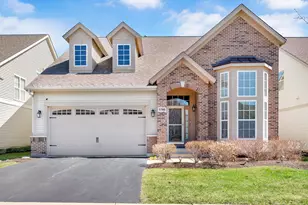
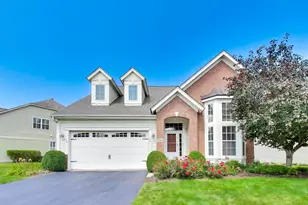
This is a carousel with tiles that activate property listing cards. Use the previous and next buttons to navigate.
1/38
$599,900 Just Listed
This is a carousel with tiles that activate property listing cards. Use the previous and next buttons to navigate.
1/38
Property Description
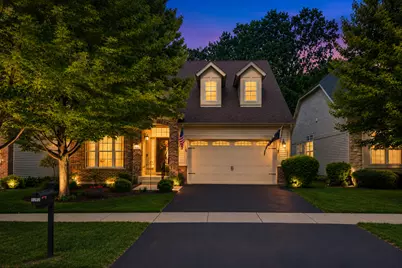
Luxury Living in The Reserve at Stonegate West! Rare opportunity to own one of the most desirable lots in Stonegate West-backing to peaceful forest preserve views in the highly sought-after "Reserve" section. This beautifully maintained home offers the comfort of single-level living with 2,748 square feet above grade, vaulted ceilings, and an exceptional maintenance-free lifestyle. The main level features a spacious Primary Suite with luxury Primary Bath, walk-in shower, and walk-in closet, along with a private Office, Laundry Room, and versatile Formal Dining or Music Room. The vaulted Kitchen and Great Room with cozy fireplace flow seamlessly into the bright Sunroom overlooking the forest preserve. The expansive deck is perfect for relaxing or entertaining. The second level offers the perfect private guest retreat featuring a large Loft (possible 3rd bedroom), Guest Bedroom, full Bath, and generous closet space-ideal for visitors, hobbies, or multigenerational living. The full English basement with expansive windows provides abundant storage and outstanding future finishing potential while maintaining a bright, above-ground feel. Additional highlights include hardwood floors, new furnace & A/C (2022), roof approximately 10 years old, attached garage, and lovingly maintained condition throughout. Stonegate West offers maintenance-free living with clubhouse, outdoor pool, fitness center, walking trails, and a vibrant social lifestyle with numerous community activities and events. HOA includes lawn care, snow removal, mulching, driveway seal coating, and more. Not age-restricted. Conveniently located near shopping, dining, expressways, and 33 golf courses within 10 miles. Luxury, comfort, nature views, and an active lifestyle-all in one exceptional home!
Full Property Details
Full Property Details for 1282 Everwood Ln
General
- Price: $599,900
- HOA FEE: $160/month
- Taxes: $11,389 (2024)
- Status: Active
- Type: Single Family
- Source: MRED
- MLS ID: 12653638
- Updated: 5/22/2026
- Added to Site: 7 day(s) ago
Interior
- Basement: Unfinished
- Interior Features: Vaulted Ceiling(s), Cathedral Ceiling(s), Dry Bar, 1st-Floor Bedroom, 1st-Floor Bath, Walk-In Closet(s), High Ceilings, Center Hall Plan, Open Floorplan
- Fireplace: Yes
- Number of Fireplaces: 1
- Fireplace(s): Family Room, Gas Log
- Appliances: Humidifier
- Flooring: Hardwood
Rooms
Bathrooms
- Total Bathrooms: 3
- Full Bathrooms: 2
- Half Bathrooms: 1
- Bathroom Features: Separate Shower
Bedrooms
- Total Bedrooms: 2
Additional Information
- Equipment: Ceiling Fan(s), Lawn Sprinkler
Parking
- Garage: Yes
- Attached garage: Yes
- Garage Spaces: 2
- Total Spaces: 2
- Parking Features: Asphalt, Garage Door Opener, Yes, Garage Owned, Attached, Garage
Location
- Area: Aurora / Eola
- County: Kane
- Township: Aurora
- Driving Directions: EOLA TO INDIAN TRAIL W TO FELTON N TO Everwood Ln W on Everwood Ln TO HOME
School Information
- School District: 131
- Elem School District: 131
- Midd School District: 131
- High School District: 131
- Elementary School: Mabel Odonnell Elementary School
- Middle School: C F Simmons Middle School
- High School: East High School
- Private School: East High School
Community
- Assoc. Fees Include: Clubhouse, Exercise Facilities, Pool, Lawn Care, Snow Removal, Other
- Mgmt. Company: Vista Property Management
Heating & Cooling
- Cooling Type: Central Air Conditioning
- Heating Type: Natural Gas
Utilities
- Sewer: Public Sewer, Storm Sewer
- Water: Public
Structural Information
- Construction: Vinyl Siding, Brick
- Exterior Const.: Vinyl Siding, Brick
- Basement: Yes
- Basement Desc.: Unfinished, Bath/Stubbed, Egress Window, Partial Exposure, Full, Daylight
- Foundation: Concrete Perimeter
- Roof: Asphalt
- Sub-Flooring: Hardwood
- Square Feet: 2,748
- Sq. Ft. Source: Assessor
- Year Built: 2006
Lot Features
- Lot Size (Acres): 0.14
- Lot Size Range: Less than .25 Acre
- Lot Dimensions: 6098
- Lot Features: Forest Preserve Adjacent
Financial Considerations
- Master Assoc. Fee: $120
- Association Fee: $160
- Assoc Fee Freq.: Monthly
- Assoc Fee Desc.: 120
- Transfer Fees: $120
- Other Assoc Fees: $120
- Parking Included: Yes
- Assessment Year: 2006
- Tax Amount: $11,389
- Tax Year: 2024
- Pays Sewer: Public Sewer, Storm Sewer
Disclosures and Reports
- Ownership: Fee Simple with Homeowners Association
- Property ID: 1512457010
Listed by HomeSmart Realty Group
Get Pre-Approved Today
Get a Great Insurance Rate
Schools
Schools serving 1282 Everwood Ln
School District:Aurora East Unit School District 131
| Name | Grades | Distance |
|---|---|---|
Mabel O Donnell Elementary School 1640 Reckinger Road, Aurora, IL 60505 | PK-5 | 0.2 mi |
C F Simmons Middle School 1130 Sheffer Road, Aurora, IL 60505 | 6-8 | 0.9 mi |
East High School, Aurora, IL 500 Tomcat Lane, Aurora, IL 60505 | 9-12 | 3.1 mi |
Disclaimer:
School attendance boundaries provided by ATTOM Data Solutions and are for reference only. Contact the school directly to verify enrollment eligibility.
Price & Sales History for 1282 Everwood Ln
Date
Details
Price
Change
Source
5/19/2026
Listed
$599,900
26.96%
MLS
11/21/2006
Sold
$472,500
—
Public Record
Disclaimer: Historical sales information is derived from public records provided by the county offices. Information is not guaranteed and should be independently verified.
Tax History
Tax History for 1282 Everwood Ln
Year
Property Taxes
Change
Tax Assessment
Change
2024
$10,834
4%
$174,044
12%
2023
$10,425
5%
$155,507
10%
2022
$9,944
2%
$141,886
7%
2021
$9,776
—
$132,098
4%
2021
$9,776
4%
$126,775
8%
2019
$9,381
-21%
$117,461
-11%
2017
$11,913
5%
$132,478
12%
2016
$11,313
5%
$118,509
13%
2015
$10,774
3%
$104,672
-17%
2018
$10,438
1%
$125,627
34%
2014
$10,371
11%
$93,781
5%
2012
$9,316
—
$89,149
—
Disclaimer: Historical tax information is derived from public records provided by the county offices. Information is not guaranteed and should be independently verified.
Estimate the Cost
Estimate the Cost for 1282 Everwood Ln
1282 Everwood Lane, Aurora, IL 60505 (MLS# 12653638) is a Single Family property with 2 bedrooms, 2 full bathrooms and 1 partial bathroom. 1282 Everwood Lane is currently listed for $599,900 and was received on May 19, 2026. Want to learn more about 1282 Everwood Lane? Do you have questions about finding other Single Family real estate for sale in Aurora? You can browse all Aurora real estate or contact a Coldwell Banker agent to request more information.