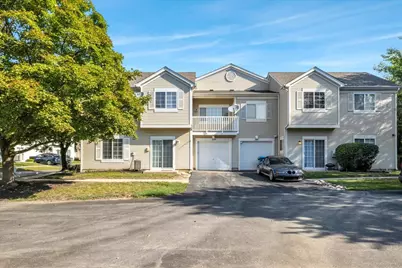
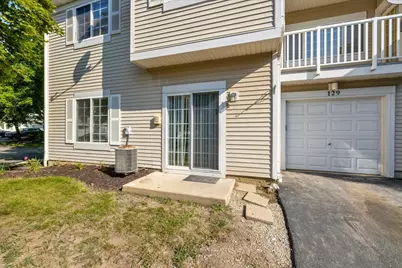
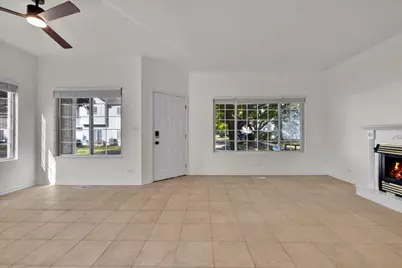
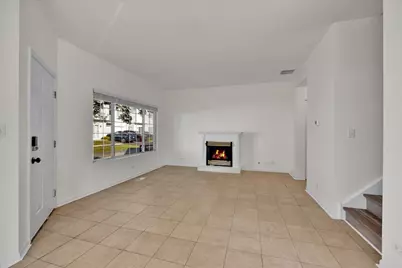
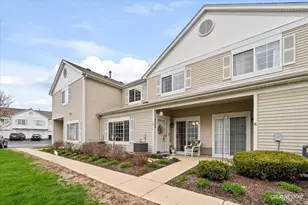
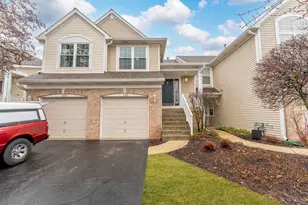
This is a carousel with tiles that activate property listing cards. Use the previous and next buttons to navigate.
1/29
$289,900 Just Listed
This is a carousel with tiles that activate property listing cards. Use the previous and next buttons to navigate.
1/29
Property Description
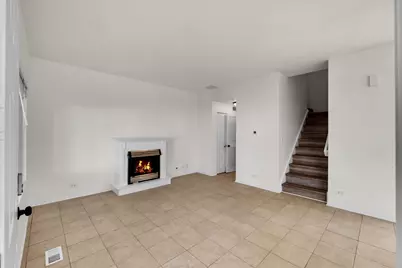
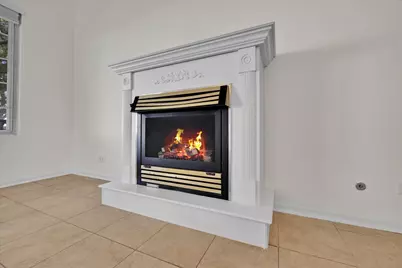
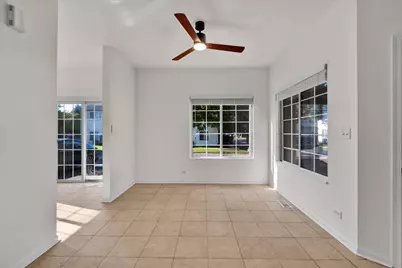
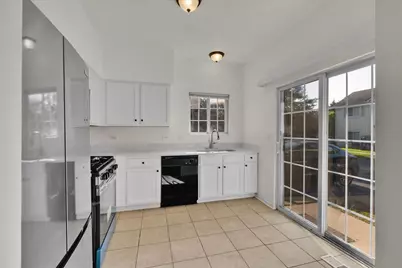
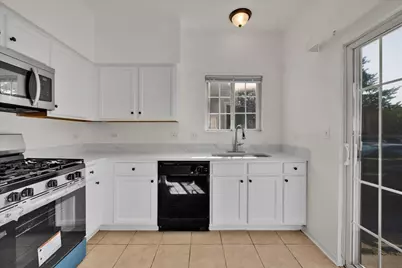
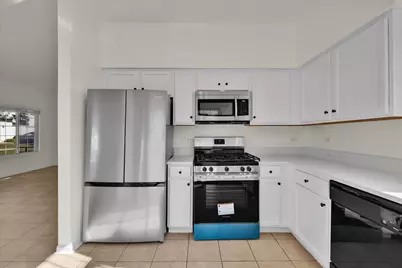
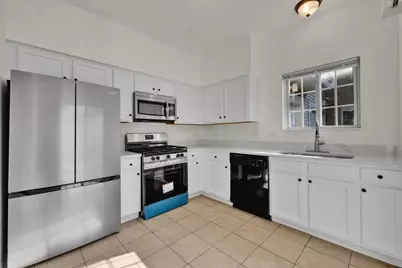
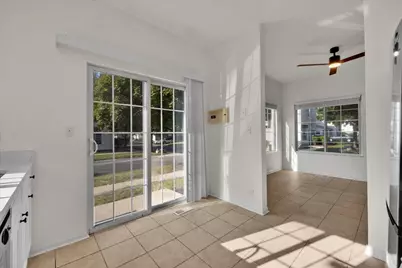
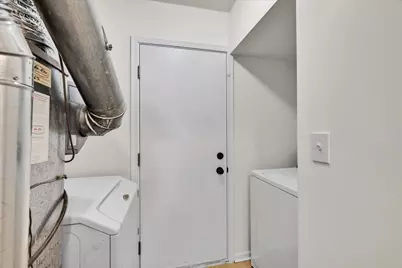
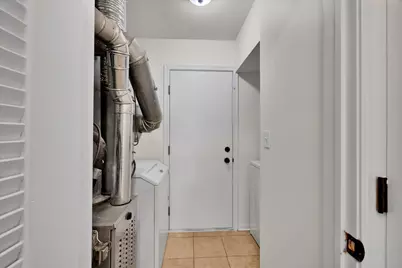
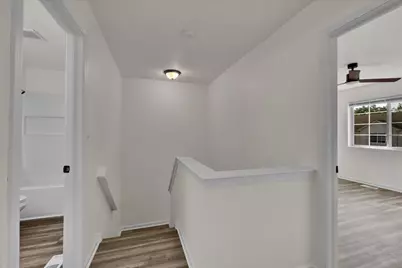
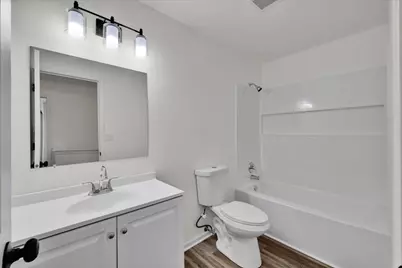
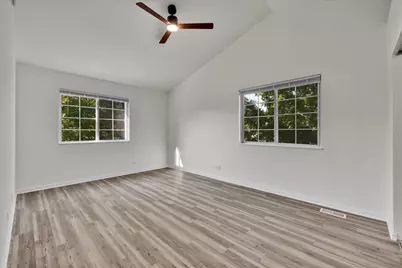
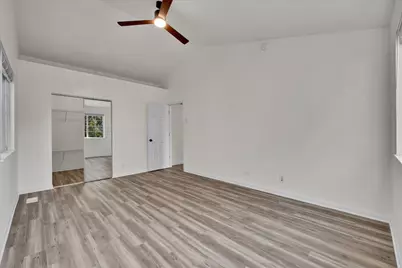
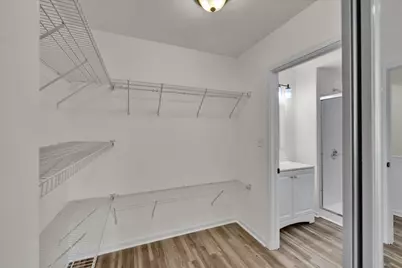
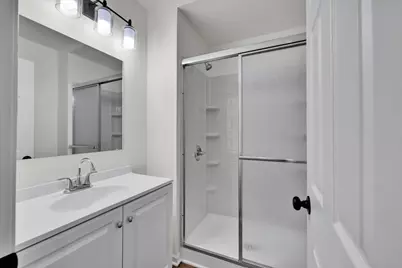
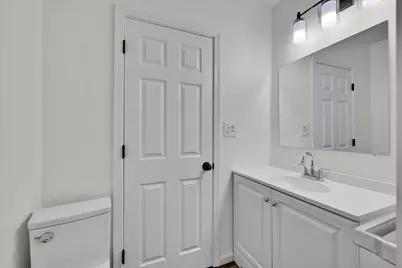
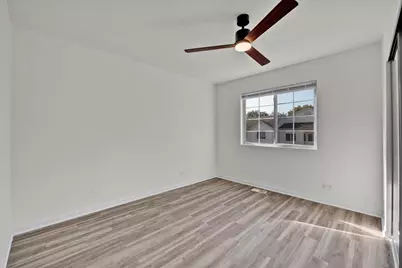
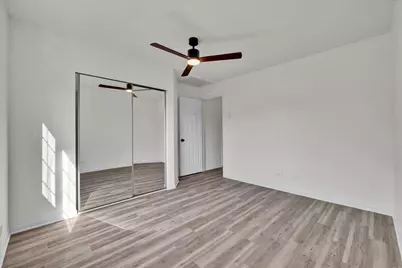
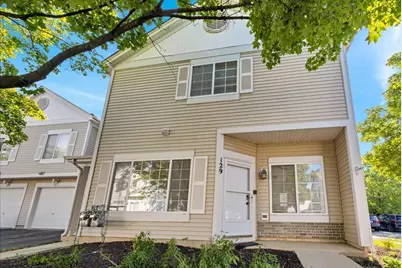
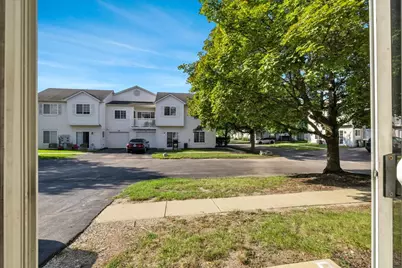
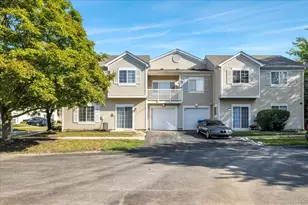
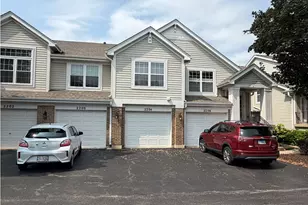
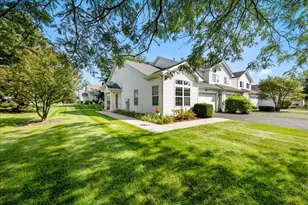
Welcome to this beautifully renovated, move-in ready 2-story townhome located in the highly desirable Heather Glen subdivision of Aurora. Impeccably updated throughout 2026, this stunning home blends premium modern design with effortless functionality, offering a rare level of upscale finish for the neighborhood. Step inside to find a bright, inviting interior that has been completely transformed. The entire house has been freshly painted in a crisp, modern neutral palette that maximizes natural light. The main level layout flows seamlessly into a fully upgraded kitchen, a true highlight of the home. Home chefs will love the elegant new quartz countertops, premium finishes, and a brand-new stainless steel appliance package, including a new refrigerator and range.Moving upstairs, the entire second floor features durable, high-end Luxury Vinyl Plank (LVP) flooring, offering a sleek look that is both beautiful and exceptionally easy to maintain. The sleeping quarters provide an unmatched level of comfort and privacy. A brand-new full bathroom has been professionally added directly inside the spacious primary bedroom, creating a true private primary suite. The second full bathroom has also been beautifully updated, featuring a pristine new shower base, modern vanity, and upgraded contemporary light fixtures. Every detail has been carefully considered to ensure long-term comfort and convenience. Brand-new window blinds have been installed on all windows, and new decorative ceiling fans have been added to provide year-round comfort and energy efficiency. Situated in a peaceful, established community with paved streets, pristine sidewalks, curbs, and streetlights, this home offers low-maintenance living at its absolute best. Beyond the home itself, the location is unbeatable. It is served by the highly-rated and acclaimed Indian Prairie School District 204, with school bus service available. Residents enjoy quick access to local shopping, dining, commuter trains, and interstate corridors, balancing suburban tranquility with suburban convenience. With a dedicated garage, a private outdoor deck/patio space, central air conditioning, and a cozy fireplace, this turnkey home feels brand new from top to bottom. Do not miss the opportunity to own the finest renovated townhome in Heather Glen! Major Additions & Remodeling - 2026 Kitchen Countertop Upgrade: Installed premium, durable Quartz countertops to elevate the kitchen's aesthetic and workspace. Full Bathroom Update: Fully refreshed the second bathroom with a new shower base, updated vanity, and modern light fixtures. Interior Finishes & Flooring- 2026 Whole-House Painting: Professionally painted the entire home in a fresh, clean, and modern neutral color palette. Upgraded Flooring: Installed brand-new Luxury Vinyl Plank (LVP) flooring across the entire second floor for a sleek, highly durable, and water-resistant finish. Brand-New Appliances & Fixtures- 2026 Kitchen Appliances: Installed a brand-new stainless steel refrigerator and matching range. Window Treatments: Mounted brand-new window blinds throughout the entire home for instant privacy and light control. Comfort & Lighting: Added brand-new decorative ceiling fans and updated light fixtures to improve energy efficiency and ambiance.
Full Property Details
Full Property Details for 129 Braxton Ln #0
General
- Price: $289,900
- HOA FEE: $280/month
- Taxes: $5,009 (2025)
- Status: Active
- Type: Condo
- Source: MRED
- MLS ID: 12751699
- Updated: 9/4/2026
- Added to Site: 2 day(s) ago
Interior
- Basement: None
- Fireplace: Yes
- Number of Fireplaces: 1
- Fireplace(s): Family Room, Gas Log, Gas Starter
- Appliances: Range, Microwave, Dishwasher, Refrigerator, Humidifier
Rooms
Bathrooms
- Total Bathrooms: 3
- Full Bathrooms: 2
- Half Bathrooms: 1
- Bathroom Features: Separate Shower
Bedrooms
- Total Bedrooms: 2
Additional Information
- Equipment: Carbon Monoxide Detectors, Ceiling Fan(s)
- Other Features: School Bus Service
Parking
- Garage: Yes
- Attached garage: Yes
- Garage Spaces: 1
- Total Spaces: 1
- Parking Features: Asphalt, Garage Door Opener, Yes, Garage Owned, Attached, Garage
Location
- Area: Aurora / Eola
- County: DuPage
- Township: Naperville
- Subdivision: Heather Glen
- Driving Directions: Eola Road to McCoy Dr (go East); turn North (left) onto Oakhurst Dr; turn East (right) onto Heather Glen Dr; follow to Braxton Lane and turn North (left) to 129
School Information
- School District: 204
- Elem School District: 204
- Midd School District: 204
- High School District: 204
- Elementary School: Mccarty Elementary School
- Middle School: Gregory Middle School
- High School: Waubonsie Valley High School
- Private School: Waubonsie Valley High School
Community
- Assoc. Fees Include: Water, Insurance, Exterior Maintenance, Lawn Care, Snow Removal
- Pets Allowed: Yes
- Pets: Cats OK, Dogs OK
- Pet Restrictions: Cats OK, Dogs OK, / 999lbs.
- Mgmt. Company: MC Property Management
Heating & Cooling
- Cooling Type: Central Air Conditioning
- Heating Type: Natural Gas, Electric, Forced Air
Utilities
- Sewer: Public Sewer
- Water: Public
Structural Information
- Structure Type: Condo
- Construction: Aluminum Siding, Brick
- Exterior Const.: Aluminum Siding, Brick
- Basement Desc.: None
- Foundation: Concrete Perimeter
- Roof: Asphalt
- Entry Floor Number: 1
- Stories/Levels: 2
- Square Feet: 1,185
- Sq. Ft. Source: Landlord/Tenant/Seller
- Year Built: 1997
Unit Information
- Units in Building: 8
Lot Features
- Lot Dimensions: Common
- Lot Features: Common Grounds, Landscaped
Animals
- Animals Allowed: Cats OK, Dogs OK
Financial Considerations
- Association Fee: $280
- Assoc Fee Freq.: Monthly
- Parking Included: Yes
- Assessment Year: 1997
- Tax Amount: $5,009.54
- Tax Year: 2025
- Pays Sewer: Public Sewer
Disclosures and Reports
- Ownership: Condo
- Property ID: 720314125
Listed by Circle One Realty

Get Pre-Approved Today
Get a Great Insurance Rate
Schools
Schools serving 129 Braxton Ln #0
School District:Indian Prairie Community Unit School District 204
| Name | Grades | Distance |
|---|---|---|
Mccarty Elementary School 3000 Village Green Drive, Aurora, IL 60504 | K-5 | 0.9 mi |
Fischer Middle School 1305 Long Grove Drive, Aurora, IL 60504 | 6-8 | 1.5 mi |
Waubonsie Valley High School 2590 Ogden Avenue, Aurora, IL 60504 | 9-12 | 1.5 mi |
Disclaimer:
School attendance boundaries provided by ATTOM Data Solutions and are for reference only. Contact the school directly to verify enrollment eligibility.
Price & Sales History for 129 Braxton Ln #0
Date
Details
Price
Change
Source
9/04/2026
Listed
$289,900
78.95%
MLS
6/29/2021
Sold
$162,000
—
Public Record
Disclaimer: Historical sales information is derived from public records provided by the county offices. Information is not guaranteed and should be independently verified.
Tax History
Tax History for 129 Braxton Ln #0
Year
Property Taxes
Change
Tax Assessment
Change
2025
$5,010
5%
$68,765
10%
2024
$4,767
8%
$62,701
19%
2022
$4,409
3%
$52,580
4%
2021
$4,301
-1%
$50,700
—
2020
$4,354
3%
$50,700
5%
2019
$4,212
21%
$48,220
23%
2018
$3,476
8%
$39,360
10%
2017
$3,217
23%
$35,710
4%
2016
$2,614
2%
$34,270
5%
2015
$2,567
6%
$32,540
7%
2014
$2,426
1%
$30,350
-1%
2013
$2,404
-22%
$30,560
-22%
2012
$3,066
—
$39,010
—
Disclaimer: Historical tax information is derived from public records provided by the county offices. Information is not guaranteed and should be independently verified.
Estimate the Cost
Estimate the Cost for 129 Braxton Ln #0
129 Braxton Lane #0, Aurora, IL 60504 (MLS# 12751699) is a Condo property with 2 bedrooms, 2 full bathrooms and 1 partial bathroom. 129 Braxton Lane #0 is currently listed for $289,900 and was received on September 04, 2026. Want to learn more about 129 Braxton Lane #0? Do you have questions about finding other Condo real estate for sale in Aurora? You can browse all Aurora real estate or contact a Coldwell Banker agent to request more information.