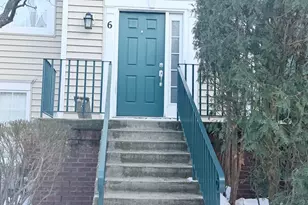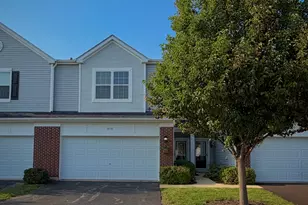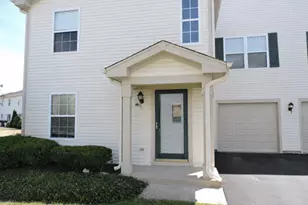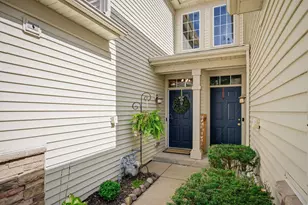
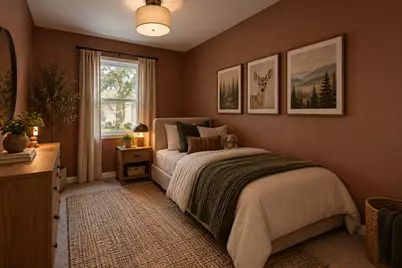
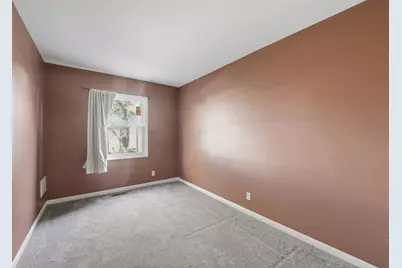
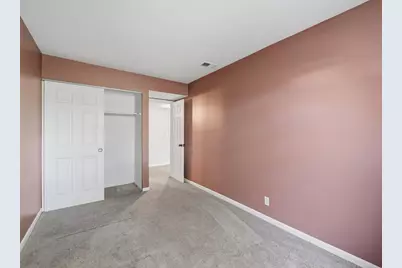
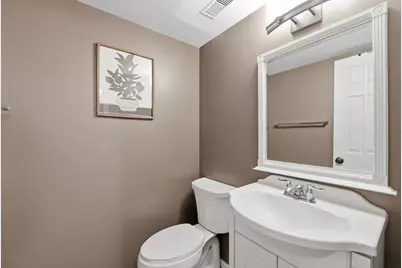
This is a carousel with tiles that activate property listing cards. Use the previous and next buttons to navigate.
1/29
$250,000 Just Listed
This is a carousel with tiles that activate property listing cards. Use the previous and next buttons to navigate.
1/29
Property Description
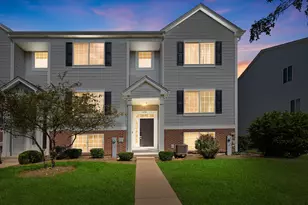
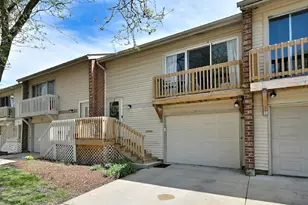
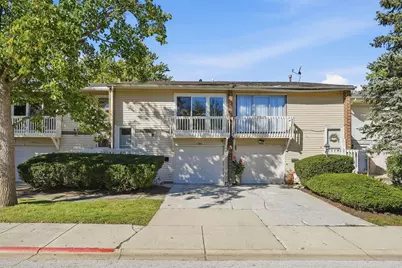
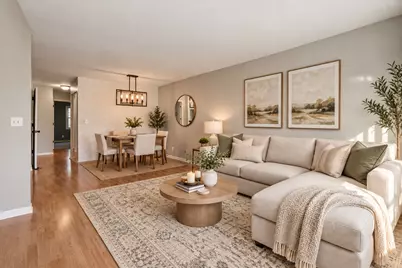
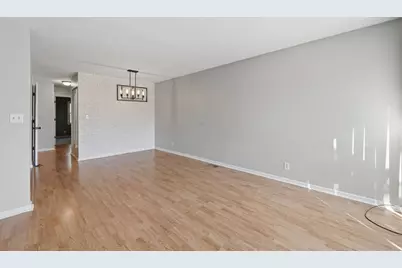
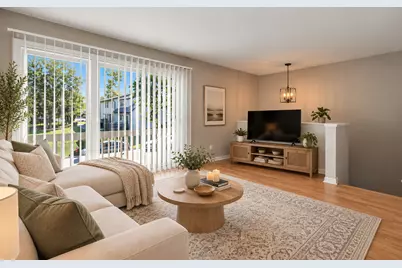
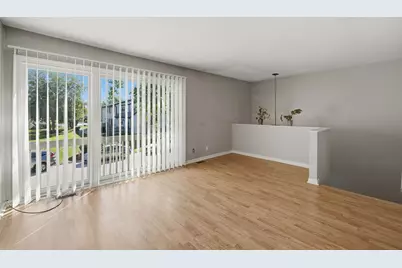
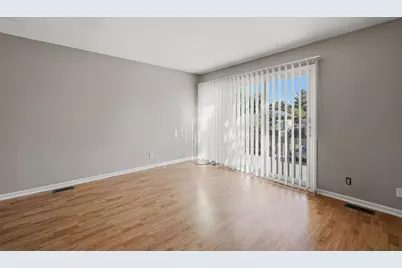
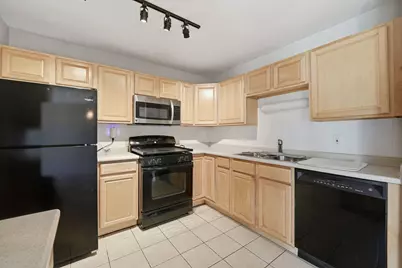
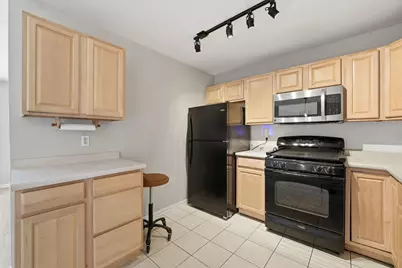
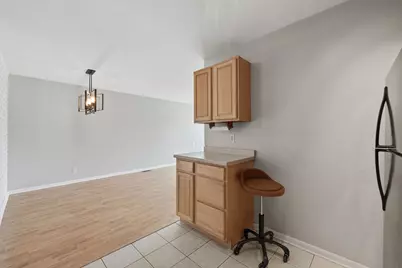
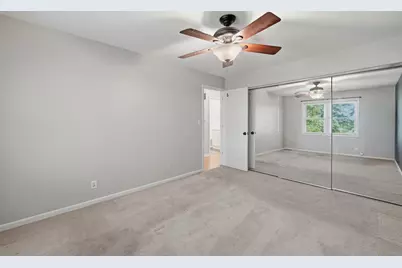
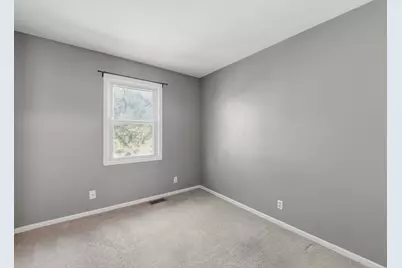
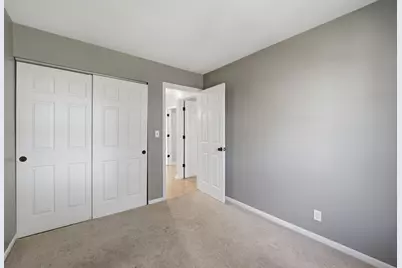
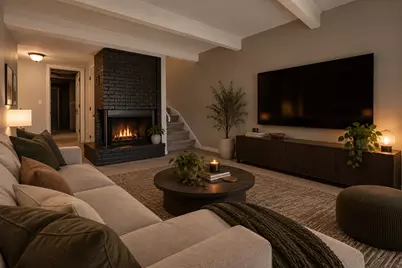
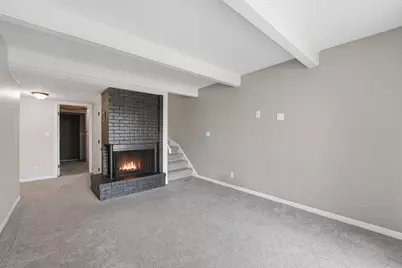
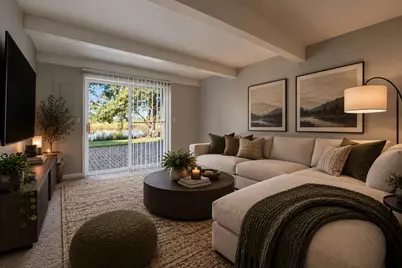
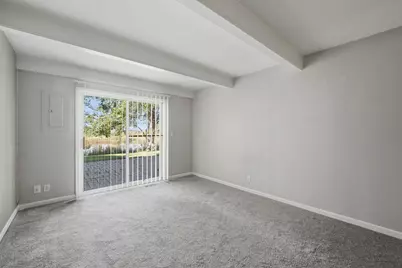
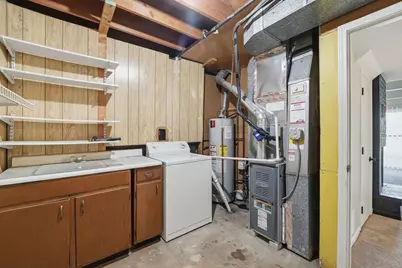
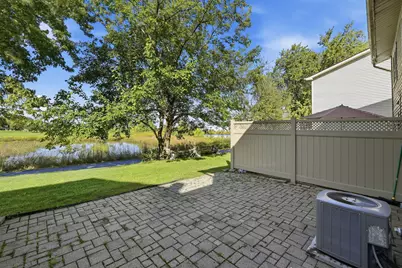
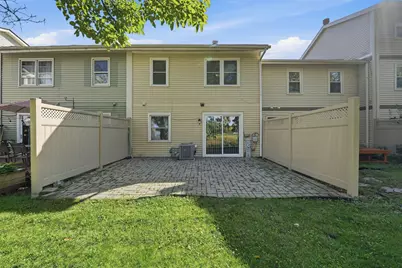
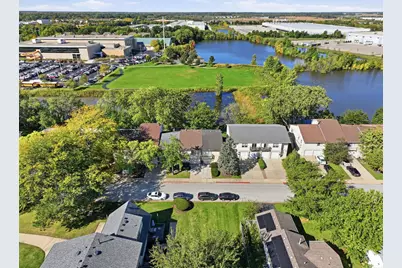
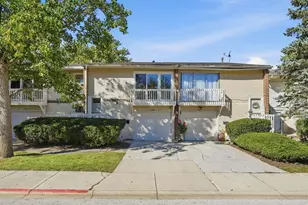
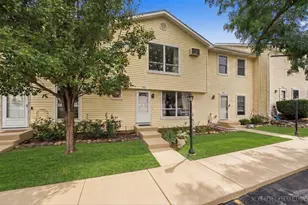
Spacious three-bedroom townhome offering nearly 1,600 square feet of comfortable living space. The living and dining rooms provide plenty of room for everyday living and entertaining, while two private outdoor spaces, including a front balcony and rear patio, offer the perfect spots for relaxing, dining al fresco, or enjoying time with guests. The fully finished basement adds valuable living space and features a fireplace, making it ideal for a family room, home office, fitness area, or entertainment space. Recent updates include a roof replaced in October 2024, front storm door and sliding door replaced in June 2025, and furnace and A/C replaced in October 2020. With generous room sizes, a flexible multilevel layout, and inviting indoor and outdoor spaces, this townhome offers comfort and versatility in a great package.
Full Property Details
Full Property Details for 1326 Elder Dr
General
- Price: $250,000
- HOA FEE: $148/month
- Taxes: $5,427 (2025)
- Status: Active
- Type: Townhouse
- Source: MRED
- MLS ID: 12759708
Interior
- Basement: Finished, W
- Fireplace: Yes
- Number of Fireplaces: 1
- Fireplace(s): Basement, Wood-Burning
Rooms
Bathrooms
- Total Bathrooms: 2
- Full Bathrooms: 1
- Half Bathrooms: 1
- Basement Baths: Yes
Bedrooms
- Total Bedrooms: 3
Additional Information
- Shared Amenities: Park, Party Room, Pool
- Other Features: School Bus Service, Interstate Access
Exterior
- Exterior Features: Balcony
Parking
- Garage: Yes
- Attached garage: Yes
- Garage Spaces: 1
- Total Spaces: 1
- Parking Features: Concrete, Yes, Garage Owned, Attached, Garage
Location
- Area: Aurora / Eola
- County: Kane
- Township: Aurora
- Driving Directions: Indian Trail W of Edgelawn to Foxcroft Dr (N) to Elder
School Information
- School District: 129
- Elem School District: 129
- Midd School District: 129
- High School District: 129
- Elementary School: Smith Elementary School
- Middle School: Jewel Middle School
- High School: West Aurora High School
- Private School: West Aurora High School
Community
- Assoc. Fees Include: Clubhouse, Pool, Exterior Maintenance, Lawn Care, Scavenger, Snow Removal
- Pets Allowed: Yes
- Pets: Cats OK, Dogs OK
- Pet Restrictions: Cats OK, Dogs OK, / 99lbs.
Heating & Cooling
- Cooling Type: Central Air Conditioning
- Heating Type: Natural Gas, Forced Air
Utilities
- Sewer: Public Sewer
- Water: Public
Structural Information
- Structure Type: Townhouse (2-Story)
- Construction: Aluminum Siding, Vinyl Siding
- Exterior Const.: Aluminum Siding, Vinyl Siding
- Basement: Yes
- Basement Desc.: Finished, Walk-Out Access
- Entry Floor Number: 2
- Stories/Levels: 2
- Square Feet: 1,575
- Sq. Ft. Source: Estimated
- Year Built: 1972
- Built Before 1978: Yes
Unit Information
- Units in Building: 3
Lot Features
- Lot Dimensions: 21 x 85
Animals
- Animals Allowed: Cats OK, Dogs OK
Financial Considerations
- Association Fee: $148
- Assoc Fee Freq.: Monthly
- Parking Included: Yes
- Assessment Year: 1972
- Tax Amount: $5,427.9
- Tax Year: 2025
- Pays Sewer: Public Sewer
Disclosures and Reports
- Ownership: Fee Simple
- Special Conditions: In Foreclosure
- Property ID: 1507476019
Listed by eXp Realty
Get Pre-Approved Today
Get a Great Insurance Rate
Schools
Schools serving 1326 Elder Dr
School District:Aurora West Unit School District 129
| Name | Grades | Distance |
|---|---|---|
Fearn Elementary School 1600 Hawksley Lane, North Aurora, IL 60542 | K-5 | 2 mi |
Jewel Middle School 1501 Waterford Road, North Aurora, IL 60542 | 6-8 | 1.9 mi |
West Aurora High School 1201 West New York Street, Aurora, IL 60506 | 9-12 | 1.7 mi |
Disclaimer:
School attendance boundaries provided by ATTOM Data Solutions and are for reference only. Contact the school directly to verify enrollment eligibility.
Tax History
Tax History for 1326 Elder Dr
Year
Property Taxes
Change
Tax Assessment
Change
2025
$5,428
—
$81,079
9%
2025
$5,428
26%
$74,119
12%
2023
$4,302
—
$66,225
11%
2022
$4,284
6%
$59,396
7%
2021
$4,047
—
$55,298
8%
2021
$4,047
13%
$51,363
8%
2019
$3,578
88%
$47,589
52%
2017
$1,901
3%
$31,260
-27%
2018
$1,844
-6%
$42,815
45%
2016
$1,963
25%
$29,474
19%
2015
$1,574
-22%
$24,853
8%
2014
$2,016
1%
$23,098
-2%
2013
$2,000
—
$23,498
—
Disclaimer: Historical tax information is derived from public records provided by the county offices. Information is not guaranteed and should be independently verified.
Estimate the Cost
Estimate the Cost for 1326 Elder Dr
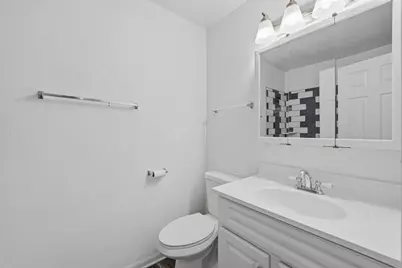
1326 Elder Drive, Aurora, IL 60506 (MLS# 12759708) is a Townhouse property with 3 bedrooms, 1 full bathroom and 1 partial bathroom. 1326 Elder Drive is currently listed for $250,000 and was received on October 05, 2026. Want to learn more about 1326 Elder Drive? Do you have questions about finding other Townhouse real estate for sale in Aurora? You can browse all Aurora real estate or contact a Coldwell Banker agent to request more information.