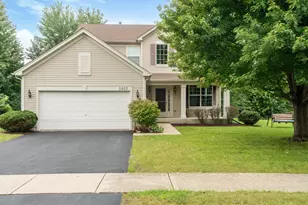
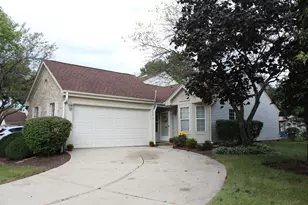
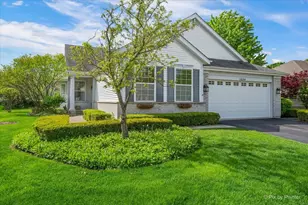
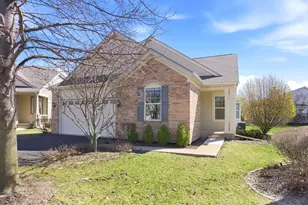
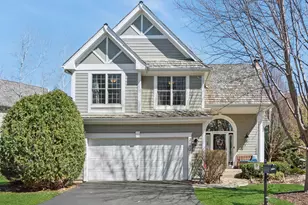
This is a carousel with tiles that activate property listing cards. Use the previous and next buttons to navigate.
1/28
$499,900 Just Listed
This is a carousel with tiles that activate property listing cards. Use the previous and next buttons to navigate.
1/28
Property Description
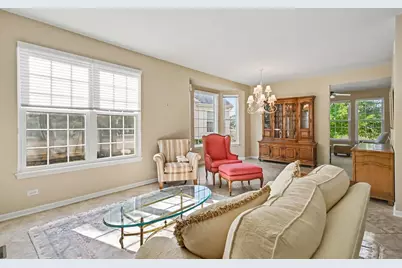
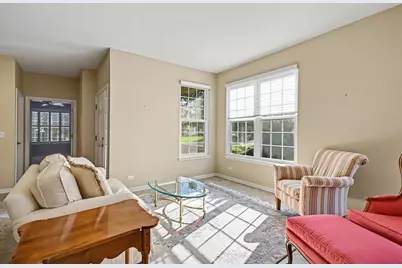
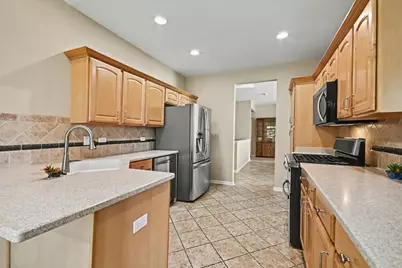
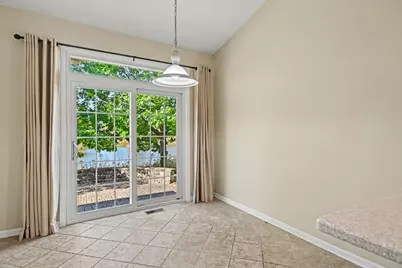
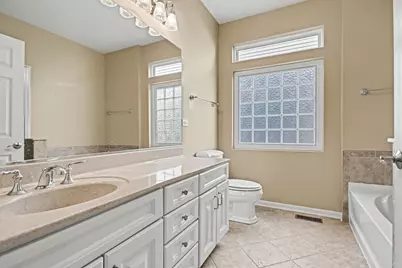
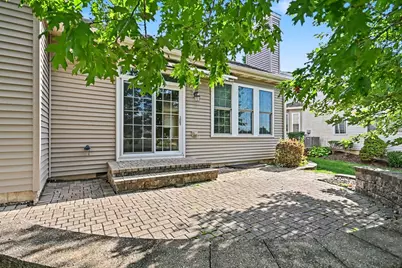
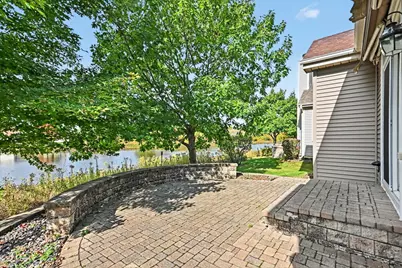
Ranch home built in 2005 in the Carillon at Stonegate subdivision of Aurora, Illinois. 2 bedrooms plus a main-level office, 3 full baths, 2,013 square feet on the main level per the county assessor, and a 1,721 square foot finished basement, on a 0.15 acre lot that backs to a pond. The front entry opens to a living area and dining area with a bay window, a chandelier, and ceramic tile floors that continue through the kitchen and family area. The kitchen has light wood cabinets, a tile backsplash, recessed lighting, a peninsula with a double sink, a stainless French-door refrigerator, a gas range with double ovens, an over-the-range microwave, and a dishwasher. The family area has a vaulted ceiling, a ceiling fan, a tile fireplace with a wood mantel and built-in niche, a row of windows facing the pond, and a sliding glass door to the brick paver patio. The primary bedroom has a ceiling fan, a walk-in closet, and a private bath with a long vanity, a tub, a separate shower, and a glass block window. The second bedroom has plantation shutters and a ceiling fan, with a full bath with a shower across the hall. The office has a ceiling fan. A laundry room off the garage entry has cabinets, a utility sink, and the washer and dryer. The finished basement has carpet, a drop ceiling, a large open recreation area, a room with a closet, a third full bath with a tub and shower, and a furnace and storage room. Outside: vinyl siding with stone accents, an attached 2-car garage, an asphalt driveway, central air, and a brick paver patio with a seat wall overlooking the pond. Floor plans with room dimensions are included in the photos. This sale is based on the completion of a prior transaction. Enjoy life in Carillon at Stonegate, a 55+ community with a clubhouse, fitness center, and outdoor pool.
Full Property Details
Full Property Details for 1360 Mansfield Dr
General
- Price: $499,900
- HOA FEE: $278/month
- Taxes: $10,284 (2025)
- Status: Active
- Type: Single Family
- Source: MRED
- MLS ID: 12784650
Interior
- Basement: Finished, R
- Interior Features: Vaulted Ceiling(s), Cathedral Ceiling(s), 1st-Floor Bedroom, 1st-Floor Bath, Walk-In Closet(s)
- Fireplace: Yes
- Number of Fireplaces: 1
- Fireplace(s): Family Room, Gas Log
- Appliances: Range, Microwave, Dishwasher, Refrigerator, Washer, Dryer, Disposal, Humidifier
Rooms
Bathrooms
- Total Bathrooms: 3
- Full Bathrooms: 3
- Basement Baths: Yes
Bedrooms
- Total Bedrooms: 2
Additional Information
- Equipment: Sump Pump, Backup Sump Pump, Carbon Monoxide Detectors, Ceiling Fan(s)
- Other Features: Adult Community
Parking
- Garage: Yes
- Attached garage: Yes
- Garage Spaces: 2
- Total Spaces: 2
- Parking Features: Asphalt, Garage Door Opener, Yes, Attached, Garage
Location
- Area: Aurora / Eola
- County: Kane
- Township: Aurora
- Subdivision: Carillon at Stonegate
- Driving Directions: E Indian Trail Rd to Mansfield Dr, north on Mansfield Dr to home on left.
School Information
- School District: 131
- Elem School District: 131
- Midd School District: 131
- High School District: 131
Community
- Assoc. Fees Include: Clubhouse, Exercise Facilities, Pool, Lawn Care, Snow Removal
- Mgmt. Company: MC Property Management
Heating & Cooling
- Cooling Type: Central Air Conditioning
- Heating Type: Forced Air
Utilities
- Sewer: Public Sewer
- Water: Public
Structural Information
- Architectural Info: Ranch
- Architectural Style: Ranch
- Construction: Vinyl Siding, Stone
- Exterior Const.: Vinyl Siding, Stone
- Basement: Yes
- Basement Desc.: Finished, Rec/Family Area, Full
- Roof: Asphalt
- Windows: Window Treatments, Plantation Shutters
- Square Feet: 2,013
- Sq. Ft. Source: Assessor
- Year Built: 2005
Lot Features
- Lot Size (Acres): 0.15
- Lot Size Range: Less than .25 Acre
- Lot Dimensions: 59 x 120 x 55 x 120
Financial Considerations
- Association Fee: $278
- Assoc Fee Freq.: Monthly
- Assessment Year: 2005
- Tax Amount: $10,284.04
- Tax Year: 2025
- Pays Sewer: Public Sewer
Disclosures and Reports
- Ownership: Fee Simple with Homeowners Association
- Special Conditions: Standard
- Property ID: 1512477007
Listed by O'Neil Property Group, LLC

Get Pre-Approved Today
Get a Great Insurance Rate
Schools
Schools serving 1360 Mansfield Dr
School District:Aurora East Unit School District 131
| Name | Grades | Distance |
|---|---|---|
Mabel O Donnell Elementary School 1640 Reckinger Road, Aurora, IL 60505 | PK-5 | 0.6 mi |
C F Simmons Middle School 1130 Sheffer Road, Aurora, IL 60505 | 6-8 | 1.3 mi |
East High School, Aurora, IL 500 Tomcat Lane, Aurora, IL 60505 | 9-12 | 3.3 mi |
Disclaimer:
School attendance boundaries provided by ATTOM Data Solutions and are for reference only. Contact the school directly to verify enrollment eligibility.
Tax History
Tax History for 1360 Mansfield Dr
Year
Property Taxes
Change
Tax Assessment
Change
2025
$10,284
—
$173,462
9%
2025
$10,284
9%
$158,572
12%
2023
$9,392
5%
$141,684
10%
2022
$8,986
2%
$129,274
7%
2021
$8,828
—
$120,356
-2%
2021
$8,828
-2%
$122,370
8%
2019
$9,021
-11%
$113,379
—
2017
$10,094
3%
$113,933
10%
2016
$9,771
3%
$103,851
11%
2015
$9,505
3%
$93,642
-17%
2018
$9,219
-2%
$112,246
31%
2014
$9,391
9%
$85,959
5%
2012
$8,643
—
$81,803
—
Disclaimer: Historical tax information is derived from public records provided by the county offices. Information is not guaranteed and should be independently verified.
Estimate the Cost
Estimate the Cost for 1360 Mansfield Dr
1360 Mansfield Drive, Aurora, IL 60502 (MLS# 12784650) is a Single Family property with 2 bedrooms and 3 full bathrooms. 1360 Mansfield Drive is currently listed for $499,900 and was received on October 15, 2026. Want to learn more about 1360 Mansfield Drive? Do you have questions about finding other Single Family real estate for sale in Aurora? You can browse all Aurora real estate or contact a Coldwell Banker agent to request more information.