This is a carousel with tiles that activate property listing cards. Use the previous and next buttons to navigate.
1/37
$684,900 Just Listed
This is a carousel with tiles that activate property listing cards. Use the previous and next buttons to navigate.
1/37
Property Description
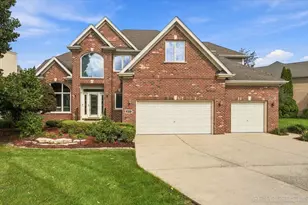
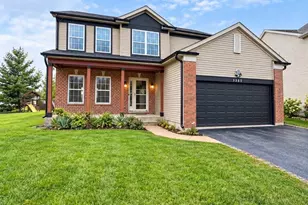
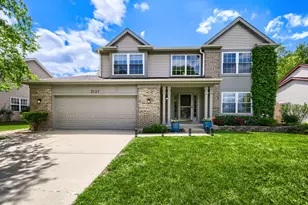
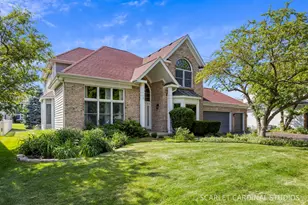
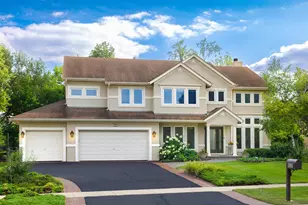
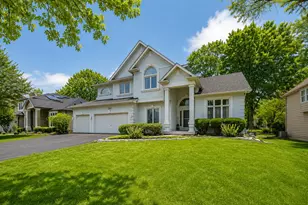
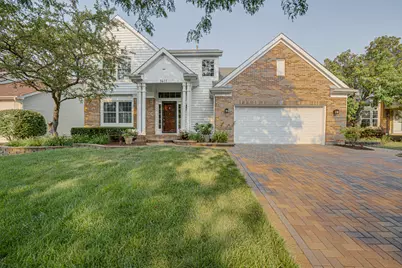
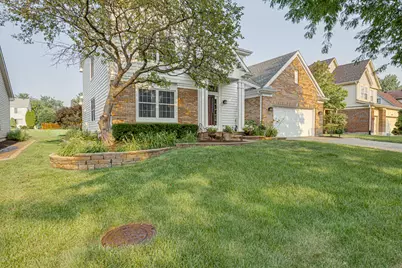
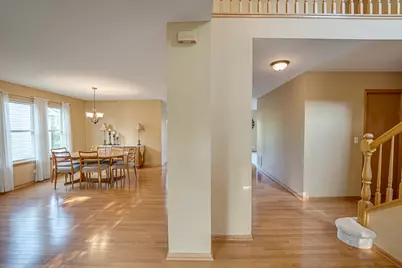
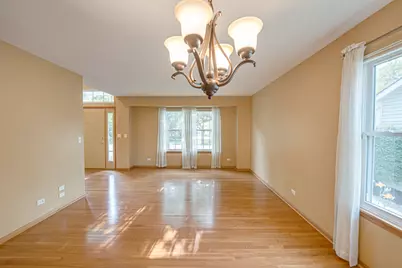
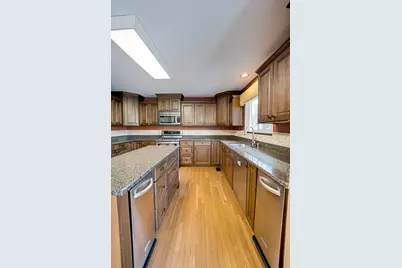
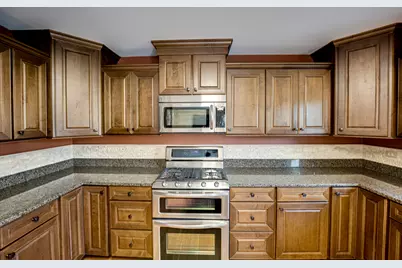
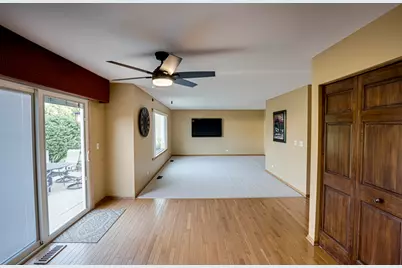
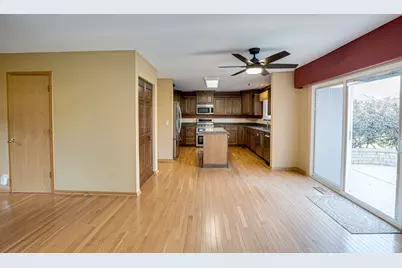
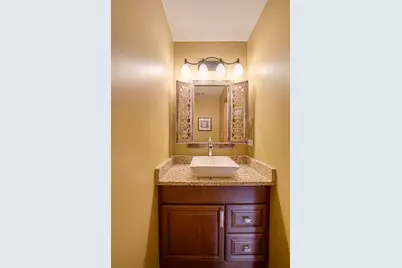
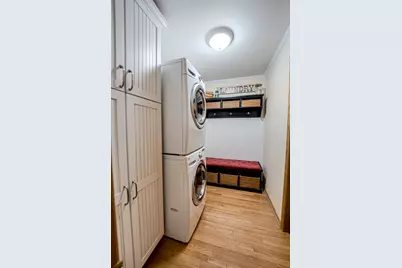
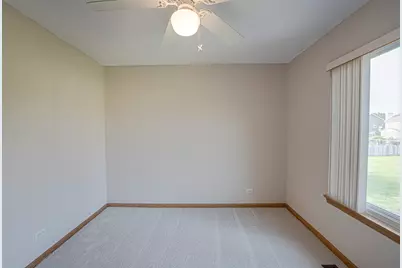
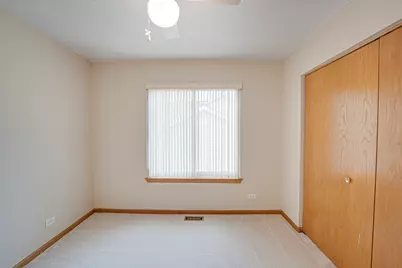
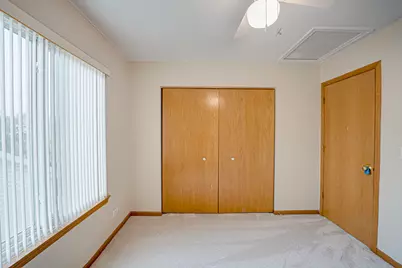
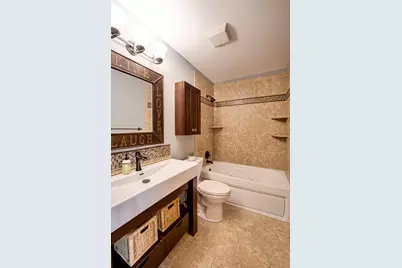
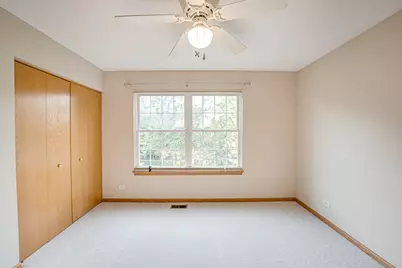
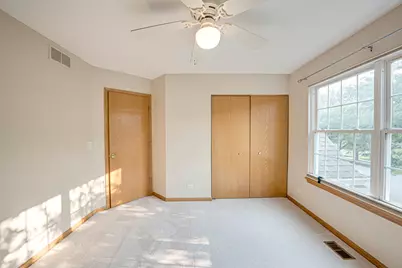
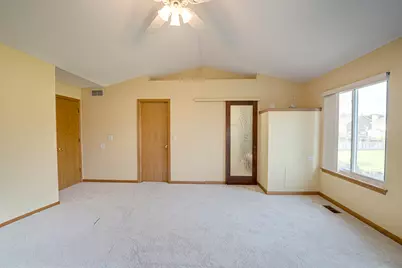
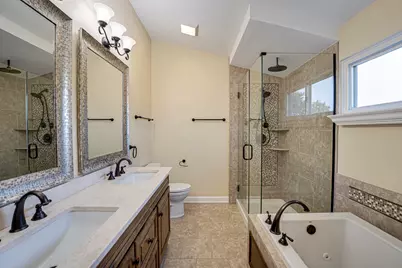
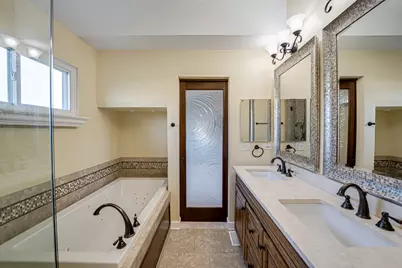
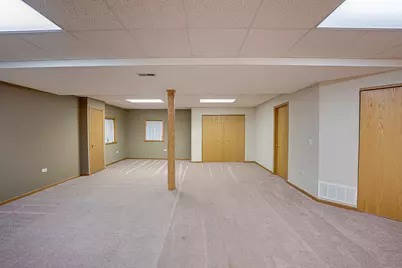
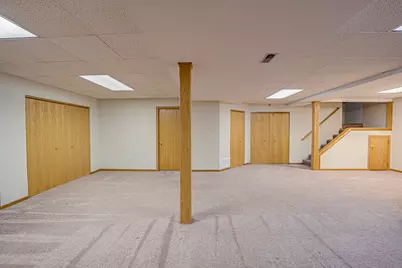
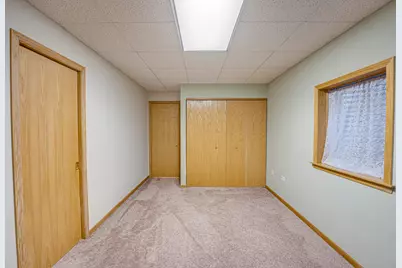
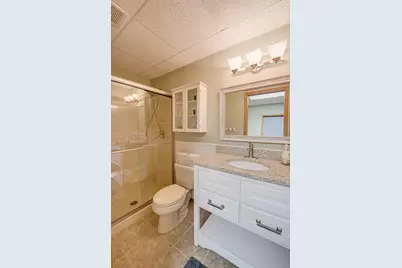
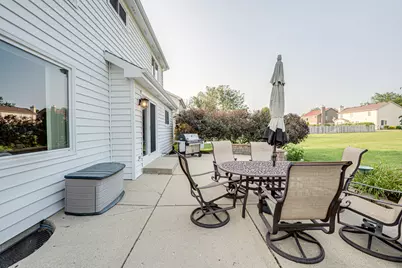
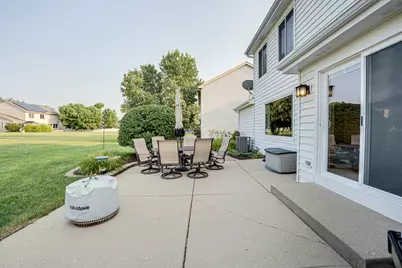
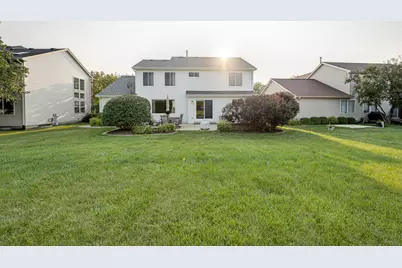
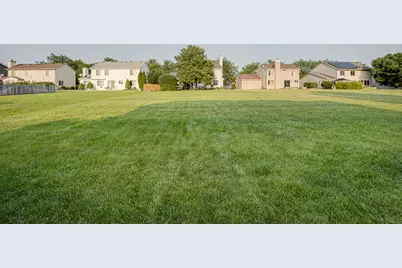
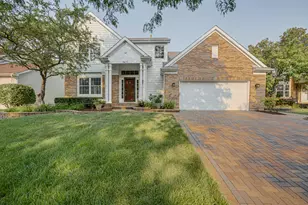
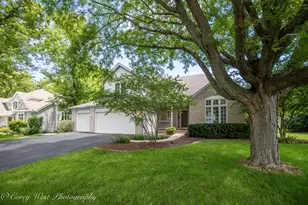
This isn't just a house; it's the ultimate lifestyle upgrade. Welcome to this bright and beautiful 4-bedroom (+1 below grade) 2400 + 900 sq ft home with 3.5 baths, 3-car tandem garage (drywalled & epoxy floor) in the highly sought after Cambridge Chase subdivision. Tucked away in a quiet neighborhood known for its mature trees and friendly vibe, yet just minutes from shopping, entertainment, Metra Station, I-88 access and a short walk to top rated Metea Valley High School. Each room in this home unfolds naturally into the next, creating a sense of harmony and effortless movement throughout the space. Whether you're a culinary enthusiast ready to master the remodeled chef-inspired kitchen or someone who lives for seamless indoor- outdoor entertaining, every square inch of this home has been curated for comfort and "wow" factor. The full finished basement includes a large recreation room, an additional bedroom/office with full bath, and plenty of extra storage. Beyond the interior, a resort-style backyard oasis awaits with a huge yard ready for all types of entertainment. Professionally landscaped, brick pavers, irrigation system, fresh exterior paint every 4 years makes this home unmatched. Whether you're one to entertain or just enjoying your morning coffee, this backyard makes you feel like you're on an endless holiday.
Full Property Details
Full Property Details for 1411 Burnett Dr
General
- Price: $684,900
- HOA FEE: $22/month
- HOA FEE FREQ.: Annually
- Taxes: $12,312 (2024)
- Status: Active
- Type: Single Family
- Source: MRED
- MLS ID: 12708962
- Updated: 8/5/2026
- Added to Site: 1 day(s) ago
Rental Information
- Complex Features: Lake, Curbs, Sidewalks, Street Lights, Street Paved
Interior
- Basement: Finished, F
- Appliances: Range, Microwave, Dishwasher, Refrigerator, Disposal
Rooms
Bathrooms
- Total Bathrooms: 4
- Full Bathrooms: 3
- Half Bathrooms: 1
- Basement Baths: Yes
- Bathroom Features: Separate Shower, Double Sink
Bedrooms
- Total Bedrooms: 4
Additional Information
- Equipment: Ceiling Fan(s), Sump Pump
- Other Features: School Bus Service
Parking
- Garage: Yes
- Attached garage: Yes
- Garage Spaces: 3
- Total Spaces: 3
- Parking Features: Asphalt, Yes, Attached, Garage
Location
- Area: Aurora / Eola
- County: DuPage
- Township: Naperville
- Subdivision: Cambridge Chase
- Driving Directions: From I-88, take the Eola Road exit and proceed south on Eola Road. Turn east on Hafenrichter Road, then south on Haversham Drive. Turn left onto Burnett Drive; the property will be on your left. The home is located in the Cambridge Chase subdivision near Metea Valley High School and is conveniently accessible from Eola Road, Route 59, and I-88.
School Information
- School District: 204
- Elem School District: 204
- Midd School District: 204
- High School District: 204
- High School: Metea Valley High School
- Private School: Metea Valley High School
Community
- Assoc. Fees Include: None
Heating & Cooling
- Cooling Type: Central Air Conditioning
- Heating Type: Natural Gas, Forced Air
Utilities
- Sewer: Public Sewer
- Water: Lake Michigan, Public
Structural Information
- Construction: Aluminum Siding, Brick
- Exterior Const.: Aluminum Siding, Brick
- Basement: Yes
- Basement Desc.: Finished, Full
- Foundation: Concrete Perimeter
- Roof: Asphalt
- Square Feet: 2,387
- Sq. Ft. Source: Assessor
- Year Built: 1997
Lot Features
- Lot Size Range: .25 to .49 Acre
- Lot Dimensions: 66 x 199
- Lot Features: Landscaped
Financial Considerations
- Association Fee: $259
- Assoc Fee Freq.: Annually
- Assessment Year: 1997
- Tax Amount: $12,312
- Tax Year: 2024
- Pays Sewer: Public Sewer
Disclosures and Reports
- Ownership: Fee Simple
- Property ID: 708314009
Listed by Digital Realty
Get Pre-Approved Today
Get a Great Insurance Rate
Schools
Schools serving 1411 Burnett Dr
School District:Indian Prairie Community Unit School District 204
| Name | Grades | Distance |
|---|---|---|
Gwendolyn Brooks Elementary School, Aurora, IL 2700 Stonebridge Boulevard, Aurora, IL 60502 | K-5 | 0.9 mi |
Francis Granger Middle School 2721 Stonebridge Boulevard, Aurora, IL 60502 | 6-8 | 1 mi |
Metea Valley High School 1801 North Eola Road, Aurora, IL 60502 | 9-12 | 0.3 mi |
Disclaimer:
School attendance boundaries provided by ATTOM Data Solutions and are for reference only. Contact the school directly to verify enrollment eligibility.
Price & Sales History for 1411 Burnett Dr
Date
Details
Price
Change
Source
8/05/2026
Listed
$684,900
220.05%
MLS
12/16/1997
Sold
$214,000
—
Public Record
Disclaimer: Historical sales information is derived from public records provided by the county offices. Information is not guaranteed and should be independently verified.
Tax History
Tax History for 1411 Burnett Dr
Year
Property Taxes
Change
Tax Assessment
Change
2024
$12,313
5%
$169,940
11%
2023
$11,760
6%
$152,700
10%
2022
$11,113
3%
$138,520
4%
2021
$10,823
-1%
$133,580
—
2020
$10,955
4%
$133,580
5%
2019
$10,575
5%
$127,050
6%
2018
$10,098
2%
$120,330
4%
2017
$9,933
2%
$116,250
4%
2016
$9,760
1%
$111,560
5%
2015
$9,665
8%
$105,920
10%
2014
$8,962
1%
$95,950
-1%
2013
$8,870
3%
$96,620
-2%
2012
$8,602
—
$98,620
—
Disclaimer: Historical tax information is derived from public records provided by the county offices. Information is not guaranteed and should be independently verified.
Estimate the Cost
Estimate the Cost for 1411 Burnett Dr
1411 Burnett Drive, Aurora, IL 60502 (MLS# 12708962) is a Single Family property with 4 bedrooms, 3 full bathrooms and 1 partial bathroom. 1411 Burnett Drive is currently listed for $684,900 and was received on August 05, 2026. Want to learn more about 1411 Burnett Drive? Do you have questions about finding other Single Family real estate for sale in Aurora? You can browse all Aurora real estate or contact a Coldwell Banker agent to request more information.