This is a carousel with tiles that activate property listing cards. Use the previous and next buttons to navigate.
1/1
$225,000
This is a carousel with tiles that activate property listing cards. Use the previous and next buttons to navigate.
1/1
Property Description
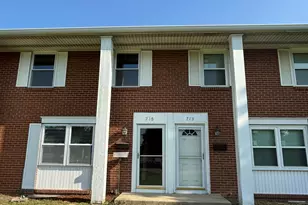
Opportunity awaits in this spacious 3-bedroom, 1.5-bath, two-story townhome with an attached 1-car garage. Well maintained and completely livable, this home offers the perfect chance to build equity with your own personal updates. Featuring a functional floor plan, generous living space, and plenty of potential, it's ideal for buyers looking to customize a home to their own style rather than someone else's renovations. Conveniently located near shopping, dining, parks, and major highways. Bring your ideas and make this home your own! Sold As-Is. Broker Owned.
Full Property Details
Full Property Details for 1486 Elder Dr
General
- Sold For: $225,000
- HOA FEE: $166/month
- Taxes: $587 (2025)
- Status: Closed
- Type: Townhouse
- Source: MRED
- MLS ID: 12706571
- Added to Site: 95 day(s) ago
Rooms
Bathrooms
- Total Bathrooms: 2
- Full Bathrooms: 1
- Half Bathrooms: 1
Bedrooms
- Total Bedrooms: 3
Parking
- Garage: Yes
- Attached garage: Yes
- Garage Spaces: 1.5
- Total Spaces: 3
- Parking Features: Yes, Attached, Garage
Location
- Area: Aurora / Eola
- County: Kane
- Driving Directions: I-88 to Orchard, S on Orchard, E on Sullivan, S on Elder
School Information
- School District: 129
- Midd School District: 129
- Elementary School: Fearn Elementary School
- Middle School: Jewel Middle School
- High School: West Aurora High School
- Private School: West Aurora High School
Community
- Assoc. Fees Include: Clubhouse, Pool, Lawn Care
- Pets Allowed: Yes
- Pet Restrictions: Cats OK, Dogs OK, / 999lbs.
- Mgmt. Company: Foxcroft Townhome Association
Heating & Cooling
- Cooling Type: Central Air Conditioning
- Heating Type: Natural Gas
Utilities
- Water: Public
Structural Information
- Structure Type: Townhouse (2-Story)
- Construction: Vinyl Siding
- Exterior Const.: Vinyl Siding
- Basement Desc.: None
- Entry Floor Number: 1
- Stories/Levels: 2
- Square Feet: 1,575
- Sq. Ft. Source: Estimated
- Year Built: 1972
- Built Before 1978: Yes
Unit Information
- Units in Building: 4
Lot Features
- Lot Dimensions: 21 x 82
Financial Considerations
- Association Fee: $166
- Assoc Fee Freq.: Monthly
- Parking Included: Yes
- Assessment Year: 1972
- Tax Amount: $587
- Tax Year: 2025
Disclosures and Reports
- Ownership: Fee Simple with Homeowners Association
- Property ID: 1507430005
Listed by eXp Realty
Sold by Baird & Warner
Get Pre-Approved Today
Schools
Schools serving 1486 Elder Dr
School District:Aurora West Unit School District 129
| Name | Grades | Distance |
|---|---|---|
Fearn Elementary School 1600 Hawksley Lane, North Aurora, IL 60542 | K-5 | 1.9 mi |
Jewel Middle School 1501 Waterford Road, North Aurora, IL 60542 | 6-8 | 1.7 mi |
West Aurora High School 1201 West New York Street, Aurora, IL 60506 | 9-12 | 1.8 mi |
Disclaimer:
School attendance boundaries provided by ATTOM Data Solutions and are for reference only. Contact the school directly to verify enrollment eligibility.
Price & Sales History for 1486 Elder Dr
Date
Details
Price
Change
Source
9/18/2026
Sold
$225,000
—
MLS
7/16/2026
Listed
$225,000
—
MLS
Disclaimer: Historical sales information is derived from public records provided by the county offices. Information is not guaranteed and should be independently verified.
1486 Elder Drive, Aurora, IL 60506 (MLS# 12706571) is a Townhouse property that was sold at $225,000 on September 18, 2026. Want to learn more about 1486 Elder Drive? Do you have questions about finding other Townhouse real estate for sale in Aurora? You can browse all Aurora real estate or contact a Coldwell Banker agent to request more information.