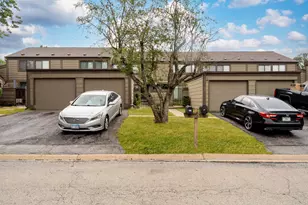
This is a carousel with tiles that activate property listing cards. Use the previous and next buttons to navigate.
1/1
$270,000
This is a carousel with tiles that activate property listing cards. Use the previous and next buttons to navigate.
1/1
Property Description
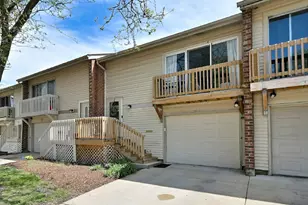
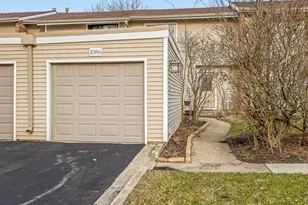
Bright, updated 3-bedroom townhome - 1,575 sq ft of comfortable, move-in ready living. Fresh paint and thoughtful updates throughout complement new carpeting and luxury vinyl plank flooring, creating a clean, fresh feel from top to bottom. The walk-out lower level expands living options and opens to an oversized concrete patio, perfect for entertaining or quiet mornings while overlooking peaceful pond and nature views. Convenient layout, low-maintenance finishes, and serene outdoor space combine for easy living. Schedule a showing today!
Full Property Details
Full Property Details for 1517 Elder Dr
General
- Sold For: $270,000
- HOA FEE: $166/month
- Taxes: $5,135 (2024)
- Status: Closed
- Type: Townhouse
- Source: MRED
- MLS ID: 12616824
- Added to Site: 80 day(s) ago
Rooms
Bathrooms
- Total Bathrooms: 2
- Full Bathrooms: 2
Bedrooms
- Total Bedrooms: 3
Parking
- Garage: Yes
- Attached garage: Yes
- Garage Spaces: 1
- Total Spaces: 1
- Parking Features: Yes, Garage Owned, Attached, Garage
Location
- Area: Aurora / Eola
- County: Kane
- Driving Directions: Orchard to Sullivan East turn right on Elder
School Information
- School District: 129
- Midd School District: 129
Community
- Assoc. Fees Include: Clubhouse, Pool, Lawn Care
- Pets Allowed: Yes
- Pet Restrictions: Cats OK, Dogs OK, / 999lbs.
- Mgmt. Company: Foxcroft Townhome
Heating & Cooling
- Cooling Type: Central Air Conditioning
- Heating Type: Natural Gas, Forced Air
Utilities
- Water: Public
Structural Information
- Structure Type: Townhouse (2-Story)
- Construction: Vinyl Siding
- Exterior Const.: Vinyl Siding
- Basement Desc.: None
- Entry Floor Number: 1
- Stories/Levels: 2
- Square Feet: 1,575
- Sq. Ft. Source: Assessor
- Year Built: 1972
- Built Before 1978: Yes
Unit Information
- Units in Building: 4
Lot Features
- Lot Dimensions: 21 x 82
Water Features
- Water Front: Yes
- Water Front View: Back of Property
Financial Considerations
- Association Fee: $166
- Assoc Fee Freq.: Monthly
- Parking Included: Yes
- Assessment Year: 1972
- Tax Amount: $5,135
- Tax Year: 2024
Disclosures and Reports
- Ownership: Fee Simple with Homeowners Association
- Property ID: 1507434006
Listed by Suburban Life Realty, Ltd.
Sold by Keller Williams Infinity

Get Pre-Approved Today
Schools
Schools serving 1517 Elder Dr
School District:Aurora West Unit School District 129
| Name | Grades | Distance |
|---|---|---|
Fearn Elementary School 1600 Hawksley Lane, North Aurora, IL 60542 | K-5 | 1.8 mi |
Jewel Middle School 1501 Waterford Road, North Aurora, IL 60542 | 6-8 | 1.7 mi |
West Aurora High School 1201 West New York Street, Aurora, IL 60506 | 9-12 | 1.8 mi |
Disclaimer:
School attendance boundaries provided by ATTOM Data Solutions and are for reference only. Contact the school directly to verify enrollment eligibility.
Price & Sales History for 1517 Elder Dr
Date
Details
Price
Change
Source
5/26/2026
Sold
$270,000
8%
MLS
4/23/2026
Listed
$250,000
—
MLS
Disclaimer: Historical sales information is derived from public records provided by the county offices. Information is not guaranteed and should be independently verified.
1517 Elder Drive, Aurora, IL 60506 (MLS# 12616824) is a Townhouse property that was sold at $270,000 on May 26, 2026. Want to learn more about 1517 Elder Drive? Do you have questions about finding other Townhouse real estate for sale in Aurora? You can browse all Aurora real estate or contact a Coldwell Banker agent to request more information.