No photo available
$380,000 Just Listed
Property Description
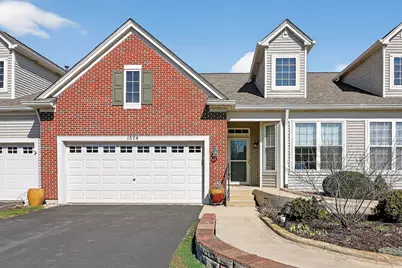
Stunning 4-bedroom, 3-bath townhome with walkout basement and 2-car garage in a 55+ community! Enjoy peaceful country views from the private back deck, overlooking water and mature trees-perfect for relaxing or entertaining. Inside, the open main living area features vaulted ceilings that create a bright, spacious feel. The kitchen is designed for everyday living featuring stainless steal appliances and beautiful granite countertops. The spacious primary suite offers a large walk-in closet and a well-appointed bath with a granite-topped dual vanity. The finished walkout basement expands your living space with two additional bedrooms and a full bath-ideal for guests, a home office, or extended living. This townhome combines comfort, space, and scenic views in a desirable community-don't miss this opportunity!
Full Property Details
Full Property Details for 1574 Sedona Ave
General
- Price: $380,000
- HOA FEE: $305/month
- Taxes: $6,237 (2025)
- Status: Active
- Type: Townhouse
- Source: MRED
- MLS ID: 12657102
- Updated: Today (5/27/2026)
- Added to Site: Today
Interior
- Basement: Finished, F
- Interior Features: Cathedral Ceiling(s), 1st-Floor Bedroom
- Appliances: Range, Microwave, Dishwasher, Refrigerator, Washer, Dryer, Disposal, Humidifier
Rooms
Bathrooms
- Total Bathrooms: 3
- Full Bathrooms: 3
- Basement Baths: Yes
- Bathroom Features: Double Sink
Bedrooms
- Total Bedrooms: 4
Additional Information
- Shared Amenities: None
- Equipment: Water Softener (Owned), Cable TV, Carbon Monoxide Detectors, Ceiling Fan(s), Sump Pump
- Other Features: Adult Community
Parking
- Garage: Yes
- Attached garage: Yes
- Garage Spaces: 2
- Total Spaces: 2
- Parking Features: Asphalt, Garage Door Opener, Yes, Attached, Garage
Location
- Area: Aurora / Eola
- County: Kane
- Township: Aurora
- Subdivision: Chatham Grove
- Driving Directions: OGDEN (ROUTE 34) TO FARNSWORTH-NORTH TO SEDONA (2ND ST ON EAST SIDE)
School Information
- School District: 131
- Elem School District: 131
- Midd School District: 131
- High School District: 131
Community
- Assoc. Fees Include: None
- Pets Allowed: Yes
- Pets: Cats OK, Dogs OK, Number Limit
- Pet Restrictions: Cats OK, Dogs OK, Number Limit, / 50lbs.
- Mgmt. Company: Vista Property Management
Heating & Cooling
- Cooling Type: Central Air Conditioning
- Heating Type: Natural Gas, Forced Air
Utilities
- Sewer: Public Sewer
- Water: Public
Structural Information
- Structure Type: Townhouse (Ranch)
- Model: VENICE
- Construction: Brick
- Exterior Const.: Brick
- Basement: Yes
- Basement Desc.: Finished, Full, Walk-Out Access
- Foundation: Concrete Perimeter
- Roof: Asphalt
- Windows: Screens
- Entry Floor Number: 1
- Stories/Levels: 1
- Square Feet: 1,618
- Sq. Ft. Source: Plans
- Year Built: 2005
Unit Information
- Units in Building: 4
Manufactured Home
- Model: VENICE
Lot Features
- Lot Dimensions: 36 x 77
- Lot Features: Common Grounds, Wooded
Animals
- Animals Allowed: Cats OK, Dogs OK, Number Limit
Water Features
- Water Front: Yes
- Water Front Desc.: Pond
- Water Front View: Back of Property
Financial Considerations
- Association Fee: $305
- Assoc Fee Freq.: Monthly
- Assessment Year: 2005
- Tax Amount: $6,237.1
- Tax Year: 2025
- Pays Sewer: Public Sewer
Disclosures and Reports
- Ownership: Fee Simple with Homeowners Association
- Property ID: 1536353015
Listed by HomeSmart Realty Group
Get Pre-Approved Today
Get a Great Insurance Rate
Schools
Schools serving 1574 Sedona Ave
School District:Aurora East Unit School District 131
| Name | Grades | Distance |
|---|---|---|
Olney C Allen Elementary School 700 South Farnsworth Avenue, Aurora, IL 60505 | PK-5 | 1.1 mi |
Henry W Cowherd Middle School 441 North Farnsworth Avenue, Aurora, IL 60505 | 6-8 | 2.6 mi |
East High School, Aurora, IL 500 Tomcat Lane, Aurora, IL 60505 | 9-12 | 1.6 mi |
Disclaimer:
School attendance boundaries provided by ATTOM Data Solutions and are for reference only. Contact the school directly to verify enrollment eligibility.
Price & Sales History for 1574 Sedona Ave
Date
Details
Price
Change
Source
5/27/2026
Listed
$380,000
49.02%
MLS
11/30/2009
Sold
$255,000
—
Public Record
Disclaimer: Historical sales information is derived from public records provided by the county offices. Information is not guaranteed and should be independently verified.
Tax History
Tax History for 1574 Sedona Ave
Year
Property Taxes
Change
Tax Assessment
Change
2024
$5,890
5%
$101,927
12%
2023
$5,610
2%
$91,071
10%
2022
$5,478
2%
$83,094
7%
2021
$5,357
—
$77,362
2%
2021
$5,357
3%
$75,829
8%
2019
$5,222
-4%
$70,258
6%
2017
$5,441
5%
$66,480
11%
2016
$5,168
8%
$60,116
14%
2015
$4,778
-9%
$52,543
-23%
2018
$5,228
-3%
$68,410
40%
2014
$5,379
9%
$48,935
1%
2013
$4,927
—
$48,238
—
Disclaimer: Historical tax information is derived from public records provided by the county offices. Information is not guaranteed and should be independently verified.
Estimate the Cost
Estimate the Cost for 1574 Sedona Ave
1574 Sedona Avenue, Aurora, IL 60504 (MLS# 12657102) is a Townhouse property with 4 bedrooms and 3 full bathrooms. 1574 Sedona Avenue is currently listed for $380,000 and was received on May 27, 2026. Want to learn more about 1574 Sedona Avenue? Do you have questions about finding other Townhouse real estate for sale in Aurora? You can browse all Aurora real estate or contact a Coldwell Banker agent to request more information.