No photo available
$649,999 Just Listed
Property Description
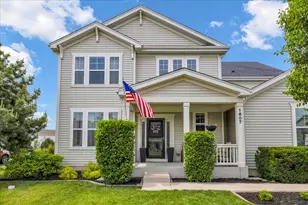
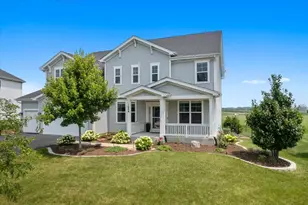
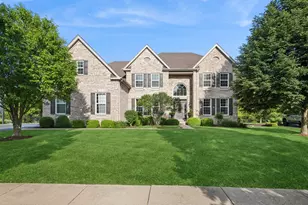
Welcome to this exceptional 5-bedroom, 4-bathroom home offering approximately 3,800 square feet of thoughtfully designed living space in the highly sought-after Verona Ridge community of Aurora. Built just 10 years ago and meticulously maintained by the original owners, this move-in ready residence blends modern design with everyday functionality and standout entertaining spaces. The open-concept main level showcases hardwood flooring and a chef's kitchen anchored by an impressive 10-foot island, perfectly suited for both everyday living and entertaining. Additional kitchen features include a butler's pantry, walk-in pantry, and range hood, offering both style and functionality. A main-floor bedroom with an adjacent full bath provides an excellent setup for guests or multi-generational living. Upstairs, four additional bedrooms include a spacious primary suite featuring a private sitting area, custom walk-in closet, and a well-appointed en-suite bath with a walk-in shower. A versatile loft offers flexible space for a media room, home office, or play area, while plush carpeting adds comfort throughout the second level. Designed with entertaining in mind, the backyard features an expansive 1,800 square foot stamped concrete patio complete with a built-in outdoor kitchen and statement fireplace. Additional highlights include a 3-car garage, generous room sizes, and an unfinished basement already plumbed for a future bathroom, offering exceptional potential for additional living space. This original-owner home presents a rare opportunity to own a spacious, upgraded property in one of Aurora's premier communities.
Full Property Details
Full Property Details for 1607 Star Grass Cir
General
- Price: $649,999
- HOA FEE: $117/month
- HOA FEE FREQ.: Annually
- Taxes: $14,573 (2025)
- Status: Active
- Type: Single Family
- Source: MRED
- MLS ID: 12661011
- Updated: 5/28/2026
- Added to Site: 1 day(s) ago
Rental Information
- Complex Features: Park, Curbs, Sidewalks, Street Lights, Street Paved
Interior
- Basement: Unfinished
- Interior Features: 1st-Floor Bedroom, 1st-Floor Bath
- Fireplace: Yes
- Number of Fireplaces: 1
- Fireplace(s): Family Room, Gas Log
- Appliances: Range, Microwave, Dishwasher, Disposal, Stainless Steel Appliance(s), Cooktop, Oven, Range Hood, Humidifier
Rooms
Bathrooms
- Total Bathrooms: 4
- Full Bathrooms: 4
- Bathroom Features: European Shower, No Tub
Bedrooms
- Total Bedrooms: 5
Additional Information
- Equipment: Cable TV, Carbon Monoxide Detectors, Ceiling Fan(s), Sump Pump
- Other Features: School Bus Service, Commuter Bus, Commuter Train, Interstate Access
Exterior
- Exterior Features: Outdoor Grill
Parking
- Garage: Yes
- Attached garage: Yes
- Garage Spaces: 3
- Total Spaces: 3
- Parking Features: Asphalt, Garage Door Opener, Garage, Yes, Garage Owned, Attached
Location
- Area: Aurora / Eola
- County: Kane
- Township: Sugar Grove
- Subdivision: Verona Ridge
- Driving Directions: From Orchard Rd & Galena Blvd: West on Galena Blvd, south on Deerpath Rd, right on Verona Ridge Dr, then right on Star Grass Cir to home.ver
School Information
- School District: 129
- Elem School District: 129
- Midd School District: 129
- High School District: 129
- Elementary School: Fearn Elementary School
- Middle School: Herget Middle School
- High School: West Aurora High School
- Private School: West Aurora High School
Community
- Assoc. Fees Include: Insurance, Exterior Maintenance
- Mgmt. Company: Self Managed
Heating & Cooling
- Cooling Type: Central Air Conditioning
- Heating Type: Natural Gas
Utilities
- Sewer: Public Sewer
- Water: Public
Structural Information
- Construction: Vinyl Siding
- Exterior Const.: Vinyl Siding
- Basement: Yes
- Basement Desc.: Unfinished, Bath/Stubbed, Full
- Foundation: Concrete Perimeter
- Square Feet: 3,800
- Sq. Ft. Source: Landlord/Tenant/Seller
- Year Built: 2017
Lot Features
- Lot Size Range: .25 to .49 Acre
- Lot Dimensions: 80 x 130
Financial Considerations
- Association Fee: $1,400
- Assoc Fee Freq.: Annually
- Parking Included: Yes
- Assessment Year: 2017
- Tax Amount: $14,573
- Tax Year: 2025
- Pays Sewer: Public Sewer
Disclosures and Reports
- Ownership: Fee Simple with Homeowners Association
- Property ID: 1412349037
Listed by Circle One Realty
Get Pre-Approved Today
Get a Great Insurance Rate
Schools
Schools serving 1607 Star Grass Cir
School District:Aurora West Unit School District 129
| Name | Grades | Distance |
|---|---|---|
Fearn Elementary School 1600 Hawksley Lane, North Aurora, IL 60542 | K-5 | 2.4 mi |
Herget Middle School 1550 Deerpath Road, Aurora, IL 60506 | 6-8 | 0.2 mi |
West Aurora High School 1201 West New York Street, Aurora, IL 60506 | 9-12 | 2.7 mi |
Disclaimer:
School attendance boundaries provided by ATTOM Data Solutions and are for reference only. Contact the school directly to verify enrollment eligibility.
Price & Sales History for 1607 Star Grass Cir
Date
Details
Price
Change
Source
5/28/2026
Listed
$649,999
46.07%
MLS
9/28/2017
Sold
$445,000
—
Public Record
Disclaimer: Historical sales information is derived from public records provided by the county offices. Information is not guaranteed and should be independently verified.
Tax History
Tax History for 1607 Star Grass Cir
Year
Property Taxes
Change
Tax Assessment
Change
2024
$14,352
3%
$189,257
11%
2023
$13,936
4%
$170,687
8%
2022
$13,412
2%
$157,576
5%
2021
$13,127
—
$149,958
2%
2021
$13,127
-1%
$146,759
3%
2019
$13,246
7%
$141,961
9%
2018
$12,377
161%
$130,486
173%
2017
$4,750
2906%
$47,854
3105%
2016
$158
—
$1,493
—
Disclaimer: Historical tax information is derived from public records provided by the county offices. Information is not guaranteed and should be independently verified.
Estimate the Cost
Estimate the Cost for 1607 Star Grass Cir
1607 Star Grass Circle, Aurora, IL 60506 (MLS# 12661011) is a Single Family property with 5 bedrooms and 4 full bathrooms. 1607 Star Grass Circle is currently listed for $649,999 and was received on May 28, 2026. Want to learn more about 1607 Star Grass Circle? Do you have questions about finding other Single Family real estate for sale in Aurora? You can browse all Aurora real estate or contact a Coldwell Banker agent to request more information.