This is a carousel with tiles that activate property listing cards. Use the previous and next buttons to navigate.
1/26
$394,900 Just Listed
This is a carousel with tiles that activate property listing cards. Use the previous and next buttons to navigate.
1/26
Property Description
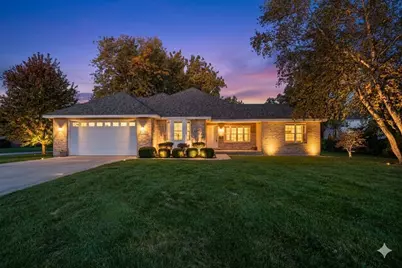
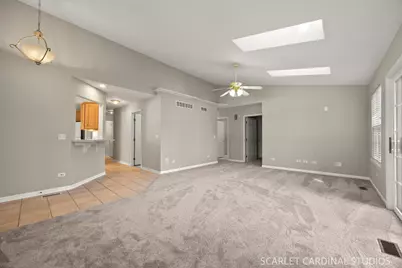
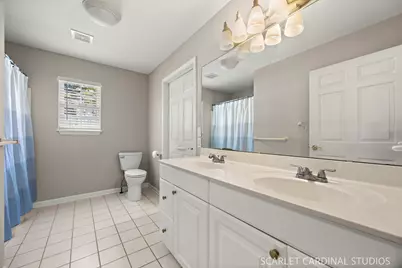
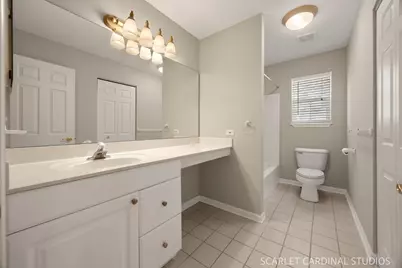
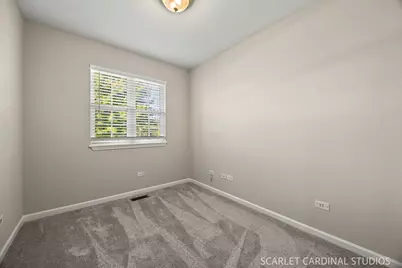
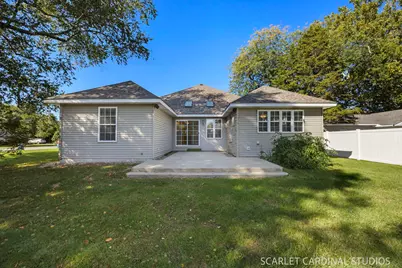
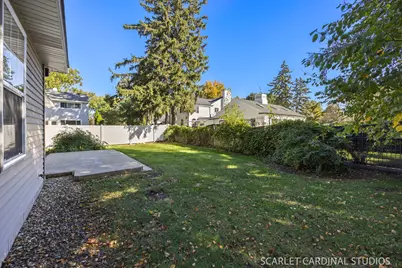
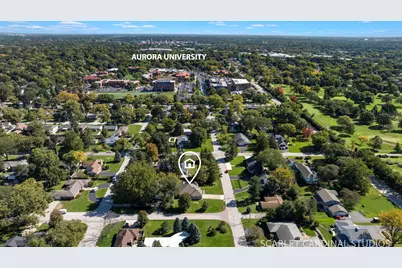
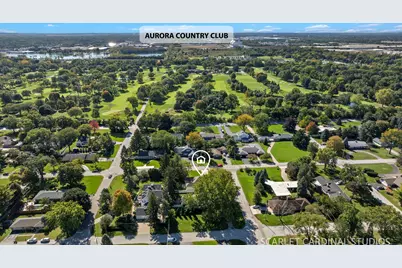
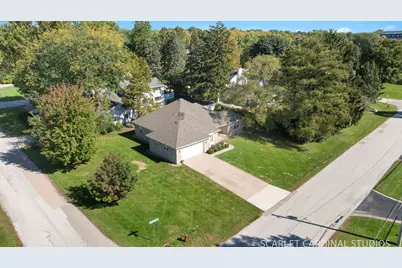
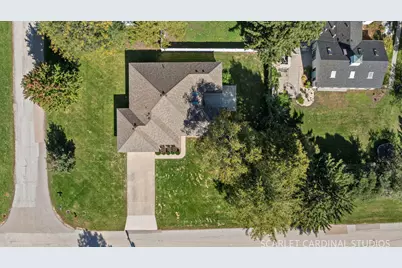
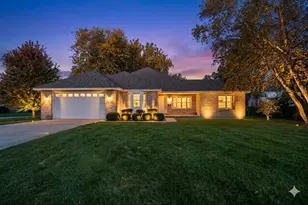
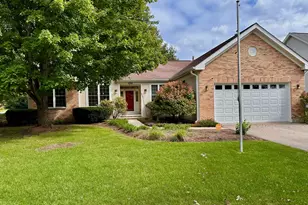
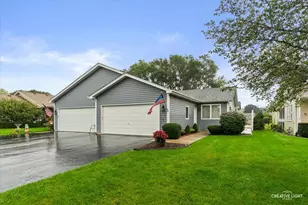
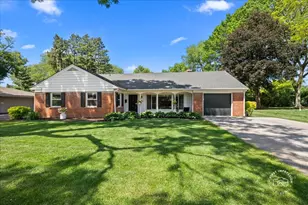
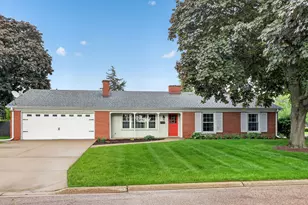
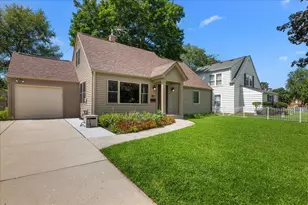
RANCH LIVING AT ITS BEST IN HIGHLY DESIRED COUNTRY CLUB ESTATES! This fantastic custom-built ranch offers the space, comfort, storage, and location you've been waiting for! Built in 2002, this is one of the newer homes in the neighborhood and has been beautifully refreshed with new carpet and fresh paint throughout. Step inside to a spacious, light-filled living area featuring vaulted ceilings and skylights, creating an inviting atmosphere from the moment you arrive. The thoughtfully designed floor plan offers 3 bedrooms, 2 full baths, and a dedicated private office-perfect for today's lifestyle. The spacious primary suite features two closets, including a walk-in, plus a private ensuite bath. Two additional generously sized bedrooms share a full hall bath. You'll love the convenience of the main-level laundry room with utility sink and the abundance of storage throughout the home. The nicely sized eat-in kitchen features beautiful maple cabinetry, a newer refrigerator, a charming bay window, and a huge walk-in pantry that will delight any home chef. Enjoy your morning coffee by the bay window or gather with friends and family for casual meals. Step outside and enjoy the welcoming front porch or relax and entertain on the back patio overlooking picturesque grapevines. A large concrete driveway leads to the deep 2.5-car garage, offering plenty of room for vehicles, hobbies, and additional storage. And the storage doesn't stop there-there's even more space in the 5-foot unfinished basement and crawl space. Major updates include an architectural shingle roof approximately 4 years new, 2022 water heater, 2024 refrigerator, 2021 dishwasher and 2024 garage door opener. Ideally located near the Aurora Country Club, Aurora University, shopping, dining, parks, and everyday conveniences. Ranch homes like this in Country Club Estates don't come along often-don't miss your opportunity to make this one yours!
Full Property Details
Full Property Details for 1617 Southlawn Pl
General
- Price: $394,900
- Taxes: $4,210 (2025)
- Status: Active
- Type: Single Family
- Source: MRED
- MLS ID: 12760715
Rental Information
- Complex Features: Street Paved
Interior
- Basement: Crawl Spac
- Interior Features: Vaulted Ceiling(s), 1st-Floor Bedroom, 1st-Floor Bath, Walk-In Closet(s)
- Appliances: Range, Microwave, Dishwasher, Refrigerator, Washer, Disposal
Rooms
Bathrooms
- Total Bathrooms: 2
- Full Bathrooms: 2
- Bathroom Features: Double Sink
Bedrooms
- Total Bedrooms: 3
Additional Information
- Equipment: Ceiling Fan(s)
- Other Features: School Bus Service
Parking
- Garage: Yes
- Attached garage: Yes
- Garage Spaces: 2.5
- Total Spaces: 6
- Parking Features: Concrete, Yes, Garage Owned, Attached, Driveway, Owned, Garage
Location
- Area: Aurora / Eola
- County: Kane
- Township: Aurora
- Subdivision: Country Club Estates
- Driving Directions: Prairie E to Central N to Southlawn E to your beautiful new home!
School Information
- School District: 129
- Elem School District: 129
- Midd School District: 129
- High School District: 129
- Elementary School: Freeman Elementary School
- Middle School: Washington Middle School
- High School: West Aurora High School
- Private School: West Aurora High School
Community
- Assoc. Fees Include: None
Heating & Cooling
- Cooling Type: Central Air Conditioning
- Heating Type: Natural Gas
Utilities
- Sewer: Public Sewer
- Water: Public
Structural Information
- Architectural Info: Ranch
- Architectural Style: Ranch
- Construction: Aluminum Siding, Brick
- Exterior Const.: Aluminum Siding, Brick
- Basement: Yes
- Basement Desc.: Crawl Space
- Windows: Skylight(s)
- Square Feet: 1,984
- Sq. Ft. Source: Assessor
- Year Built: 2002
Lot Features
- Lot Size Range: .25 to .49 Acre
- Lot Dimensions: 125 x 90
Financial Considerations
- Assessment Year: 2002
- Tax Amount: $4,210
- Tax Year: 2025
- Pays Sewer: Public Sewer
Disclosures and Reports
- Ownership: Fee Simple
- Property ID: 1520358007
Listed by Fathom Realty IL LLC

Get Pre-Approved Today
Get a Great Insurance Rate
Schools
Schools serving 1617 Southlawn Pl
School District:Aurora West Unit School District 129
| Name | Grades | Distance |
|---|---|---|
Freeman Elementary School 153 South Randall Road, Aurora, IL 60506 | K-5 | 0.5 mi |
Washington Middle School, Aurora, IL 231 South Constitution Drive, Aurora, IL 60506 | 6-8 | 0.8 mi |
West Aurora High School 1201 West New York Street, Aurora, IL 60506 | 9-12 | 1 mi |
Disclaimer:
School attendance boundaries provided by ATTOM Data Solutions and are for reference only. Contact the school directly to verify enrollment eligibility.
Tax History
Tax History for 1617 Southlawn Pl
Year
Property Taxes
Change
Tax Assessment
Change
2025
$4,210
—
$159,662
9%
2025
$4,210
-13%
$145,956
12%
2023
$4,855
-11%
$130,411
10%
2022
$5,460
-40%
$118,988
7%
2021
$9,116
—
$110,779
8%
2021
$9,116
-5%
$102,897
-6%
2019
$9,628
52%
$109,465
23%
2017
$6,348
-3%
$88,902
3%
2016
$6,553
-7%
$86,163
5%
2015
$7,009
14%
$81,899
-19%
2018
$6,157
-15%
$101,120
33%
2014
$7,272
13%
$76,046
-12%
2012
$6,457
—
$86,764
—
Disclaimer: Historical tax information is derived from public records provided by the county offices. Information is not guaranteed and should be independently verified.
Estimate the Cost
Estimate the Cost for 1617 Southlawn Pl
1617 Southlawn Place, Aurora, IL 60506 (MLS# 12760715) is a Single Family property with 3 bedrooms and 2 full bathrooms. 1617 Southlawn Place is currently listed for $394,900 and was received on October 06, 2026. Want to learn more about 1617 Southlawn Place? Do you have questions about finding other Single Family real estate for sale in Aurora? You can browse all Aurora real estate or contact a Coldwell Banker agent to request more information.