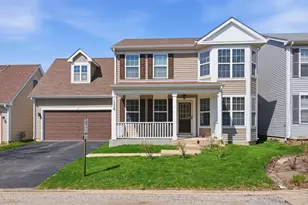
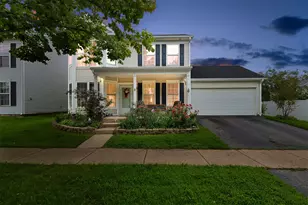
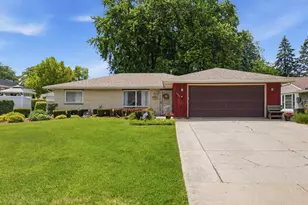
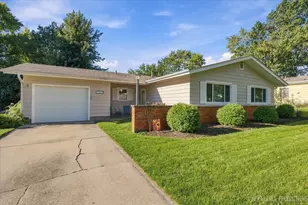
This is a carousel with tiles that activate property listing cards. Use the previous and next buttons to navigate.
1/1
$333,000
This is a carousel with tiles that activate property listing cards. Use the previous and next buttons to navigate.
1/1
Property Description
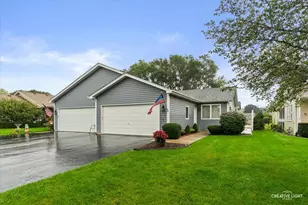
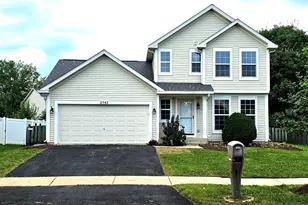
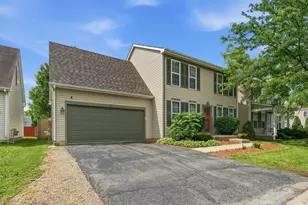
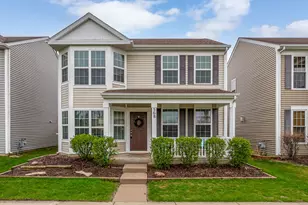
Welcome to your new home, offering a perfect blend of space, comfort, and functionality with 3 bedrooms, a versatile loft, 2.5 bathrooms, and 1,828 square feet of well-designed living space, plus a full unfinished basement ready for your future plans. As you step inside, you're greeted by rich hardwood floors that extend throughout the first floor, enhancing the traditional and inviting layout. The country-style kitchen features warm oak cabinetry, ample counter space, and a layout that flows effortlessly into the dining area, making it ideal for both everyday living and entertaining. A sliding glass door off the dining space leads to a private, fully fenced backyard-perfect for morning coffee, summer gatherings, or simply unwinding at the end of the day. A cozy two-sided gas fireplace serves as a beautiful focal point, connecting the dining room and family room while adding warmth and character to both spaces. The main level also includes a separate living room for additional entertaining or relaxation, a convenient powder room, and first-floor laundry for everyday ease. Upstairs, the expansive primary suite offers a large walk-in closet and a private en-suite bathroom, creating a comfortable retreat. The second bedroom features vaulted ceilings that add volume and natural light, while the third bedroom provides additional flexibility for guests, family, or a home office. The generously sized loft offers even more versatile living space and can easily be converted into a fourth bedroom if desired. The full unfinished basement provides excellent storage and a blank canvas to create additional living space, a home gym, or recreation area to suit your needs. Completing the home is an attached two-car garage and a location that truly stands out, just minutes from shopping, dining, parks, and everyday conveniences, making this home an exceptional opportunity to enjoy both comfort and convenience.
Full Property Details
Full Property Details for 1758 Edith Ln
General
- Sold For: $333,000
- HOA FEE: $84/month
- Taxes: $5,827 (2024)
- Status: Closed
- Type: Single Family
- Source: MRED
- MLS ID: 12605484
- Added to Site: 93 day(s) ago
Interior
- Interior Features: Walk-In Closet(s)
- Fireplace: Yes
- Fireplace(s): Family Room, Gas Log
- Appliances: Range, Microwave, Dishwasher, Refrigerator, Washer, Dryer
- Flooring: Hardwood
Rooms
Bathrooms
- Total Bathrooms: 3
- Full Bathrooms: 2
- Half Bathrooms: 1
Bedrooms
- Total Bedrooms: 3
Additional Information
- Equipment: Carbon Monoxide Detectors, Ceiling Fan(s), Sump Pump, Water Heater-Gas
Parking
- Garage: Yes
- Attached garage: Yes
- Garage Spaces: 2
- Total Spaces: 2
- Parking Features: Asphalt, Garage Door Opener, Yes, Garage Owned, Attached, Garage
Location
- Area: Aurora / Eola
- County: Kane
- Subdivision: Hometown
- Driving Directions: Route 34 to Waterford Drive - North on Waterford to Edith Ln
School Information
- School District: 131
- Midd School District: 131
- Elementary School: Olney C Allen Elementary School
- Middle School: Henry W Cowherd Middle School
- High School: East High School
- Private School: East High School
Community
- Assoc. Fees Include: Other
- Mgmt. Company: Foster Premier
Heating & Cooling
- Cooling Type: Central Air Conditioning
- Heating Type: Natural Gas, Forced Air
Utilities
- Water: Public
Structural Information
- Architectural Style: Traditional
- Construction: Vinyl Siding
- Exterior Const.: Vinyl Siding
- Basement Desc.: Unfinished, Full
- Foundation: Concrete Perimeter
- Roof: Asphalt
- Windows: Double Pane Windows
- Sub-Flooring: Hardwood
- Square Feet: 1,828
- Sq. Ft. Source: Assessor
- Year Built: 2005
Lot Features
- Lot Size Range: Less than .25 Acre
- Lot Dimensions: 51 x 96
- Fence: Yes
- Fencing (Description): Fenced
Financial Considerations
- Association Fee: $84
- Assoc Fee Freq.: Monthly
- Parking Included: Yes
- Assessment Year: 2005
- Tax Amount: $5,827
- Tax Year: 2024
Disclosures and Reports
- Ownership: Fee Simple with Homeowners Association
- Property ID: 1525375164
Listed by john greene, Realtor
Sold by Eden Properties Real Estate Group

Get Pre-Approved Today
Schools
Schools serving 1758 Edith Ln
School District:Aurora East Unit School District 131
| Name | Grades | Distance |
|---|---|---|
Olney C Allen Elementary School 700 South Farnsworth Avenue, Aurora, IL 60505 | PK-5 | 0.3 mi |
Henry W Cowherd Middle School 441 North Farnsworth Avenue, Aurora, IL 60505 | 6-8 | 1.4 mi |
East High School, Aurora, IL 500 Tomcat Lane, Aurora, IL 60505 | 9-12 | 1.2 mi |
Disclaimer:
School attendance boundaries provided by ATTOM Data Solutions and are for reference only. Contact the school directly to verify enrollment eligibility.
Price & Sales History for 1758 Edith Ln
Date
Details
Price
Change
Source
5/27/2026
Sold
$333,000
4.75%
MLS
4/08/2026
Listed
$317,900
—
MLS
Disclaimer: Historical sales information is derived from public records provided by the county offices. Information is not guaranteed and should be independently verified.
1758 Edith Lane, Aurora, IL 60504 (MLS# 12605484) is a Single Family property that was sold at $333,000 on May 27, 2026. Want to learn more about 1758 Edith Lane? Do you have questions about finding other Single Family real estate for sale in Aurora? You can browse all Aurora real estate or contact a Coldwell Banker agent to request more information.