This is a carousel with tiles that activate property listing cards. Use the previous and next buttons to navigate.
1/32
$325,900 Just Listed
This is a carousel with tiles that activate property listing cards. Use the previous and next buttons to navigate.
1/32
Property Description
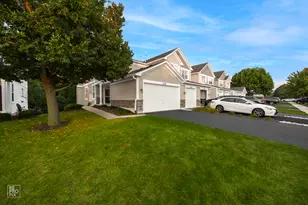
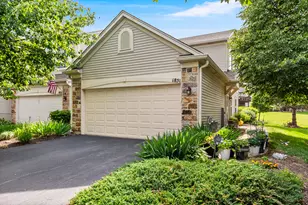
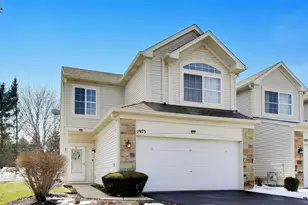
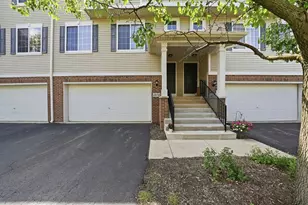
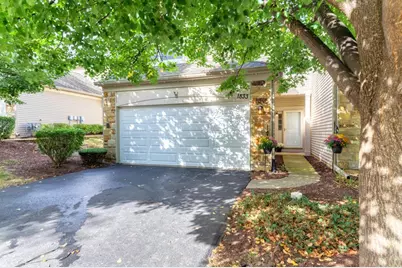
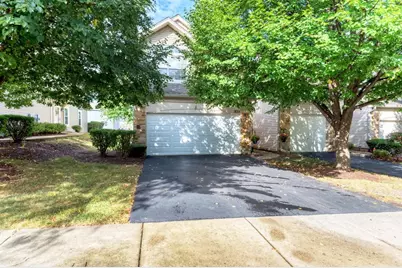
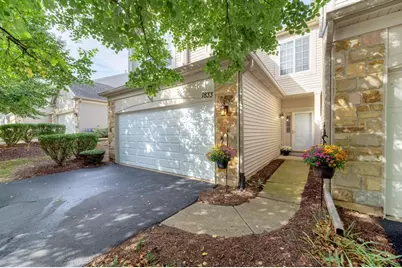
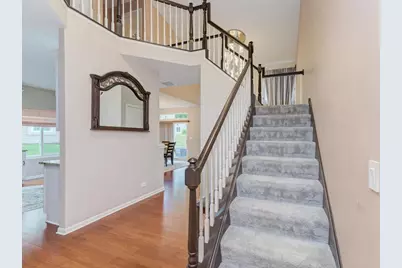
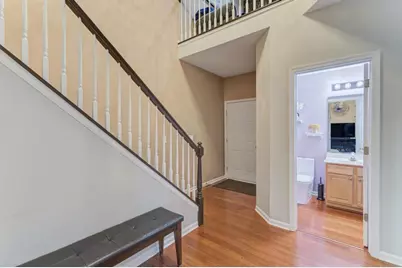
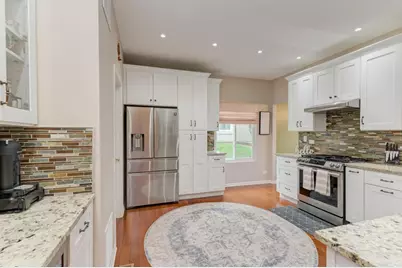
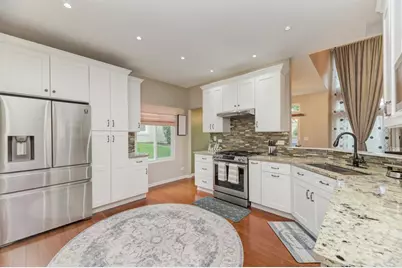
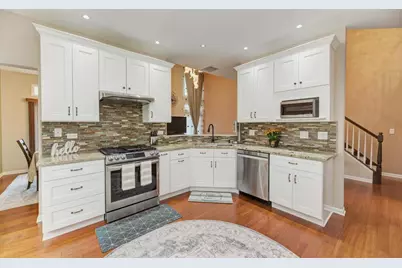
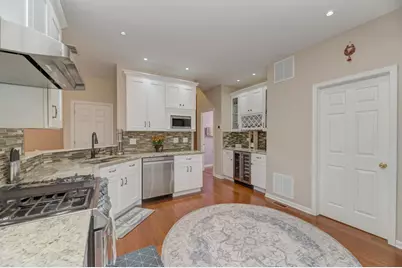
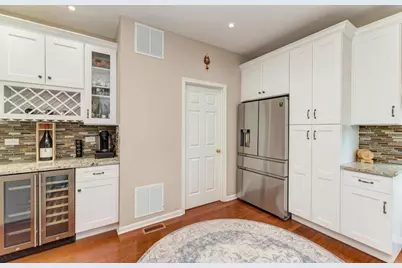
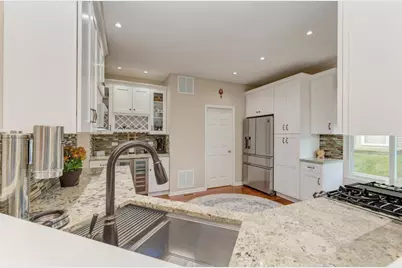
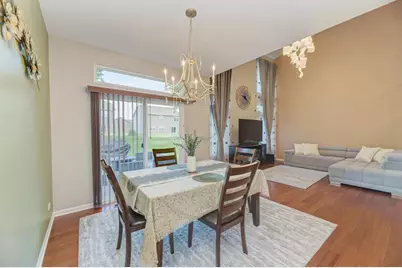
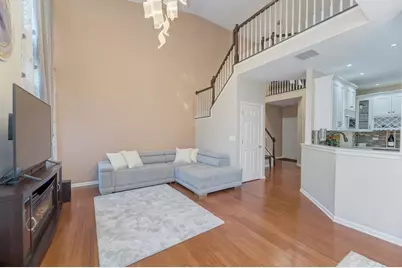
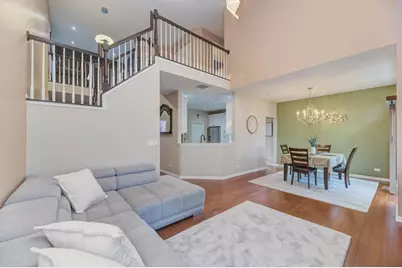
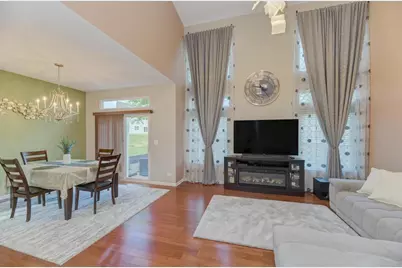
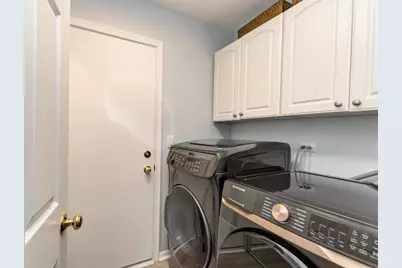
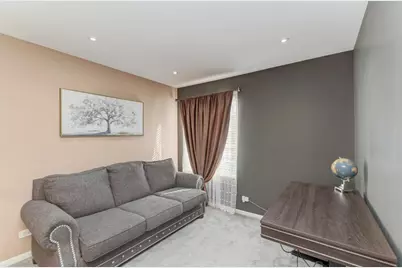
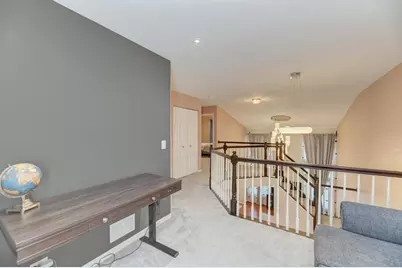
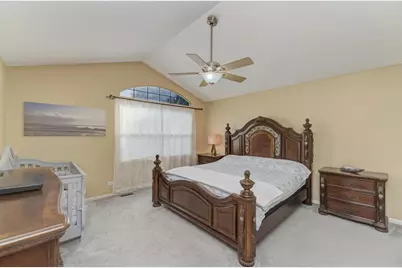
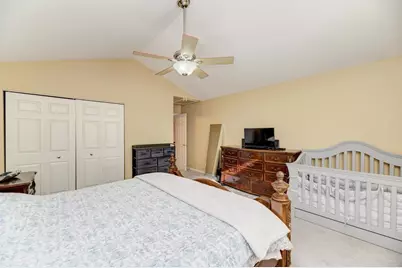
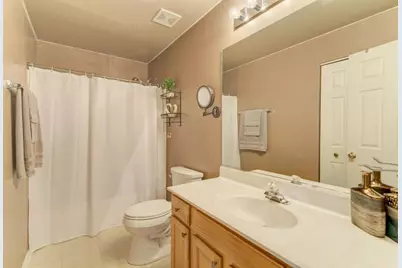
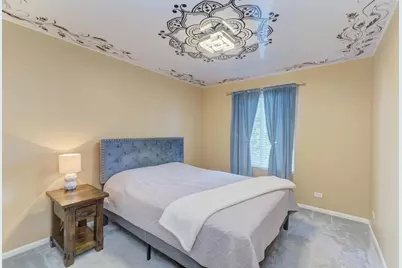
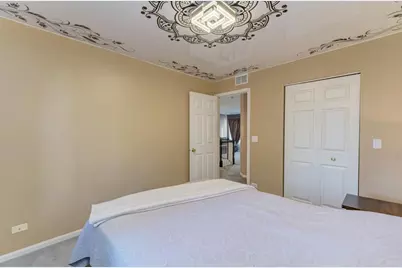
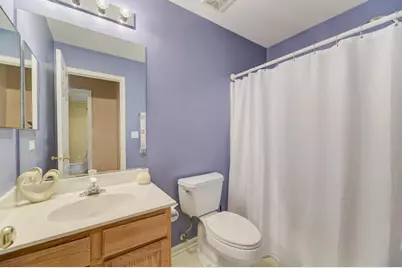
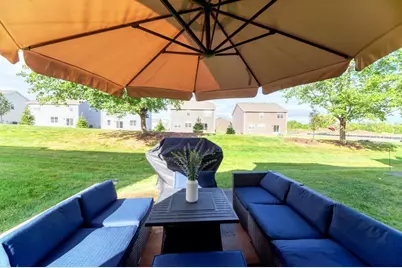
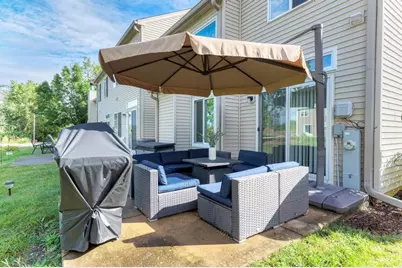
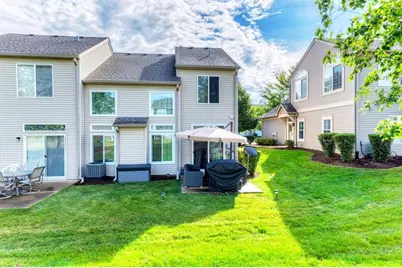
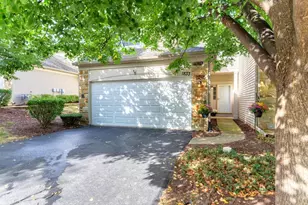
Beautifully maintained 2-bedroom, 2-story townhome with a spacious loft and an abundance of natural light. The dramatic 2-story family room features beautiful architectural detail, while the large eat-in kitchen was fully remodeled and expanded in 2021 with new appliances. The dining room opens to a private patio overlooking peaceful green space with no neighbors directly behind. The first floor features hardwood flooring installed in 2019, a convenient laundry room, spacious closets, and plenty of storage. The second floor and stairs feature carpet replaced in 2019. An insulated 2-car garage offers additional convenience and storage. Numerous updates include: 2026 first-floor windows replacement; 2022 A/C; 2023 washer; 2021 new appliances, interior painting, garage epoxy floor & painted walls, whole-house humidifier; 2020 garage door, dryer, and stretch ceilings in one bedroom and one bathroom. Roof replaced in 2017. Great location close to schools, parks, shopping, Metra, and major highways. A wonderful combination of thoughtful updates, functional living space, natural light, and backyard privacy. Move-in ready and waiting for its new owners!
Full Property Details
Full Property Details for 1833 Misty Ridge Ln #0
General
- Price: $325,900
- HOA FEE: $254/month
- Taxes: $7,143 (2025)
- Status: Active
- Type: Condo
- Source: MRED
- MLS ID: 12764387
Interior
- Basement: None
- Interior Features: Cathedral Ceiling(s), Granite Counters, Replacement Windows
- Appliances: Range, Microwave, Dishwasher, Refrigerator, Washer, Dryer, Disposal, Stainless Steel Appliance(s), Range Hood
Rooms
Bathrooms
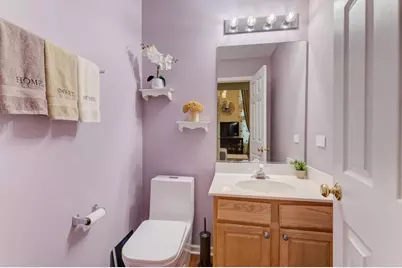
- Total Bathrooms: 3
- Full Bathrooms: 2
- Half Bathrooms: 1
Bedrooms
- Total Bedrooms: 2
Additional Information
- Shared Amenities: Park
- Other Features: School Bus Service
Parking
- Garage: Yes
- Attached garage: Yes
- Garage Spaces: 2
- Total Spaces: 2
- Parking Features: Asphalt, Garage Door Opener, Yes, Garage Owned, Attached, Garage
Location
- Area: Aurora / Eola
- County: Kendall
- Township: Oswego
- Subdivision: Misty Creek
- Driving Directions: Eola to Hafenrichter west to Pebblestone, left on Misty Ridge to home on west side of street
School Information
- School District: 308
- Elem School District: 308
- Midd School District: 308
- High School District: 308
- Elementary School: The Wheatlands Elementary School
- Middle School: Bednarcik Junior High School
- High School: Oswego East High School
- Private School: Oswego East High School
Community
- Assoc. Fees Include: Exterior Maintenance, Lawn Care, Snow Removal
- Pets Allowed: Yes
- Pets: Cats OK, Dogs OK, Number Limit
- Pet Restrictions: Cats OK, Dogs OK, Number Limit, / 999lbs.
- Mgmt. Company: RedBrick Community Management
Heating & Cooling
- Cooling Type: Central Air Conditioning
- Heating Type: Natural Gas, Forced Air
Utilities
- Sewer: Public Sewer
- Water: Public
Structural Information
- Structure Type: Condo
- Construction: Vinyl Siding, Stone
- Exterior Const.: Vinyl Siding, Stone
- Basement Desc.: None
- Windows: Drapes
- Entry Floor Number: 1
- Stories/Levels: 2
- Square Feet: 1,566
- Sq. Ft. Source: Landlord/Tenant/Seller
- Year Built: 2002
Unit Information
- Units in Building: 5
Lot Features
- Lot Dimensions: COMMON
- Lot Features: Common Grounds, Landscaped
Animals
- Animals Allowed: Cats OK, Dogs OK, Number Limit
Financial Considerations
- Association Fee: $254
- Assoc Fee Freq.: Monthly
- Parking Included: Yes
- Assessment Year: 2002
- Tax Amount: $7,143
- Tax Year: 2025
- Pays Sewer: Public Sewer
Disclosures and Reports
- Ownership: Condo
- Property ID: 301263049
Listed by Domin'are
Get Pre-Approved Today
Get a Great Insurance Rate
Schools
Schools serving 1833 Misty Ridge Ln #0
School District:Oswego Community Unit School District 308
| Name | Grades | Distance |
|---|---|---|
The Wheatlands Elementary School 2290 Barrington Drive West, Aurora, IL 60503 | K-5 | 0.6 mi |
Bednarcik Junior High School 3025 Heggs Road, Aurora, IL 60503 | 6-8 | 2 mi |
Oswego East High School 1525 Harvey Road, Oswego, IL 60543 | 9-12 | 1.7 mi |
Disclaimer:
School attendance boundaries provided by ATTOM Data Solutions and are for reference only. Contact the school directly to verify enrollment eligibility.
Tax History
Tax History for 1833 Misty Ridge Ln #0
Year
Property Taxes
Change
Tax Assessment
Change
2024
$6,715
—
$90,558
11%
2024
$6,715
5%
$81,584
13%
2023
$6,397
100%
$72,198
9%
2022
-100%
$66,237
10%
2021
$5,669
-1%
$60,216
—
2020
$5,736
5%
$60,216
7%
2019
$5,462
-4%
$56,442
10%
2018
$5,706
6%
$51,339
9%
2017
$5,401
20%
$47,317
6%
2016
$4,503
2%
$44,850
6%
2015
$4,413
-2%
$42,311
3%
2014
$4,502
1%
$41,079
-1%
2013
$4,474
—
$41,494
-6%
2012
$4,482
—
$44,143
—
Disclaimer: Historical tax information is derived from public records provided by the county offices. Information is not guaranteed and should be independently verified.
Estimate the Cost
Estimate the Cost for 1833 Misty Ridge Ln #0
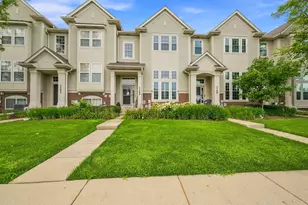
1833 Misty Ridge Lane #0, Aurora, IL 60503 (MLS# 12764387) is a Condo property with 2 bedrooms, 2 full bathrooms and 1 partial bathroom. 1833 Misty Ridge Lane #0 is currently listed for $325,900 and was received on September 19, 2026. Want to learn more about 1833 Misty Ridge Lane #0? Do you have questions about finding other Condo real estate for sale in Aurora? You can browse all Aurora real estate or contact a Coldwell Banker agent to request more information.