This is a carousel with tiles that activate property listing cards. Use the previous and next buttons to navigate.
1/1
$645,000
This is a carousel with tiles that activate property listing cards. Use the previous and next buttons to navigate.
1/1
Property Description
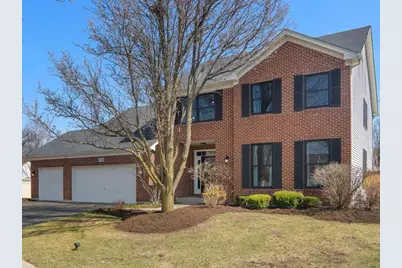
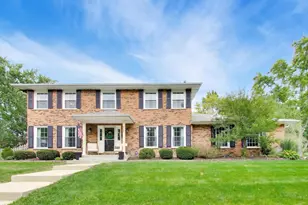
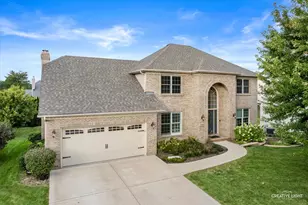
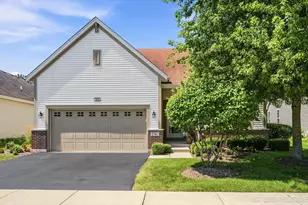
This is the one buyers wait for-and it might just be the largest model on one of the biggest lots in Barrington Ridge! Tucked into a prime cul-de-sac, this beautifully maintained home combines classic style with tons of updates and a bright, easygoing feel throughout. The main level features 9' ceilings, extra-wide stairways, and an open, airy layout with luxury vinyl plank flooring and fresher, modern paint. The kitchen is a total crowd-pleaser with dark granite countertops, loads of white cabinetry, a center island perfect for everyday life, newer stainless steel appliances, and a spacious eat-in area overlooking the backyard. It opens right into the dramatic yet cozy family room with a cathedral ceiling and a stunning floor-to-ceiling stone fireplace. You'll also find formal living and dining rooms for entertaining, plus a private first-floor office tucked behind French doors. An updated powder room and a super convenient laundry/mudroom round out the main level. Upstairs, you'll love the newer plush carpet throughout. The oversized primary suite features vaulted ceilings, a custom walk-in closet, and an updated bath with refreshed finishes. The additional bedrooms are generously sized with upgraded closet systems and share a stylish hall bath. And don't miss the charming reading nook at the top of the stairs-such a fun bonus space! The finished basement adds even more flexibility with a private fifth bedroom and full bath (perfect for guests), a large rec area, and a great bar hangout space. Big-ticket updates include oversized Andersen windows, a newer sump pump with battery backup, newer appliances (including refrigerator, washer, and dryer), updated fixtures, and smart home features like the thermostat, doorbell, and lighting. Out back, your fully fenced yard is ready for summer with a paver patio, built-in planters, storage shed, and a pool with a newer heater and pump. The thoughtfully planted gardens bring beautiful color all season long with tulips, daylilies, and hydrangeas. With a three-car garage, tons of storage, and true pride of ownership throughout, this home checks all the boxes. Too many updates to list-be sure to check the "Additional Information" tab for all the details. Great location close to parks, schools (Oswego Community Unit School District 308), shopping, dining, and easy access to Rt. 34, 59, and 30-giving you that perfect mix of quiet neighborhood living and everyday convenience. Don't miss your shot at one of the standout homes in the subdivision!
Full Property Details
Full Property Details for 1948 Barrington Ct
General
- Sold For: $645,000
- HOA FEE: $19/month
- HOA FEE FREQ.: Annually
- Taxes: $12,139 (2024)
- Status: Closed
- Type: Single Family
- Source: MRED
- MLS ID: 12573253
- Added to Site: 94 day(s) ago
Interior
- Interior Features: Cathedral Ceiling(s), Wet Bar, Walk-In Closet(s), High Ceilings
- Fireplace: Yes
- Fireplace(s): Family Room, Attached Fireplace Doors/Screen, Gas Log, Includes Accessories
- Appliances: Range, Microwave, Dishwasher, Refrigerator, Washer, Dryer, Disposal, Stainless Steel Appliance(s), Humidifier
Rooms
Bathrooms
- Total Bathrooms: 4
- Full Bathrooms: 3
- Half Bathrooms: 1
- Basement Baths: Yes
- Bathroom Features: Whirlpool, Separate Shower, Double Sink, Soaking Tub
Bedrooms
- Total Bedrooms: 5
- Bedrooms(Blw Grade): 1
Additional Information
- Equipment: Dish Antenna, Ceiling Fan(s), Sump Pump, Backup Sump Pump
- Other Features: School Bus Service, Interstate Access
Exterior
- Exterior Features: Fire Pit
Parking
- Garage: Yes
- Attached garage: Yes
- Garage Spaces: 3
- Total Spaces: 3
- Parking Features: Asphalt, Garage Door Opener, Yes, Garage Owned, Attached, Garage
Location
- Area: Aurora / Eola
- County: Will
- Subdivision: Barrington Ridge
- Driving Directions: Ogden Ave to Eola Rd - Eola to Barrington Ct - East to property
School Information
- School District: 308
- Midd School District: 308
- Elementary School: Homestead Elementary School
- Middle School: Murphy Junior High School
- High School: Oswego East High School
- Private School: Oswego East High School
Community
- Assoc. Fees Include: Other
- Mgmt. Company: Barrington Ridge Homeowners Association
Heating & Cooling
- Cooling Type: Central Air Conditioning
- Heating Type: Natural Gas, Forced Air
Utilities
- Water: Public
Structural Information
- Construction: Vinyl Siding, Brick
- Exterior Const.: Vinyl Siding, Brick
- Basement Desc.: Finished, Full
- Foundation: Concrete Perimeter
- Roof: Asphalt
- Windows: Skylight(s)
- Doors: 6 Panel Door(s)
- Square Feet: 3,060
- Sq. Ft. Source: Estimated
- Year Built: 2003
Additional Structures
- Other Structures: Shed(s)
Lot Features
- Lot Size (Acres): 0.34
- Lot Size Range: .25 to .49 Acre
- Lot Dimensions: 60 x 219 x 203 x 157
- Fence: Yes
- Lot Features: Cul-De-Sac
- Fencing (Description): Fenced, Wood
Financial Considerations
- Association Fee: $230
- Assoc Fee Freq.: Annually
- Parking Included: Yes
- Assessment Year: 2003
- Tax Amount: $12,139
- Tax Year: 2024
Disclosures and Reports
- Ownership: Fee Simple with Homeowners Association
- Property ID: 701062090100000
Listed by Keller Williams Premiere Properties
Sold by john greene, Realtor

Get Pre-Approved Today
Schools
Schools serving 1948 Barrington Ct
School District:Oswego Community Unit School District 308
| Name | Grades | Distance |
|---|---|---|
Homestead Elementary School 2830 Hillsboro Boulevard, Aurora, IL 60503 | K-5 | 0.6 mi |
Murphy Junior High School 26923 Grande Park Boulevard, Plainfield, IL 60585 | 6-8 | 5.6 mi |
Oswego East High School 1525 Harvey Road, Oswego, IL 60543 | 9-12 | 2.3 mi |
Disclaimer:
School attendance boundaries provided by ATTOM Data Solutions and are for reference only. Contact the school directly to verify enrollment eligibility.
Price & Sales History for 1948 Barrington Ct
Date
Details
Price
Change
Source
5/29/2026
Sold
$645,000
1.57%
MLS
4/07/2026
Listed
$635,000
—
MLS
Disclaimer: Historical sales information is derived from public records provided by the county offices. Information is not guaranteed and should be independently verified.
1948 Barrington Court, Aurora, IL 60503 (MLS# 12573253) is a Single Family property that was sold at $645,000 on May 29, 2026. Want to learn more about 1948 Barrington Court? Do you have questions about finding other Single Family real estate for sale in Aurora? You can browse all Aurora real estate or contact a Coldwell Banker agent to request more information.