This is a carousel with tiles that activate property listing cards. Use the previous and next buttons to navigate.
1/1
$256,000
This is a carousel with tiles that activate property listing cards. Use the previous and next buttons to navigate.
1/1
Property Description
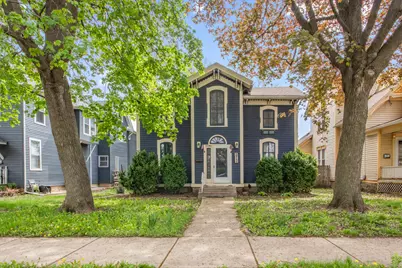
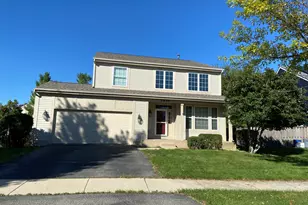
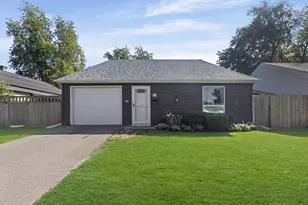
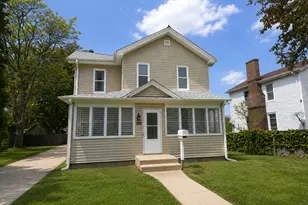
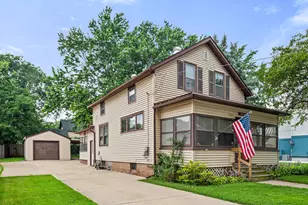
Charming & affordable 4 BR / 2 BA home with vintage character and modern updates. Hardwood floors, extrawide base trim, medallion accents, arched transom foyer window. Living room with tall bay windows and French door access; formal dining with builtin china cabinet, transom window, upgraded chandelier and side porch access. Large kitchen with abundant cabinets to ceiling and stainless steel appliances. 1stfloor laundry. 2nd floor features a stunning arched window, three bedrooms plus bonus room (office/nursery/study) and dualsink bath. Oversized private backyard with storage shed. Great location with easy access to amenities. Sold ASIS. Amenities: hardwood floors, 1stfloor laundry, storage shed.
Full Property Details
Full Property Details for 212 S 4th St
General
- Sold For: $256,000
- Taxes: $3,504 (2024)
- Status: Closed
- Type: Single Family
- Source: MRED
- MLS ID: 12627348
- Added to Site: 126 day(s) ago
Interior
- Interior Features: Cathedral Ceiling(s), 1st-Floor Bedroom
- Appliances: Range, Dishwasher, Refrigerator, Washer, Dryer
- Flooring: Hardwood
Rooms
Bathrooms
- Total Bathrooms: 2
- Full Bathrooms: 2
- Bathroom Features: Double Sink
Bedrooms
- Total Bedrooms: 4
Additional Information
- Equipment: Carbon Monoxide Detectors
Parking
- Total Spaces: 2
- Parking Features: Asphalt, Unassigned, Off-Alley, Yes, Owned
Location
- Area: Aurora / Eola
- County: Kane
- Driving Directions: 4th St, between Clark and North
School Information
- School District: 131
- Midd School District: 131
- Elementary School: C M Bardwell Elementary School
- Middle School: K D Waldo Middle School
- High School: East High School
- Private School: East High School
Community
- Assoc. Fees Include: None
Heating & Cooling
- Cooling Type: Central Air Conditioning
- Heating Type: Natural Gas
Utilities
- Water: Public
Structural Information
- Construction: Frame
- Exterior Const.: Frame
- Basement Desc.: Unfinished, Full
- Foundation: Concrete Perimeter
- Roof: Asphalt
- Sub-Flooring: Hardwood
- Square Feet: 1,300
- Sq. Ft. Source: Plans
- Built Before 1978: Yes
Additional Structures
- Other Structures: Shed(s)
Lot Features
- Lot Size (Acres): 0.1722
- Lot Size Range: Less than .25 Acre
- Lot Dimensions: 51 x 152
- Fence: Yes
- Fencing (Description): Fenced
Financial Considerations
- Parking Included: Yes
- Tax Amount: $3,504
- Tax Year: 2024
Disclosures and Reports
- Ownership: Fee Simple
- Property ID: 1527132004
Listed by Keller Williams Infinity
Sold by Excel Realty Group

Get Pre-Approved Today
Schools
Schools serving 212 S 4th St
School District:Aurora East Unit School District 131
| Name | Grades | Distance |
|---|---|---|
C M Bardwell Elementary School 550 South Lincoln Avenue, Aurora, IL 60505 | PK-5 | 0.5 mi |
K D Waldo Middle School 56 Jackson Street, Aurora, IL 60505 | 6-8 | 0.3 mi |
East High School, Aurora, IL 500 Tomcat Lane, Aurora, IL 60505 | 9-12 | 0.9 mi |
Disclaimer:
School attendance boundaries provided by ATTOM Data Solutions and are for reference only. Contact the school directly to verify enrollment eligibility.
Price & Sales History for 212 S 4th St
Date
Details
Price
Change
Source
7/13/2026
Sold
$256,000
0.39%
MLS
4/23/2026
Listed
$255,000
—
MLS
Disclaimer: Historical sales information is derived from public records provided by the county offices. Information is not guaranteed and should be independently verified.
212 S 4th Street, Aurora, IL 60505 (MLS# 12627348) is a Single Family property that was sold at $256,000 on July 13, 2026. Want to learn more about 212 S 4th Street? Do you have questions about finding other Single Family real estate for sale in Aurora? You can browse all Aurora real estate or contact a Coldwell Banker agent to request more information.