No photo available
$589,900
Property Description
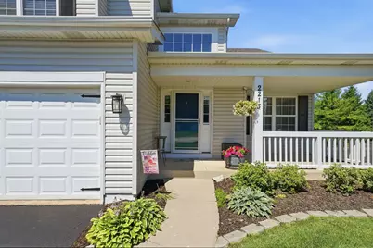
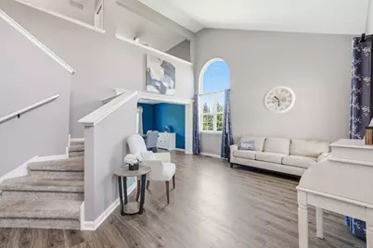
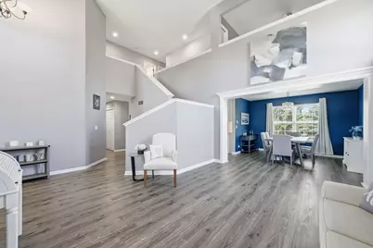
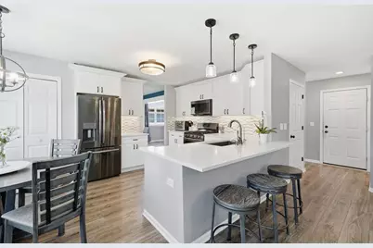
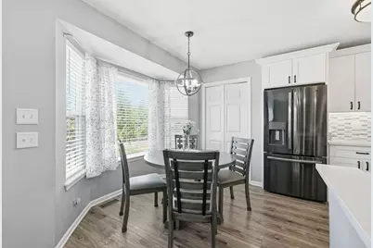
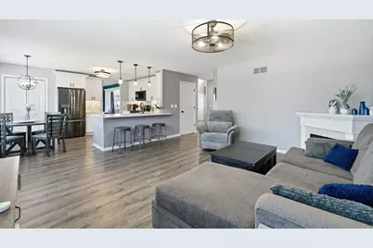
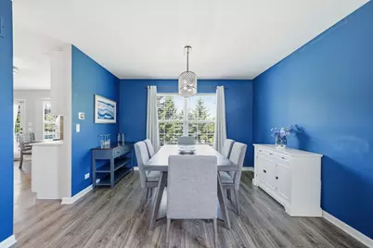
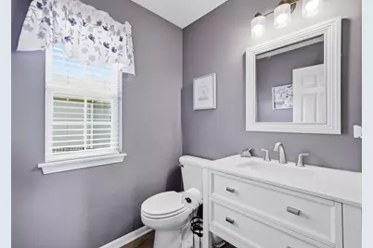
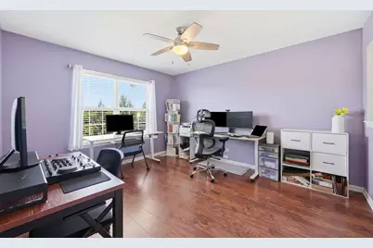
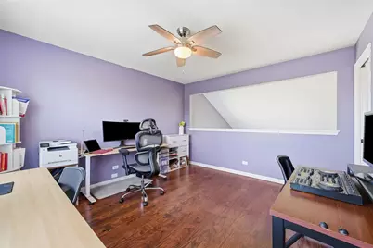
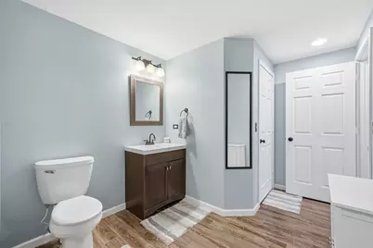
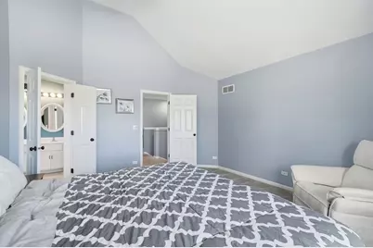
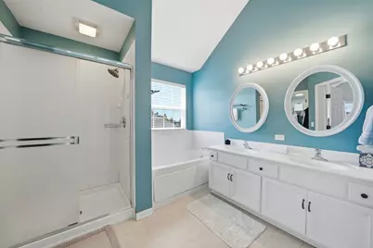
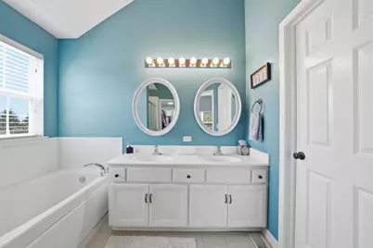
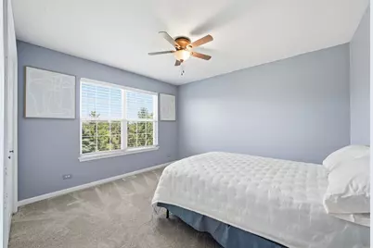
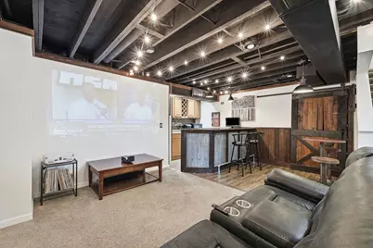
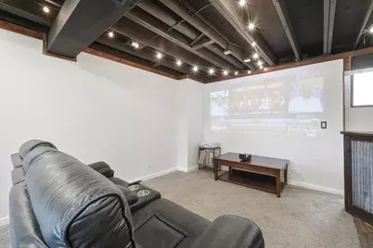
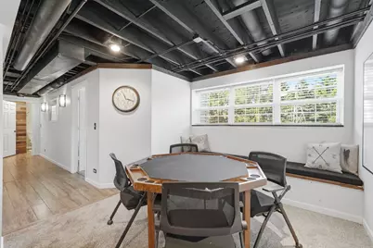
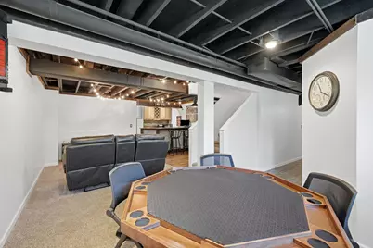
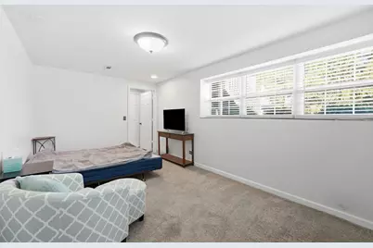
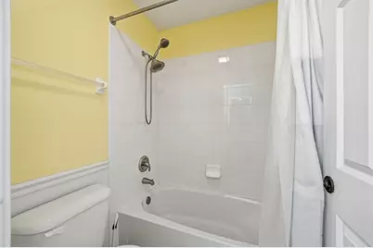
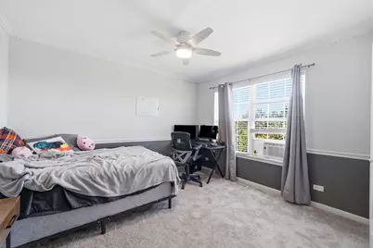
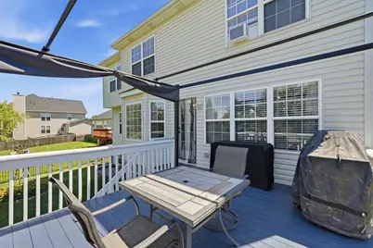
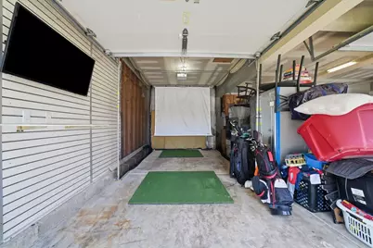
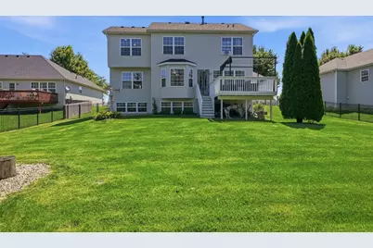
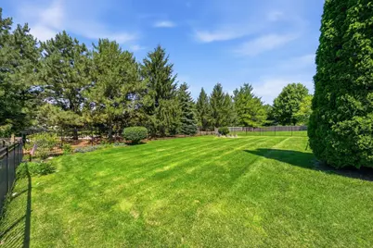
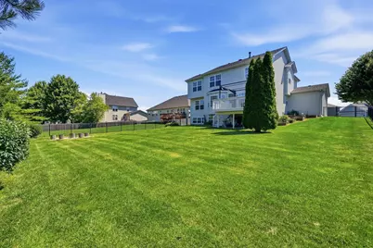
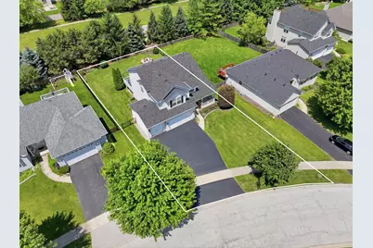
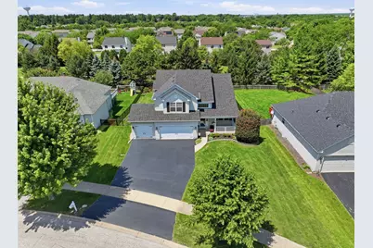
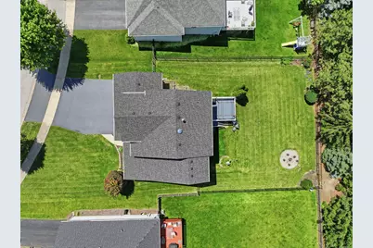
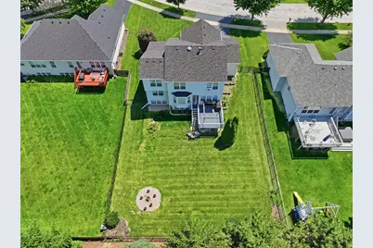
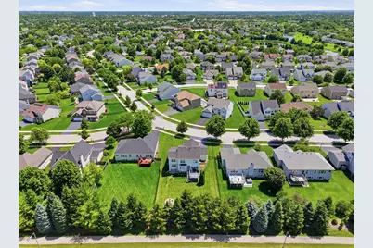
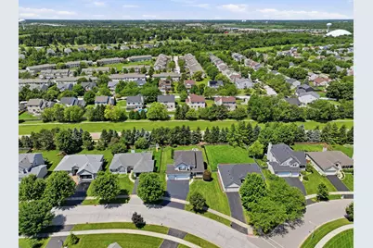
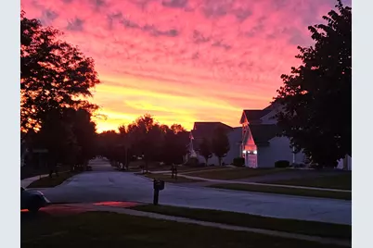
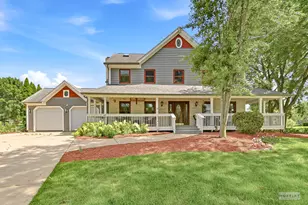
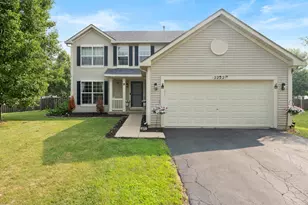
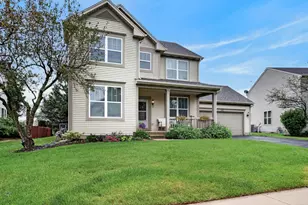
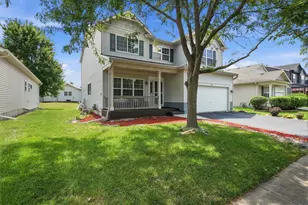
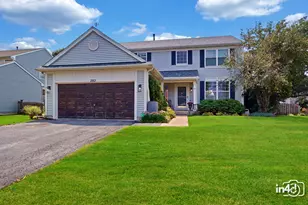
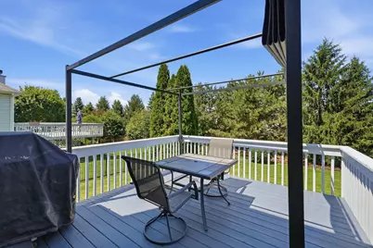
Move-In Ready Perfection with Ultimate Entertainment Spaces in Desirable Deerbrook... Welcome home to this beautifully updated, meticulously maintained 4-bedroom, 3.5-bath residence in Aurora's highly desirable Deerbrook community. Thoughtfully situated with an East-facing orientation, this home captures the morning light while positioning the fully fenced backyard to take full advantage of spectacular, unobstructed sunsets. Located within the acclaimed Oswego School District 308, with a neighborhood school bus stop just doors down, this property perfectly blends modern style, comfort, and everyday convenience. Step inside to discover dramatic vaulted ceilings and abundant natural light filling the open-concept main level. Fresh, neutral paint and updated flooring create a warm, inviting atmosphere throughout. The remodeled kitchen is the true centerpiece, featuring elegant quartz countertops, crisp white cabinetry, a stylish backsplash, and newer appliances. With generous prep space and a bright bay-window breakfast area, it is ideal for gatherings and entertaining. A beautifully updated powder room completes the main floor. Upstairs, you will find three spacious bedrooms, upgraded window treatments, and a flexible open loft overlooking the main living area-perfect for a home office, playroom, or reading nook. The primary suite offers a serene private retreat, complete with a large en-suite bathroom featuring a double vanity, a relaxing soaking tub, and a separate walk-in shower. The partially finished lower level expands your living space with an incredible custom entertainment zone. It boasts an industrial-chic bar area with corrugated metal and rustic wood accents, a dedicated media space, and room for a game table. A fourth bedroom and full bathroom offer exceptional privacy for guests, extended family, or a growing teen. The remaining space is reserved for mechanicals and storage. Step outside onto the spacious deck, complete with a modern pergola, to enjoy those gorgeous western sunsets. The fully fenced backyard features a custom stone fire pit and established raised, cedar-wood garden beds. This home offers incredible peace of mind with major capital improvements, including a complete tear-off 30-year architectural roof (2019), new siding, new gutters, a new water heater (2020), and an upgraded fence (2024). Complete with a spacious three-car attached garage, homes with this level of care and unique custom features are exceptionally rare. Ideally situated near parks, shopping, restaurants, healthcare, and major commuter routes, schedule your private showing today and discover why 2213 Roaring Creek Drive is the perfect place to call home!
Full Property Details
Full Property Details for 2213 Roaring Creek Dr
General
- Price: $589,900
- HOA FEE: $30/month
- HOA FEE FREQ.: Annually
- Taxes: $11,721 (2024)
- Status: Active
- Type: Single Family
- Source: MRED
- MLS ID: 12694360
- Updated: 7/10/2026
- Added to Site: 9 day(s) ago
Rental Information
- Complex Features: Sidewalks, Street Lights, Street Paved
Interior
- Basement: Finished, R
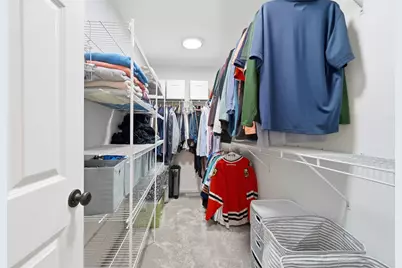
- Interior Features: Vaulted Ceiling(s), Wet Bar, Walk-In Closet(s), Open Floorplan, Dining Combo, Quartz Counters
- Flooring: Laminate, Carpet
Rooms
Bathrooms
- Total Bathrooms: 4
- Full Bathrooms: 3
- Half Bathrooms: 1
- Basement Baths: Yes
- Bathroom Features: Double Sink
Bedrooms
- Total Bedrooms: 4
- Bedrooms(Blw Grade): 1
Additional Information
- Other Features: School Bus Service
Exterior
- Exterior Features: Fire Pit
Parking
- Garage: Yes
- Attached garage: Yes
- Garage Spaces: 3
- Total Spaces: 3
- Parking Features: Asphalt, Garage Door Opener, Yes, Garage Owned, Attached, Garage
Location
- Area: Aurora / Eola
- County: Kendall
- Township: Oswego
- Driving Directions: From Farnsworth, head East on Barrington Dr W, to Roaring Creek Drive. Turn North to Property.
School Information
- School District: 308
- Elem School District: 308
- Midd School District: 308
- High School District: 308
- Elementary School: The Wheatlands Elementary School
- Middle School: Bednarcik Junior High School
- High School: Oswego East High School
- Private School: Oswego East High School
Community
- Assoc. Fees Include: Exterior Maintenance, Snow Removal
- Mgmt. Company: Deerbrook Homeowners Association
Heating & Cooling
- Cooling Type: Central Air Conditioning
- Heating Type: Natural Gas, Forced Air
Utilities
- Sewer: Public Sewer
- Water: Public
Structural Information
- Architectural Info: Traditional
- Architectural Style: Traditional
- Construction: Vinyl Siding
- Exterior Const.: Vinyl Siding
- Basement: Yes
- Basement Desc.: Finished, Rec/Family Area, Sleeping Area, Full
- Windows: Bay Window(s), Insulated Windows, Palladian Windows
- Sub-Flooring: Laminate, Carpet
- Square Feet: 2,239
- Sq. Ft. Source: Assessor
- Year Built: 2005
Additional Structures
- Other Structures: Pergola
Lot Features
- Lot Size (Acres): 0.262
- Lot Size Range: .25 to .49 Acre
- Lot Dimensions: 74 x 164
- Fence: Yes
- Fencing (Description): Fenced
Financial Considerations
- Association Fee: $360
- Assoc Fee Freq.: Annually
- Assessment Year: 2005
- Tax Amount: $11,721
- Tax Year: 2024
- Pays Sewer: Public Sewer
Disclosures and Reports
- Ownership: Fee Simple with Homeowners Association
- Special Conditions: Standard
- Property ID: 301402006
Listed by Realtopia Real Estate Inc

Get Pre-Approved Today
Get a Great Insurance Rate
Schools
Schools serving 2213 Roaring Creek Dr
School District:Oswego Community Unit School District 308
| Name | Grades | Distance |
|---|---|---|
The Wheatlands Elementary School 2290 Barrington Drive West, Aurora, IL 60503 | K-5 | 0.5 mi |
Bednarcik Junior High School 3025 Heggs Road, Aurora, IL 60503 | 6-8 | 1.6 mi |
Oswego East High School 1525 Harvey Road, Oswego, IL 60543 | 9-12 | 1.2 mi |
Disclaimer:
School attendance boundaries provided by ATTOM Data Solutions and are for reference only. Contact the school directly to verify enrollment eligibility.
Price & Sales History for 2213 Roaring Creek Dr
Date
Details
Price
Change
Source
7/02/2026
Listed
$589,900
92.46%
MLS
10/27/2005
Sold
$306,500
—
Public Record
Disclaimer: Historical sales information is derived from public records provided by the county offices. Information is not guaranteed and should be independently verified.
Tax History
Tax History for 2213 Roaring Creek Dr
Year
Property Taxes
Change
Tax Assessment
Change
2024
$11,721
—
$155,861
13%
2024
$11,721
5%
$137,930
13%
2023
$11,216
100%
$122,062
10%
2022
-100%
$110,966
2%
2021
$10,748
1%
$108,791
2%
2020
$10,650
-2%
$106,658
3%
2019
$10,899
2%
$103,426
4%
2018
$10,691
1%
$99,143
4%
2017
$10,544
7%
$95,330
8%
2016
$9,871
5%
$88,269
9%
2015
$9,443
-1%
$80,981
4%
2014
$9,556
—
$77,867
-1%
2013
$9,509
3%
$78,654
-4%
2012
$9,250
—
$81,931
—
Disclaimer: Historical tax information is derived from public records provided by the county offices. Information is not guaranteed and should be independently verified.
Estimate the Cost
Estimate the Cost for 2213 Roaring Creek Dr
2213 Roaring Creek Drive, Aurora, IL 60503 (MLS# 12694360) is a Single Family property with 4 bedrooms, 3 full bathrooms and 1 partial bathroom. 2213 Roaring Creek Drive is currently listed for $589,900 and was received on July 02, 2026. Want to learn more about 2213 Roaring Creek Drive? Do you have questions about finding other Single Family real estate for sale in Aurora? You can browse all Aurora real estate or contact a Coldwell Banker agent to request more information.