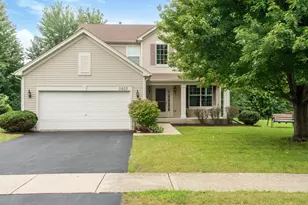
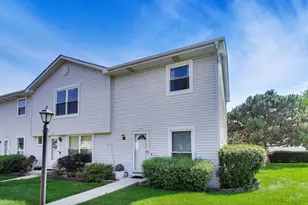
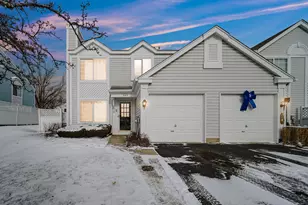
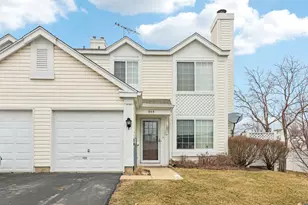
This is a carousel with tiles that activate property listing cards. Use the previous and next buttons to navigate.
1/1
$265,000
This is a carousel with tiles that activate property listing cards. Use the previous and next buttons to navigate.
1/1
Property Description
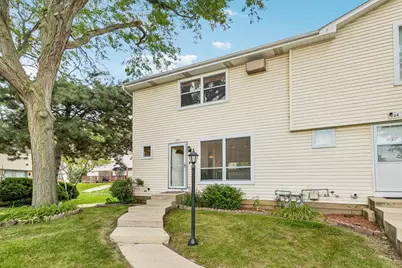
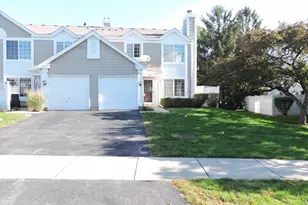
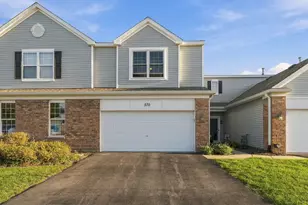
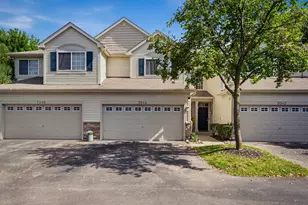
Welcome to this beautifully updated 3-bedroom, 1.5-bath, two-story end-unit townhome offering over 1,400 square feet of living space, and a full finished basement. Built in 1983 and thoughtfully rehabbed, this home offers exceptional value for the space and location. The main level features a spacious living room, kitchen and dining combination with wood laminate flooring, a breakfast bar, solid-surface countertops, and a walk-in pantry. The second floor offers three bedrooms, while the finished basement provides valuable additional living space, including a large family room, den, and laundry area. The basement renovation was completed in 2025, transforming the lower level into a comfortable and versatile extension of the home. The home has been extensively improved since the current owner purchased it. Cabinets were refreshed with new hardware, handles, and paint in 2024, while the main bathroom was updated in 2021 with new flooring, vanity, lighting, and bluetooth controlled fan. All lights and ceiling fans were replaced in 2020, and a pantry was added in 2024. The washer and dryer are approximately 2.5 years old, and most appliances are newer and in good working condition. The furnace and air-conditioning/condenser were replaced in 2026, with the furnace installation completed in July 2026. The water heater was replaced in 2020, and the roof was replaced in 2025. Additional features include a deck, sliding doors (replaced in 2021), central air, gas heating, ceiling fans, security system, sump pump, and a finished basement. Enjoy outstanding convenience with Block 59 approximately two minutes away, offering an array of dining, entertainment, and activities. The home is also conveniently located near downtown Aurora and Yorkville, with excellent highway access. With extensive updates, a finished basement, excellent schools, and an attractive location, this home delivers exceptional value and versatility in the area.
Full Property Details
Full Property Details for 224 Raintree Ct
General
- Sold For: $265,000
- HOA FEE: $240/month
- Taxes: $4,213 (2024)
- Status: Closed
- Type: Townhouse
- Source: MRED
- MLS ID: 12741130
- Added to Site: 54 day(s) ago
Interior
- Interior Features: Storage
- Appliances: Range, Dishwasher, Refrigerator, Washer, Dryer, Range Hood
- Flooring: Laminate
Rooms
Bathrooms
- Total Bathrooms: 2
- Full Bathrooms: 1
- Half Bathrooms: 1
- Bathroom Features: Bidet, Full Body Spray Shower, Soaking Tub
Bedrooms
- Total Bedrooms: 3
Additional Information
- Equipment: Security System, Ceiling Fan(s), Sump Pump
- Other Features: School Bus Service, Commuter Bus, Commuter Train, Interstate Access
Parking
- Total Spaces: 2
- Parking Features: Yes, Owned
Location
- Area: Aurora / Eola
- County: DuPage
- Driving Directions: From S Commons Dr, west to Raintree Rd, straight to Raintree Ct.
School Information
- School District: 204
- Midd School District: 204
- Elementary School: Cowlishaw Elementary School
- Middle School: Granger Middle School
- High School: Metea Valley High School
- Private School: Metea Valley High School
Community
- Assoc. Fees Include: Exterior Maintenance, Lawn Care, Scavenger, Snow Removal
- Pets Allowed: Yes
- Pet Restrictions: Cats OK, Dogs OK, / 999lbs.
- Mgmt. Company: Real Manage
Heating & Cooling
- Cooling Type: Central Air Conditioning
- Heating Type: Natural Gas
Utilities
- Water: Public
- Onsite: Cable Available
Structural Information
- Structure Type: Townhouse (2-Story)
- Construction: Vinyl Siding
- Exterior Const.: Vinyl Siding
- Basement Desc.: Finished, Full
- Common Walls: End Unit
- Windows: Screens, Aluminum Frames, Blinds
- Doors: ENERGY STAR Qualified Doors, Sliding Doors, 32" Min. Interior Door(s)
- Sub-Flooring: Laminate
- Entry Floor Number: 1
- Stories/Levels: 2
- Square Feet: 1,480
- Sq. Ft. Source: Assessor
- Year Built: 1983
- Remodeled/Updated: 2020
Unit Information
- Units in Building: 4
Lot Features
- Lot Dimensions: 2178
Financial Considerations
- Association Fee: $240
- Assoc Fee Freq.: Monthly
- Parking Included: Yes
- Assessment Year: 1983
- Tax Amount: $4,213
- Tax Year: 2024
Disclosures and Reports
- Ownership: Fee Simple with Homeowners Association
- Property ID: 721311037
Listed by Redfin Corporation
Sold by john greene, Realtor
Get Pre-Approved Today
Schools
Schools serving 224 Raintree Ct
School District:Indian Prairie Community Unit School District 204
| Name | Grades | Distance |
|---|---|---|
Mary Lou Cowlishaw Elementary School 1212 Sanctuary Lane, Naperville, IL 60540 | K-5 | 1.6 mi |
Francis Granger Middle School 2721 Stonebridge Boulevard, Aurora, IL 60502 | 6-8 | 1.8 mi |
Metea Valley High School 1801 North Eola Road, Aurora, IL 60502 | 9-12 | 2.4 mi |
Disclaimer:
School attendance boundaries provided by ATTOM Data Solutions and are for reference only. Contact the school directly to verify enrollment eligibility.
Price & Sales History for 224 Raintree Ct
Date
Details
Price
Change
Source
10/01/2026
Sold
$265,000
2.32%
MLS
8/27/2026
Listed
$259,000
—
MLS
Disclaimer: Historical sales information is derived from public records provided by the county offices. Information is not guaranteed and should be independently verified.
224 Raintree Court, Aurora, IL 60504 (MLS# 12741130) is a Townhouse property that was sold at $265,000 on October 01, 2026. Want to learn more about 224 Raintree Court? Do you have questions about finding other Townhouse real estate for sale in Aurora? You can browse all Aurora real estate or contact a Coldwell Banker agent to request more information.