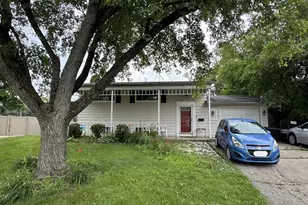
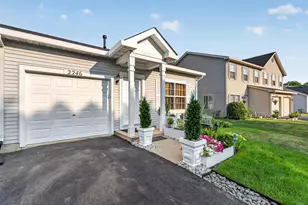
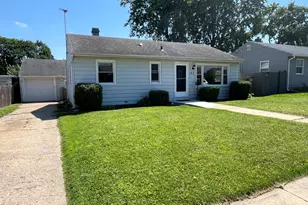
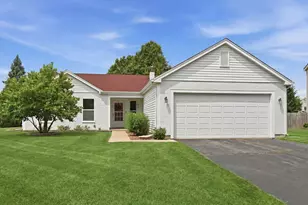
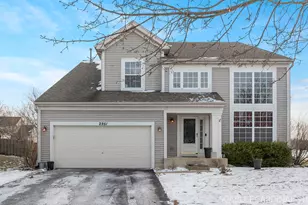
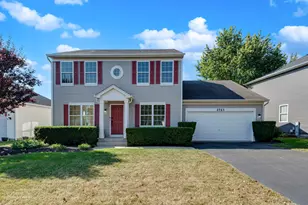
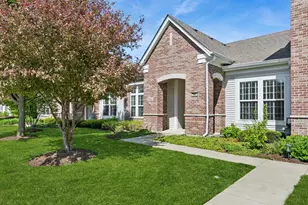
Full Property Details for 2244 Exeter Ct
General
- Price: $539,900
- HOA FEE: $28/month
- HOA FEE FREQ.: Annually
- Taxes: $11,407 (2025)
- Status: Active
- Type: Single Family
- Source: MRED
- MLS ID: 12709839
- Updated: 7/25/2026
- Added to Site: 3 day(s) ago
Rental Information
- Complex Features: Curbs, Sidewalks, Street Lights, Street Paved
Interior
- Basement: Partially
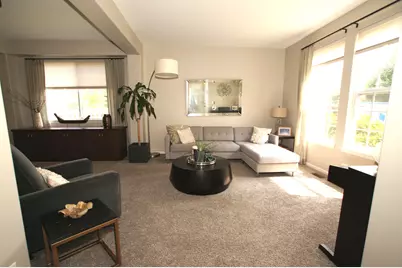
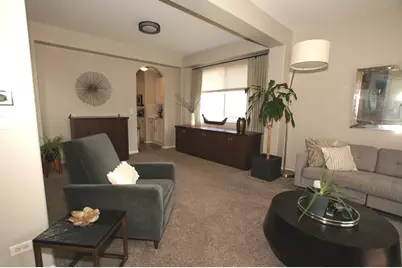
- Interior Features: Cathedral Ceiling(s), Dry Bar
- Fireplace: Yes
- Number of Fireplaces: 1
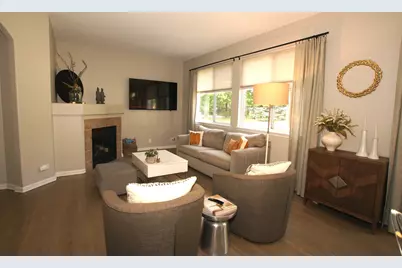
- Fireplace(s): Family Room, Gas Log, Gas Starter
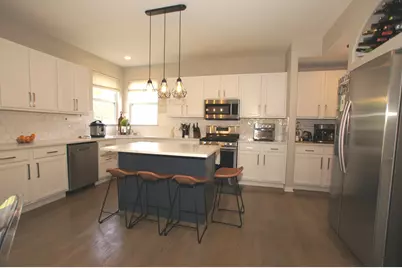
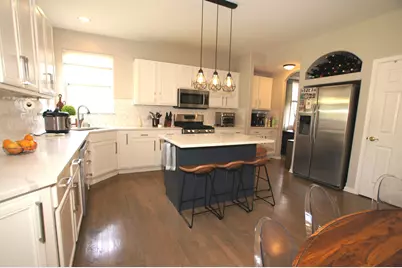
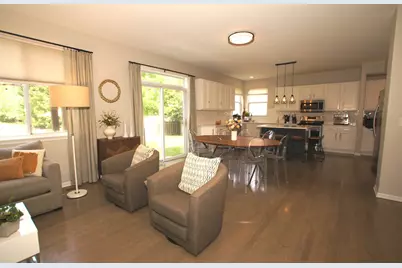
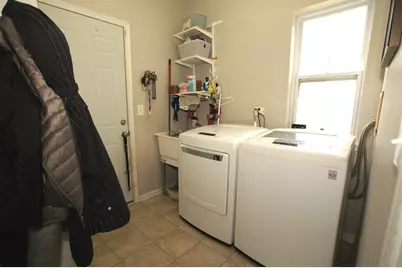
- Appliances: Range, Microwave, Dishwasher, Refrigerator, High-End Refrigerator, Washer, Dryer, Disposal, Stainless Steel Appliance(s), Humidifier
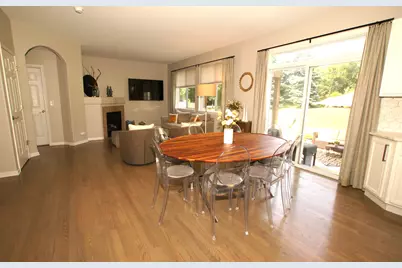
- Flooring: Hardwood
Rooms
- Total Bathrooms: 3
- Full Bathrooms: 2
- Half Bathrooms: 1
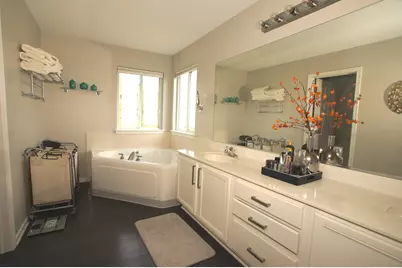
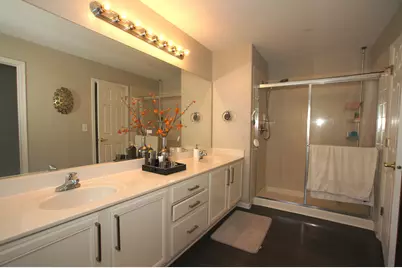
- Bathroom Features: Whirlpool, Separate Shower, Double Sink, Soaking Tub
Additional Information
- Equipment: Sump Pump
- Other Features: School Bus Service
Exterior
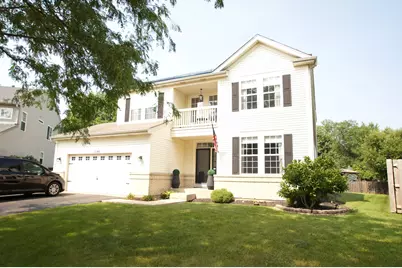
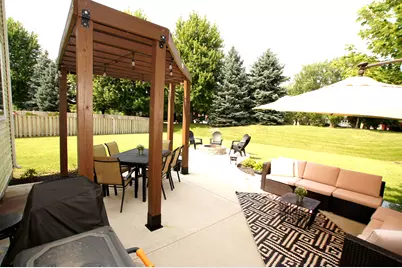
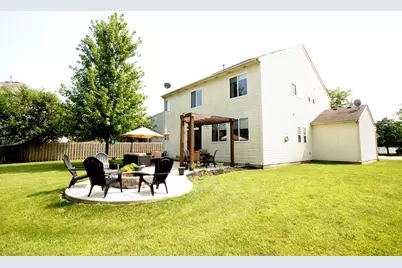
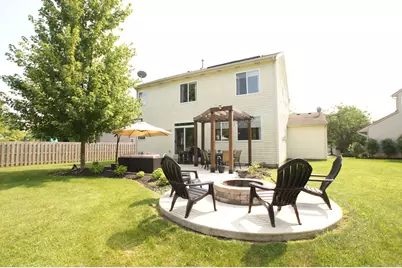
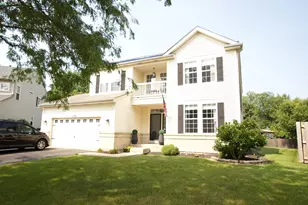
- Exterior Features: Balcony, Fire Pit
Parking
- Garage: Yes
- Attached garage: Yes
- Garage Spaces: 2
- Total Spaces: 2
- Parking Features: Asphalt, Garage Door Opener, Yes, Garage Owned, Attached, Garage
Location
- Area: Aurora / Eola
- County: Will
- Township: Wheatland
- Subdivision: Remington Crossing
- Driving Directions: HAFENRICHTER EAST OF EOLA TO MIDDLEBURY SOUTH TO FAIRMONT WEST TO EXETER NORTH. REMINGTON CROSSING SUBDIVISION.
School Information
- School District: 308
- Elem School District: 308
- Midd School District: 308
- High School District: 308
- Elementary School: Homestead Elementary School
- Middle School: Bednarcik Junior High School
- High School: Oswego East High School
- Private School: Oswego East High School
Community
- Assoc. Fees Include: Other
- Mgmt. Company: PROPERTY MANAGEMENT TECHNIQUES
Heating & Cooling
- Cooling Type: Central Air Conditioning
- Heating Type: Natural Gas, Solar
Utilities
- Sewer: Public Sewer
- Water: Lake Michigan, Public
Structural Information
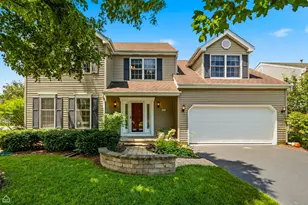
- Construction: Vinyl Siding, Brick
- Exterior Const.: Vinyl Siding, Brick
- Basement: Yes
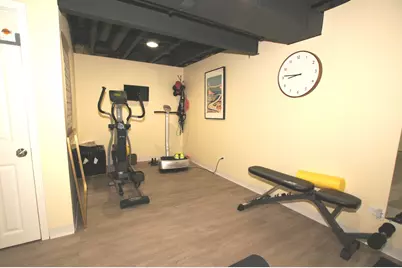
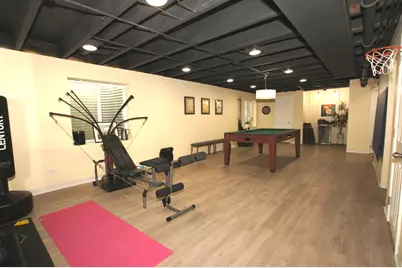
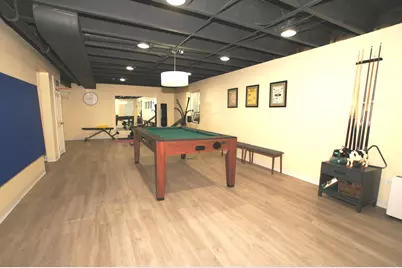
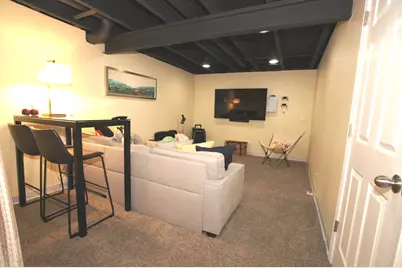
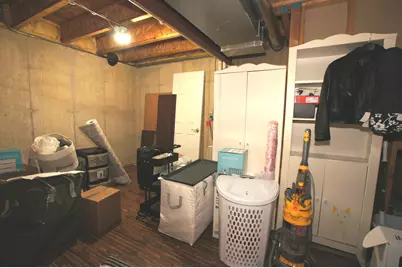
- Basement Desc.: Partially Finished, Bath/Stubbed, Egress Window, Rec/Family Area, Full
- Foundation: Concrete Perimeter
- Roof: Asphalt
- Windows: Screens
- Sub-Flooring: Hardwood
- Square Feet: 2,547
- Sq. Ft. Source: Estimated
- Year Built: 2004
Additional Structures
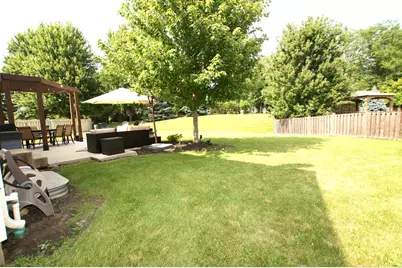
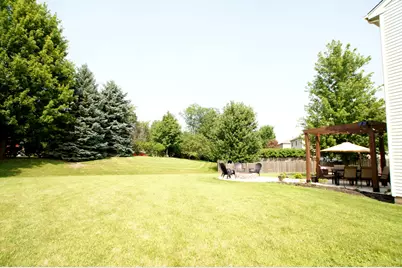
- Other Structures: Pergola
Lot Features
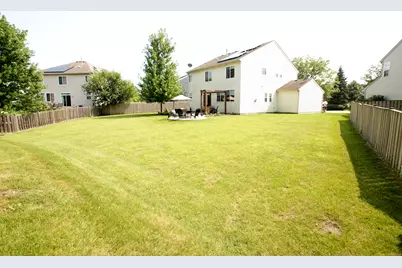
- Lot Size (Acres): 0.25
- Lot Size Range: Less than .25 Acre
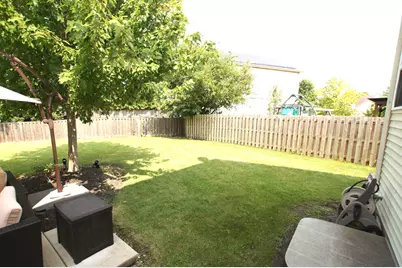
- Lot Dimensions: 60 x 125
- Lot Features: Cul-De-Sac
Green Features
- Energy Efficient: Photovoltaic/Solar System
Financial Considerations
- Association Fee: $335
- Assoc Fee Freq.: Annually
- Assessment Year: 2004
- Tax Amount: $11,407.3
- Tax Year: 2025
- Pays Sewer: Public Sewer
Disclosures and Reports
- Ownership: Fee Simple with Homeowners Association
- Property ID: 701053090280000
Listed by RE/MAX Premier Luxury Collection







![[Address not provided], Montgomery, IL 60538 - Photo 1](https://m1.cbhomes.com/p/155/12705226/bA7924D0b55543F/s23cc.webp)