No photo available
$2,400 Just Listed
Property Description
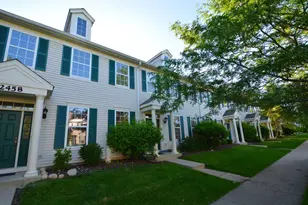
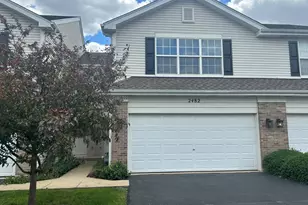
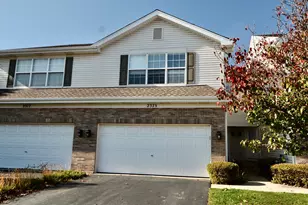
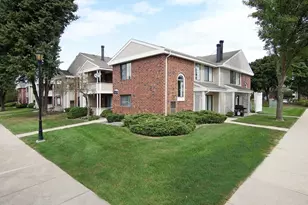
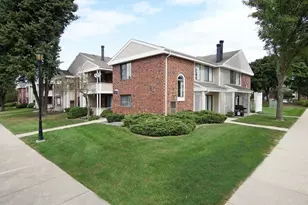
2261 Barrington Dr East is available for rent! Enjoy the spacious and open living and dining room combo. The unit is modern with stainless steel appliances in the kitchen. Upstairs you will two bedrooms, two bathrooms and laundry room. The unit comes complete with an attached two car garage.
Full Property Details
Full Property Details for 2261 Barrington Dr E #2261
General
- Rent: $2,400
- Status: Active
- Type: Townhouse
- Source: MRED
- MLS ID: 12699202
- Updated: 7/10/2026
- Added to Site: 3 day(s) ago
Rental Information
- Lease/Rent Term: 12 Months
- Lease Includes: Exterior Maintenance, Lawn Care, Snow Removal
- Date Available: 7/10/2026
Interior
- Basement: None
- Interior Features: Cathedral Ceiling(s)
- Appliances: Range, Microwave, Dishwasher, Refrigerator, Washer, Dryer, Disposal, Stainless Steel Appliance(s)
- Flooring: Laminate
Rooms
Bathrooms
- Total Bathrooms: 3
- Full Bathrooms: 2
- Half Bathrooms: 1
Bedrooms
- Total Bedrooms: 2
Additional Information
- Shared Amenities: Park
- Other Features: Non-Smoking Unit
Parking
- Garage: Yes
- Attached garage: Yes
- Garage Spaces: 2
- Total Spaces: 2
- Parking Features: Asphalt, Garage Door Opener, Yes, Attached, Garage
Location
- Area: Aurora / Eola
- County: Will
- Township: Wheatland
- Subdivision: Washington Square
- Driving Directions: Eola Rd S to Hafenrichter E to Barrington S
School Information
- School District: 308
- Elem School District: 308
- Midd School District: 308
- High School District: 308
- Elementary School: Homestead Elementary School
- Middle School: Bednarcik Junior High School
- High School: Oswego East High School
- Private School: Oswego East High School
Community
- Mgmt. Company: Associa Chicagoland
Heating & Cooling
- Cooling Type: Central Air Conditioning
- Heating Type: Natural Gas, Forced Air
Utilities
- Sewer: Public Sewer
- Water: Public
Structural Information
- Structure Type: Townhouse (2-Story)
- Construction: Aluminum Siding, Vinyl Siding
- Exterior Const.: Aluminum Siding, Vinyl Siding
- Basement Desc.: None
- Foundation: Concrete Perimeter
- Roof: Asphalt
- Windows: Screens
- Sub-Flooring: Laminate
- Entry Floor Number: 1
- Stories/Levels: 2
- Square Feet: 1,192
- Sq. Ft. Source: Estimated
- Year Built: 2003
Unit Information
- Units in Building: 6
Lot Features
- Lot Dimensions: COMMON
Financial Considerations
- Lease Price: $2,400
- Parking Included: Yes
- Security Deposit: $2,400
- Assessment Year: 2003
- Pays Sewer: Public Sewer
Listed by Wheatland Realty
Get a Great Insurance Rate
Schools
Schools serving 2261 Barrington Dr E #2261
School District:Oswego Community Unit School District 308
| Name | Grades | Distance |
|---|---|---|
Homestead Elementary School 2830 Hillsboro Boulevard, Aurora, IL 60503 | K-5 | 0.3 mi |
Murphy Junior High School 26923 Grande Park Boulevard, Plainfield, IL 60585 | 6-8 | 5 mi |
Oswego East High School 1525 Harvey Road, Oswego, IL 60543 | 9-12 | 1.9 mi |
Disclaimer:
School attendance boundaries provided by ATTOM Data Solutions and are for reference only. Contact the school directly to verify enrollment eligibility.
Price History for 2261 Barrington Dr E #2261
Date
Details
Price
Change
Source
7/10/2026
Listed
$2,400
—
MLS
Disclaimer: Historical sales information is derived from public records provided by the county offices. Information is not guaranteed and should be independently verified.

2261 Barrington Drive E #2261, Aurora, IL 60503 (MLS# 12699202) is a Townhouse property with 2 bedrooms, 2 full bathrooms and 1 partial bathroom. 2261 Barrington Drive E #2261 is currently listed for rent at $2,400 and was received on July 10, 2026. Want to learn more about 2261 Barrington Drive E #2261? Do you have questions about finding other real estate for sale or rent in Aurora? You can browse all Aurora rentals or contact a Coldwell Banker agent to request more information.