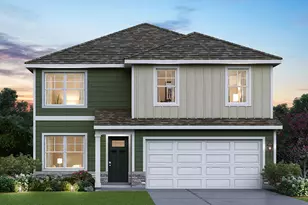
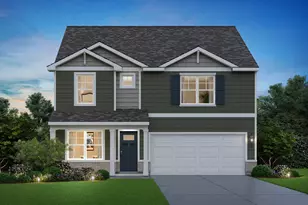
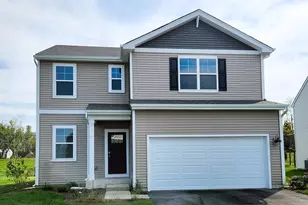
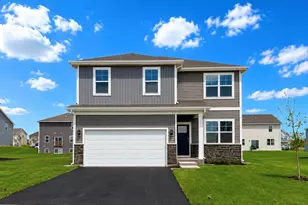
This is a carousel with tiles that activate property listing cards. Use the previous and next buttons to navigate.
1/21
$339,995 Just Listed
This is a carousel with tiles that activate property listing cards. Use the previous and next buttons to navigate.
1/21
Property Description
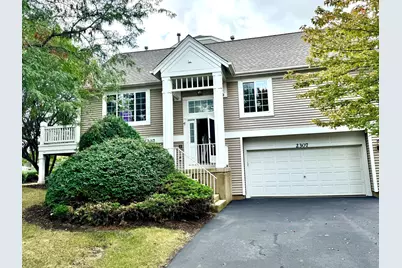
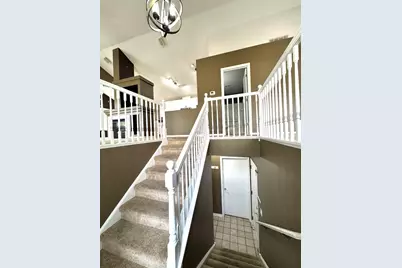
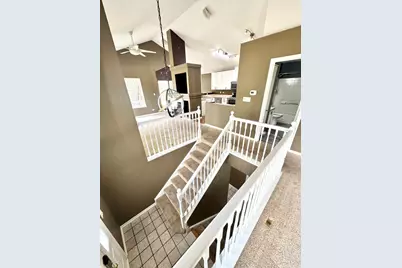
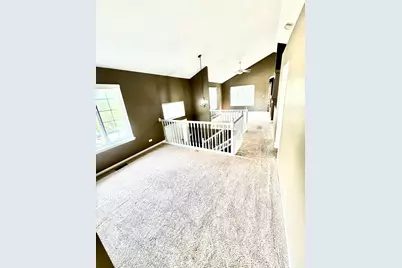
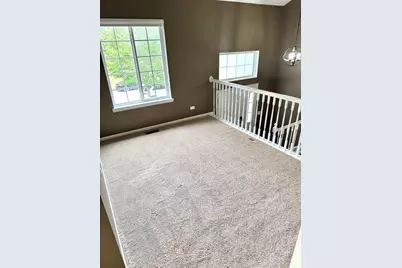
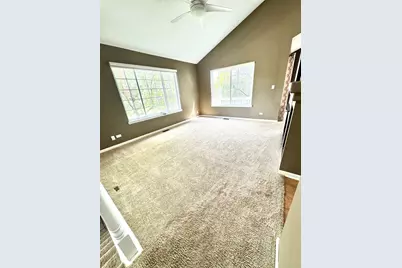
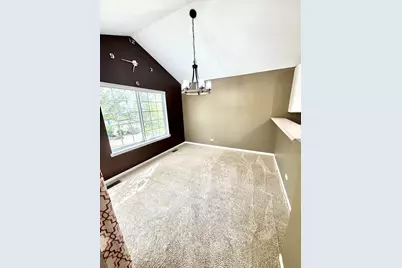
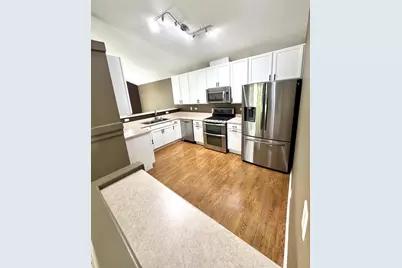
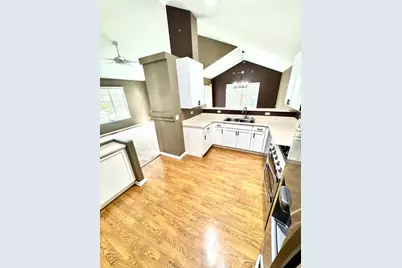
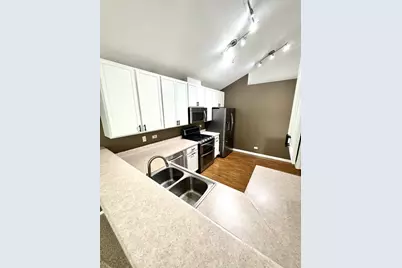
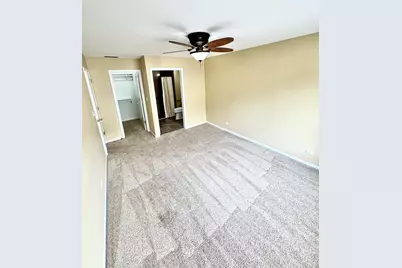
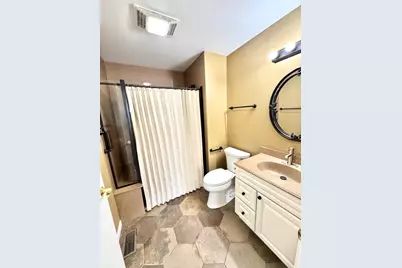
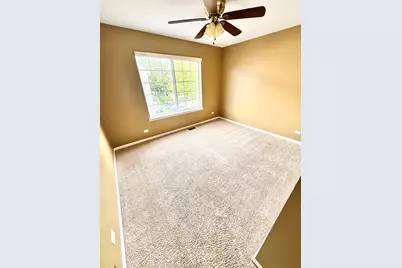
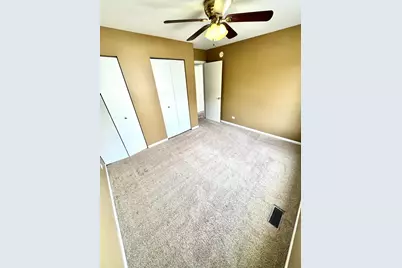
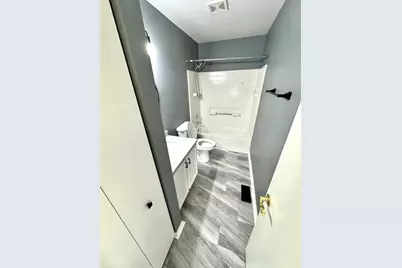
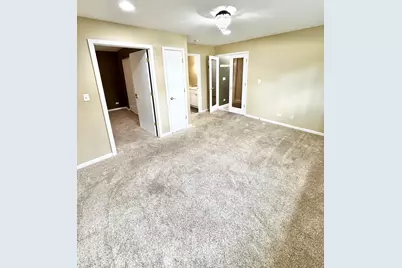
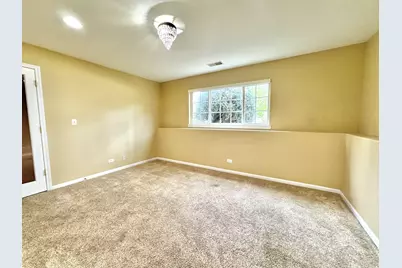
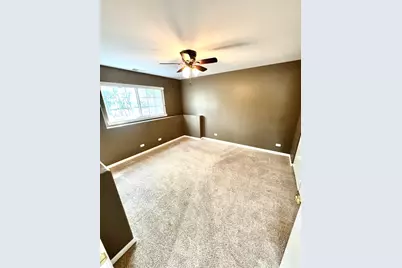
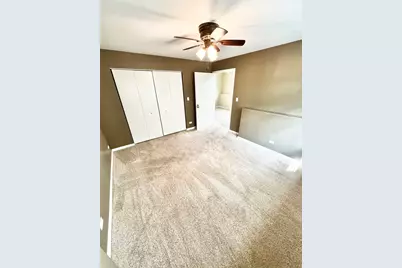
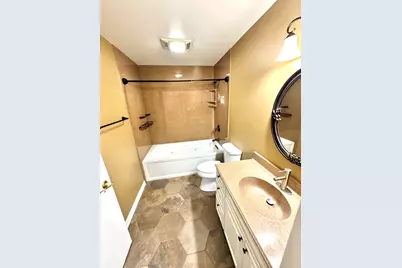
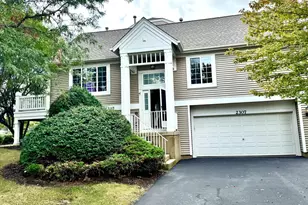
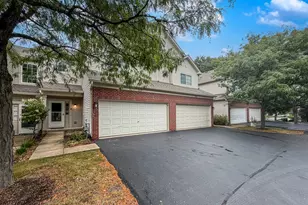
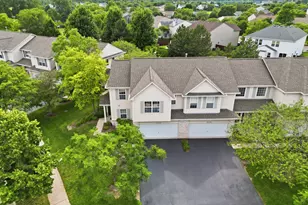
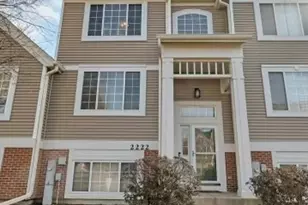
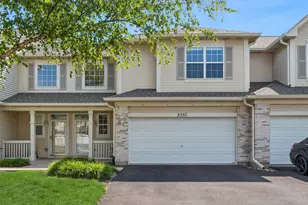
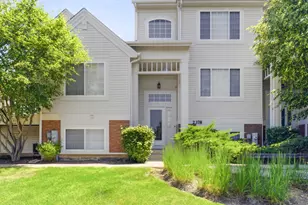
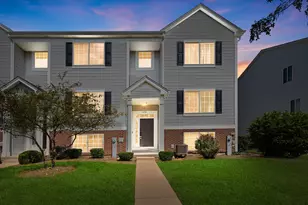
Welcome Home! This beautifully updated 3-bedroom, 3-full-bath townhome offers a spacious, open-concept floor plan filled with natural light and impressive vaulted ceilings. The main level features a generous living room with a cozy gas-log fireplace and built-in entertainment niche, flowing seamlessly into the dining area and kitchen. Ideal for daily life and entertaining, the kitchen boasts 42-inch cabinetry, stainless steel appliances, a breakfast bar, and a built-in planning desk. Two bedrooms, two full bathrooms, a versatile loft, and a welcoming foyer round out the main floor. The finished lower level adds substantial extra living space, featuring a large family room accessed through elegant French doors, alongside a private bedroom suite complete with a walk-in closet and full bath. Outside, relax or unwind on your private balcony. Additional highlights include a 2-car attached garage, a new refrigerator (2023), an updated second bathroom (2021), and a new roof and siding installed by the HOA in 2023. Situated on a prime corner lot, this move-in-ready home provides extra privacy and an airy, single-family feel!
Full Property Details
Full Property Details for 2307 Twilight Dr #2307
General
- Price: $339,995
- HOA FEE: $334/month
- Taxes: $6,810 (2025)
- Status: Active
- Type: Condo
- Source: MRED
- MLS ID: 12763529
- Updated: 9/18/2026
- Added to Site: 1 day(s) ago
Interior
- Basement: Finished, F
- Interior Features: Cathedral Ceiling(s)
- Fireplace: Yes
- Number of Fireplaces: 1
- Fireplace(s): Living Room, Gas Log
- Appliances: Range, Microwave, Dishwasher, Refrigerator, Disposal
Rooms
Bathrooms
- Total Bathrooms: 3
- Full Bathrooms: 3
Bedrooms
- Total Bedrooms: 3
Additional Information
- Equipment: Ceiling Fan(s)
- Other Features: School Bus Service
Exterior
- Exterior Features: Balcony
Parking
- Garage: Yes
- Attached garage: Yes
- Garage Spaces: 2
- Total Spaces: 2
- Parking Features: Asphalt, Garage Door Opener, Yes, Attached, Garage
Location
- Area: Aurora / Eola
- County: Will
- Township: Wheatland
- Subdivision: Ogden Pointe
- Driving Directions: From Eola, W on Daylight, N on Daybreak, W on Twilight
School Information
- School District: 308
- Elem School District: 308
- Midd School District: 308
- High School District: 308
- Elementary School: The Wheatlands Elementary School
- Middle School: Bednarcik Junior High School
- High School: Oswego East High School
- Private School: Oswego East High School
Community
- Assoc. Fees Include: Insurance, Exterior Maintenance, Lawn Care, Snow Removal
- Pets Allowed: Yes
- Pets: Cats OK, Dogs OK
- Pet Restrictions: Cats OK, Dogs OK, / 999lbs.
- Mgmt. Company: Associa Chicagoland
Heating & Cooling
- Cooling Type: Central Air Conditioning
- Heating Type: Natural Gas, Forced Air
Utilities
- Sewer: Public Sewer, Storm Sewer
- Water: Public
Structural Information
- Structure Type: Condo
- Model: CLARIDGE
- Construction: Vinyl Siding
- Exterior Const.: Vinyl Siding
- Basement: Yes
- Basement Desc.: Finished, Full, Daylight
- Foundation: Concrete Perimeter
- Roof: Asphalt
- Common Walls: End Unit
- Windows: Screens
- Entry Floor Number: 1
- Stories/Levels: 2
- Square Feet: 1,860
- Sq. Ft. Source: Appraiser
- Year Built: 2001
Unit Information
- Units in Building: 5
Manufactured Home
- Model: CLARIDGE
Lot Features
- Lot Dimensions: COMMON
- Lot Features: Corner Lot
Animals
- Animals Allowed: Cats OK, Dogs OK
Financial Considerations
- Association Fee: $334
- Assoc Fee Freq.: Monthly
- Assessment Year: 2001
- Tax Amount: $6,810.62
- Tax Year: 2025
- Pays Sewer: Public Sewer, Storm Sewer
Disclosures and Reports
- Ownership: Condo
- Property ID: 701063040601004
Listed by Charles Rutenberg Realty of IL

Get Pre-Approved Today
Get a Great Insurance Rate
Schools
Schools serving 2307 Twilight Dr #2307
School District:Oswego Community Unit School District 308
| Name | Grades | Distance |
|---|---|---|
The Wheatlands Elementary School 2290 Barrington Drive West, Aurora, IL 60503 | K-5 | 0.1 mi |
Bednarcik Junior High School 3025 Heggs Road, Aurora, IL 60503 | 6-8 | 1.4 mi |
Oswego East High School 1525 Harvey Road, Oswego, IL 60543 | 9-12 | 1.5 mi |
Disclaimer:
School attendance boundaries provided by ATTOM Data Solutions and are for reference only. Contact the school directly to verify enrollment eligibility.
Price & Sales History for 2307 Twilight Dr #2307
Date
Details
Price
Change
Source
9/18/2026
Listed
$339,995
72.15%
MLS
4/16/2019
Sold
$197,500
—
Public Record
Disclaimer: Historical sales information is derived from public records provided by the county offices. Information is not guaranteed and should be independently verified.
Tax History
Tax History for 2307 Twilight Dr #2307
Year
Property Taxes
Change
Tax Assessment
Change
2025
$6,811
—
$89,619
10%
2025
$6,811
12%
$81,509
13%
2023
$6,101
11%
$72,005
17%
2022
$5,502
—
$61,287
5%
2022
$5,502
5%
$58,368
2%
2020
$5,218
-1%
$57,443
3%
2019
$5,265
14%
$55,824
15%
2018
$4,634
2%
$48,354
3%
2017
$4,548
—
$47,106
2%
2016
$4,552
-5%
$46,092
4%
2015
$4,767
27%
$44,319
28%
2014
$3,743
2%
$34,530
—
2013
$3,660
-32%
$34,530
-31%
2012
$5,373
—
$49,811
—
Disclaimer: Historical tax information is derived from public records provided by the county offices. Information is not guaranteed and should be independently verified.
Estimate the Cost
Estimate the Cost for 2307 Twilight Dr #2307
2307 Twilight Drive #2307, Aurora, IL 60503 (MLS# 12763529) is a Condo property with 3 bedrooms and 3 full bathrooms. 2307 Twilight Drive #2307 is currently listed for $339,995 and was received on September 18, 2026. Want to learn more about 2307 Twilight Drive #2307? Do you have questions about finding other Condo real estate for sale in Aurora? You can browse all Aurora real estate or contact a Coldwell Banker agent to request more information.