This is a carousel with tiles that activate property listing cards. Use the previous and next buttons to navigate.
1/22
$459,900 Just Listed
This is a carousel with tiles that activate property listing cards. Use the previous and next buttons to navigate.
1/22
Property Description
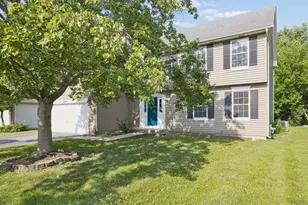
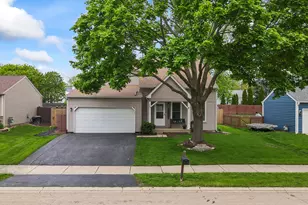
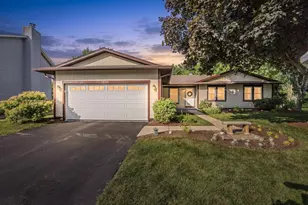
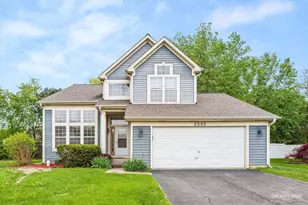
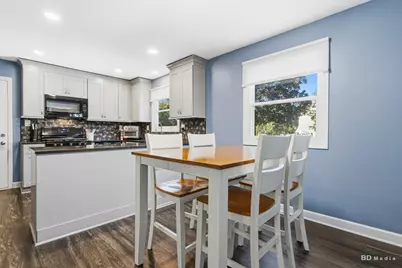
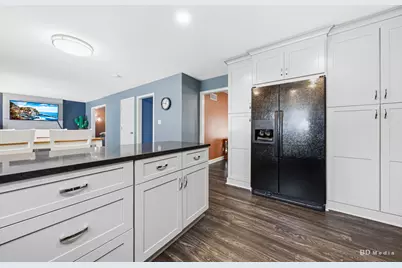
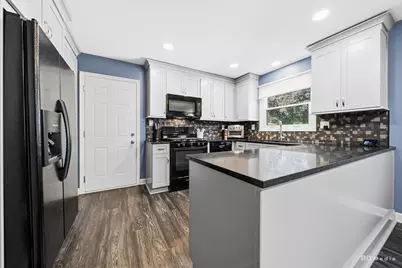
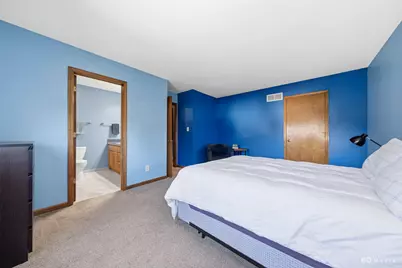
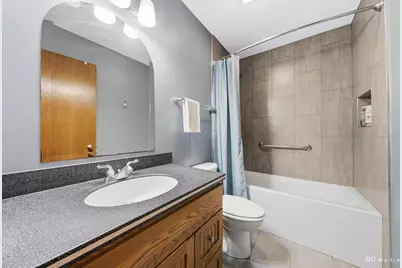
Move right into this beautifully maintained home in Lakewood Subdivision-everything has been done for you! Bright, airy and spacious, this home features luxury vinyl plank (LPV) flooring on the main level, generous room sizes, large bedrooms with huge closets and an impressive list of recent improvements. Major enhancements include: a high-efficiency furnace and central air (2022), roof (2023), garage door and opener (2023), basement windows (2023), attic insulation (2024), water heater and water softener (2024). The main-level half bath was remodeled in 2020, while the upstairs bath and primary bedroom bath have both been beautifully refreshed. The spacious renovated kitchen offers plenty of soft-close cabinetry, newer appliances and abundant workspace. Enjoy the warmth and character of the brick gas fireplace in the main level family room, plus even more living space in the partially finished basement with an additional family room + huge storage/workshop space with built-in shelves. Perma-Seal basement waterproofing with warranty offers additional peace of mind. Sliding patio doors with built-in blinds lead to the expansive backyard, where you can relax or entertain around the gas firepit. An attached garage adds everyday convenience, and the location is hard to beat-just a block from the lake, walking path and close to two neighborhood playgrounds. Beautifully cared for, thoughtfully improved and ready for its next owner-just move in and enjoy!
Full Property Details
Full Property Details for 2320 Alder Ct
General
- Price: $459,900
- HOA FEE: $30/month
- HOA FEE FREQ.: Annually
- Taxes: $8,206 (2025)
- Status: Active
- Type: Single Family
- Source: MRED
- MLS ID: 12778812
- Updated: 10/7/2026
- Added to Site: 2 day(s) ago
Rental Information
- Complex Features: Park, Lake
Interior
- Basement: Partially
- Interior Features: Walk-In Closet(s)
- Fireplace: Yes
- Number of Fireplaces: 1
- Fireplace(s): Family Room, Gas Log
- Appliances: Range, Microwave, Dishwasher, Refrigerator, Washer, Dryer, Disposal, Water Softener, Humidifier
Rooms
Bathrooms
- Total Bathrooms: 3
- Full Bathrooms: 2
- Half Bathrooms: 1
- Bathroom Features: Double Sink
Bedrooms
- Total Bedrooms: 4
Additional Information
- Equipment: Water Softener (Owned), Carbon Monoxide Detectors, Sump Pump, Backup Sump Pump
- Other Features: School Bus Service
Exterior
- Exterior Features: Fire Pit
Parking
- Garage: Yes
- Attached garage: Yes
- Garage Spaces: 2
- Total Spaces: 2
- Parking Features: Concrete, Garage Door Opener, Yes, Garage Owned, Attached, Garage
Location
- Area: Aurora / Eola
- County: DuPage
- Township: Naperville
- Subdivision: Lakewood
- Driving Directions: Ogden Avenue to Fox Valley Drive to Lakeside Drive to Alder Court-Cul-de-sac
School Information
- School District: 204
- Elem School District: 204
- Midd School District: 204
- High School District: 204
Community
- Assoc. Fees Include: Other
Heating & Cooling
- Cooling Type: Central Air Conditioning
- Heating Type: Natural Gas, Forced Air
Utilities
- Sewer: Public Sewer
- Water: Lake Michigan
Structural Information
- Architectural Info: Traditional
- Architectural Style: Traditional
- Construction: Vinyl Siding
- Exterior Const.: Vinyl Siding
- Basement: Yes
- Basement Desc.: Partially Finished, Full
- Foundation: Concrete Perimeter
- Roof: Asphalt
- Windows: Window Treatments
- Doors: Sliding Doors
- Square Feet: 1,904
- Sq. Ft. Source: Taped
- Year Built: 1981
Lot Features
- Lot Size Range: Less than .25 Acre
- Lot Dimensions: 78 x 118
Financial Considerations
- Association Fee: $360
- Assoc Fee Freq.: Annually
- Parking Included: Yes
- Assessment Year: 1981
- Tax Amount: $8,206.92
- Tax Year: 2025
- Pays Sewer: Public Sewer
Disclosures and Reports
- Ownership: Fee Simple
- Property ID: 731108007
Listed by Crosstown Realtors Inc
Get Pre-Approved Today
Get a Great Insurance Rate
Schools
Schools serving 2320 Alder Ct
School District:Indian Prairie Community Unit School District 204
| Name | Grades | Distance |
|---|---|---|
Reba O Steck Elementary School 460 Inverness Drive, Aurora, IL 60504 | K-5 | 0.9 mi |
Fischer Middle School 1305 Long Grove Drive, Aurora, IL 60504 | 6-8 | 0.6 mi |
Waubonsie Valley High School 2590 Ogden Avenue, Aurora, IL 60504 | 9-12 | 0.4 mi |
Disclaimer:
School attendance boundaries provided by ATTOM Data Solutions and are for reference only. Contact the school directly to verify enrollment eligibility.
Price & Sales History for 2320 Alder Ct
Date
Details
Price
Change
Source
10/07/2026
Listed
$459,900
—
MLS
Disclaimer: Historical sales information is derived from public records provided by the county offices. Information is not guaranteed and should be independently verified.

Tax History
Tax History for 2320 Alder Ct
Year
Property Taxes
Change
Tax Assessment
Change
2025
$8,207
7%
$128,655
10%
2024
$7,703
—
$117,311
20%
2022
$7,666
3%
$97,420
4%
2021
$7,460
-1%
$93,940
—
2020
$7,551
4%
$93,940
5%
2019
$7,281
2%
$89,350
3%
2018
$7,112
2%
$86,520
4%
2017
$6,990
2%
$83,580
4%
2016
$6,862
1%
$80,210
5%
2015
$6,786
3%
$76,150
5%
2014
$6,603
1%
$72,270
-1%
2013
$6,535
3%
$72,770
-2%
2012
$6,341
—
$74,280
—
Disclaimer: Historical tax information is derived from public records provided by the county offices. Information is not guaranteed and should be independently verified.
Estimate the Cost
Estimate the Cost for 2320 Alder Ct
2320 Alder Court, Aurora, IL 60504 (MLS# 12778812) is a Single Family property with 4 bedrooms, 2 full bathrooms and 1 partial bathroom. 2320 Alder Court is currently listed for $459,900 and was received on October 07, 2026. Want to learn more about 2320 Alder Court? Do you have questions about finding other Single Family real estate for sale in Aurora? You can browse all Aurora real estate or contact a Coldwell Banker agent to request more information.