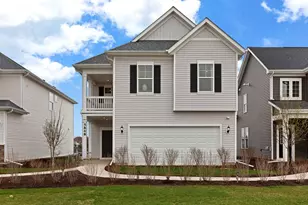
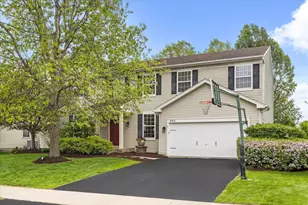
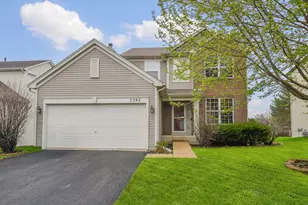
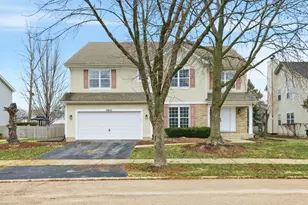
This is a carousel with tiles that activate property listing cards. Use the previous and next buttons to navigate.
1/1
$505,000
This is a carousel with tiles that activate property listing cards. Use the previous and next buttons to navigate.
1/1
Property Description
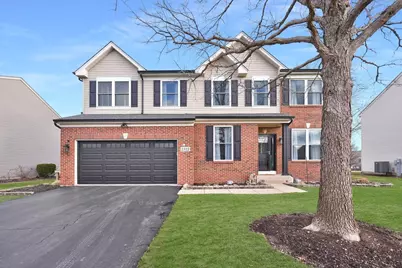
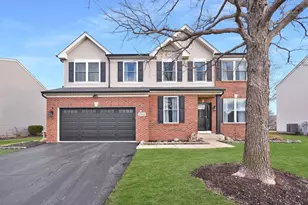
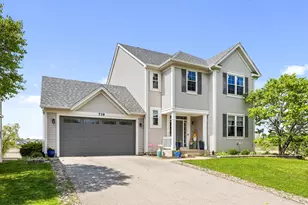
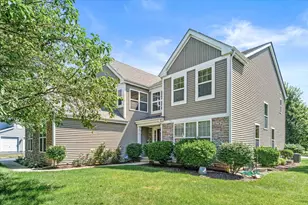
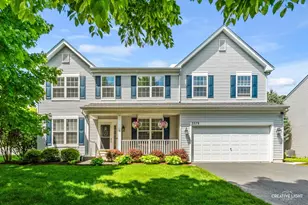
Welcome to your dream home in Amber Fields! This stunning 2-story residence offers over 3,500 square feet of beautifully finished living space, designed to meet all your needs and more. Step inside to a bright and open main level featuring a spacious family room with a cozy fireplace, and soaring 9-foot ceilings. The first floor boasts a versatile office/den, an elegant dining room, new fans in all bedrooms and lighting as well and an updated kitchen with new stainless steel appliances-perfect for hosting or everyday living! Upstairs, you'll find four generously sized bedrooms, including a luxurious master suite complete with walk-in closets and an upgraded spa-like bathroom. A loft area provides additional flexible space for relaxing, working, or playing. The fully finished basement is an entertainer's paradise, featuring a massive recreation room, a fully customized bathroom with a large walk-in shower, crawl and unfinished area for storage and a stylish bar area ready for your next gathering. Outside, the home continues to impress with a huge fenced-in backyard, a spacious patio, and plenty of lush green space for outdoor activities. This home has been meticulously updated with modern conveniences and peace of mind in mind: * Roof (2019)*Fence (2022)* Windows (2020/2021) * Doors & sliding glass doors (2021) * Furnace/AC & humidifier with UV light (2021) * Sump pump with battery backup (2023) * Radon mitigation system (2023) * Master bath renovation (2022) * Carpet (2022) + LVP (2021) * Gemstone exterior roofline lighting (2025) *NEW Garage door (2022) *ELFA shelving in closets * Plus, new electrical upgrades, exterior lighting, fresh landscaping, can lights in basement and first floor with new fans (2020) new electrical outlet on the outside of the house in (2022), garbage disposal (2024) plus back-up surge protector and so much more! Additional highlights include raised garden beds, Ring security with floodlights, and updated smoke/carbon monoxide detectors-all ready to make your life easier and more enjoyable. Located close to top-rated schools, shopping, parks, and all the essentials, this home truly has it all. Don't miss out on this incredible opportunity-schedule your showing today!
Full Property Details
Full Property Details for 2322 Pagosa Springs Dr
General
- Sold For: $505,000
- HOA FEE: $34/month
- HOA FEE FREQ.: Annually
- Taxes: (2024)
- Status: Closed
- Type: Single Family
- Source: MRED
- MLS ID: 12587894
- Added to Site: 108 day(s) ago
Interior
- Interior Features: Cathedral Ceiling(s)
- Fireplace: Yes
- Fireplace(s): Family Room, Gas Log, Gas Starter
- Appliances: Range, Microwave, Dishwasher, Washer, Dryer, Disposal, Humidifier
Rooms
Bathrooms
- Total Bathrooms: 4
- Full Bathrooms: 3
- Half Bathrooms: 1
- Basement Baths: Yes
- Bathroom Features: Whirlpool, Separate Shower, Double Sink
Bedrooms
- Total Bedrooms: 4
Additional Information
- Equipment: Cable TV, Security System, Carbon Monoxide Detectors, Ceiling Fan(s), Sump Pump
- Other Features: School Bus Service, Commuter Train, Interstate Access
Parking
- Garage: Yes
- Attached garage: Yes
- Garage Spaces: 2
- Total Spaces: 2
- Parking Features: Asphalt, Garage Door Opener, Yes, Garage Owned, Attached, Garage
Location
- Area: Aurora / Eola
- County: Will
- Subdivision: Amber Fields
- Driving Directions: EOLA S TO SHENANDOAH W TO PAGOSA SPRINGS LEFT TO HOME
School Information
- School District: 308
- Midd School District: 308
- Elementary School: Wolfs Crossing Elementary School
- Middle School: Bednarcik Junior High School
- High School: Oswego East High School
- Private School: Oswego East High School
Community
- Assoc. Fees Include: Insurance
- Mgmt. Company: Foster Premier
Heating & Cooling
- Cooling Type: Central Air Conditioning
- Heating Type: Natural Gas, Forced Air
Utilities
- Water: Public
Structural Information
- Architectural Style: Traditional
- Construction: Vinyl Siding, Brick
- Exterior Const.: Vinyl Siding, Brick
- Basement Desc.: Finished, Full
- Foundation: Concrete Perimeter
- Roof: Asphalt
- Square Feet: 2,729
- Sq. Ft. Source: Assessor
- Year Built: 2002
Lot Features
- Lot Size (Acres): 0.24
- Lot Size Range: .25 to .49 Acre
- Lot Dimensions: 63 x 164 x 104 x 181
- Fence: Yes
- Fencing (Description): Fenced
Financial Considerations
- Association Fee: $404
- Assoc Fee Freq.: Annually
- Parking Included: Yes
- Assessment Year: 2002
- Tax Year: 2024
Disclosures and Reports
- Ownership: Fee Simple with Homeowners Association
- Property ID: 701071080250000
Listed by Compass
Sold by RE/MAX Plaza

Get Pre-Approved Today
Schools
Schools serving 2322 Pagosa Springs Dr
School District:Oswego Community Unit School District 308
| Name | Grades | Distance |
|---|---|---|
Wolfs Crossing Elementary School 3015 South Eola Road, Aurora, IL 60503 | K-5 | 0.5 mi |
Bednarcik Junior High School 3025 Heggs Road, Aurora, IL 60503 | 6-8 | 0.6 mi |
Oswego East High School 1525 Harvey Road, Oswego, IL 60543 | 9-12 | 1.3 mi |
Disclaimer:
School attendance boundaries provided by ATTOM Data Solutions and are for reference only. Contact the school directly to verify enrollment eligibility.
Price & Sales History for 2322 Pagosa Springs Dr
Date
Details
Price
Change
Source
6/01/2026
Sold
$505,000
1%
MLS
4/02/2026
Price Reduced
$499,999
-4.76%
MLS
3/24/2026
Listed
$524,999
—
MLS
Disclaimer: Historical sales information is derived from public records provided by the county offices. Information is not guaranteed and should be independently verified.
2322 Pagosa Springs Drive, Aurora, IL 60503 (MLS# 12587894) is a Single Family property that was sold at $505,000 on June 01, 2026. Want to learn more about 2322 Pagosa Springs Drive? Do you have questions about finding other Single Family real estate for sale in Aurora? You can browse all Aurora real estate or contact a Coldwell Banker agent to request more information.