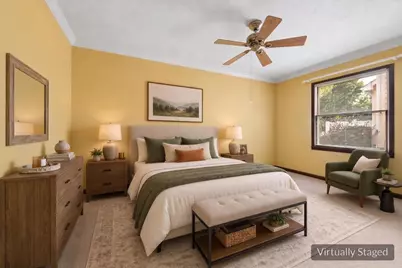
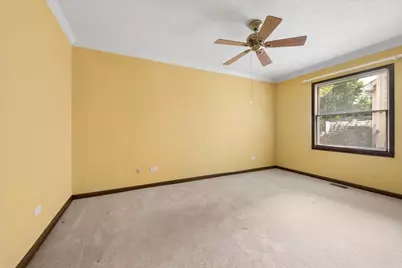
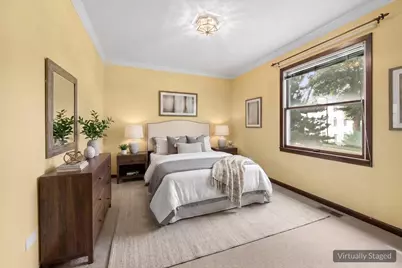
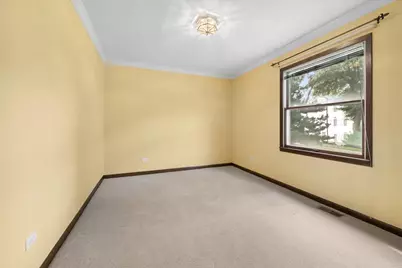
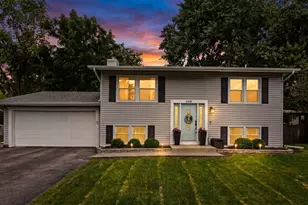
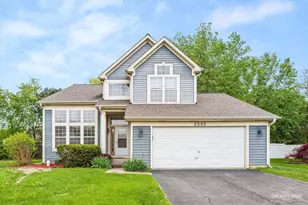
This is a carousel with tiles that activate property listing cards. Use the previous and next buttons to navigate.
1/28
$405,000 Just Listed
This is a carousel with tiles that activate property listing cards. Use the previous and next buttons to navigate.
1/28
Property Description
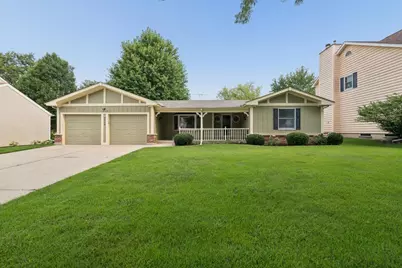
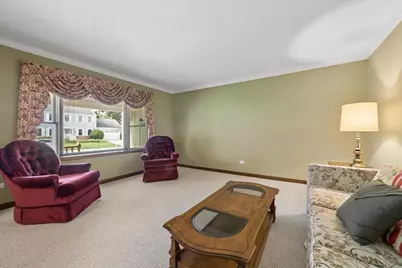
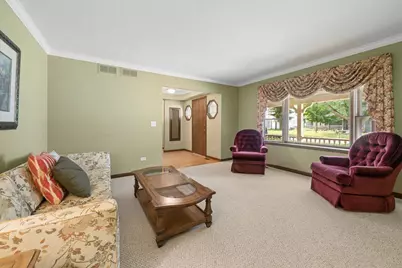
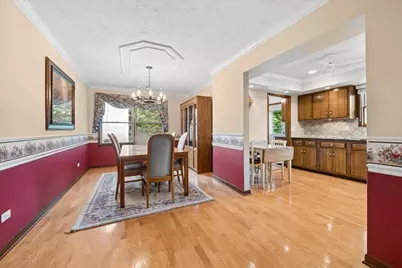
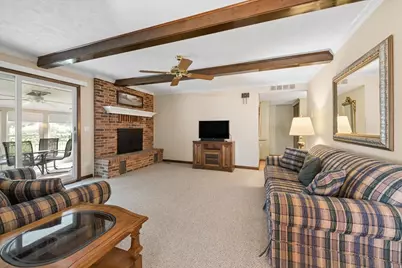
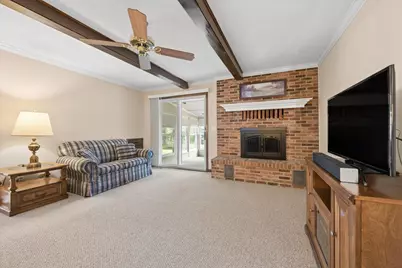
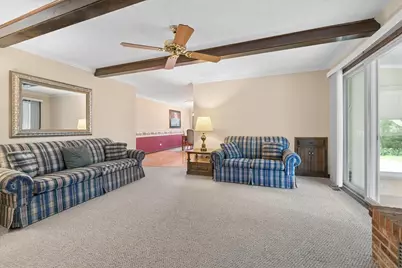
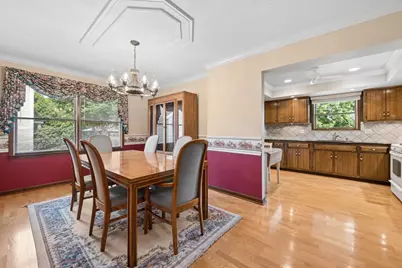
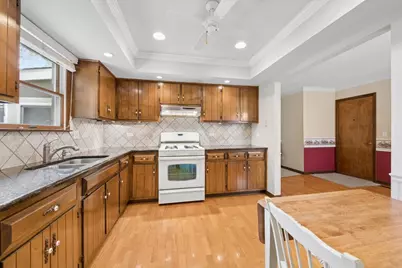
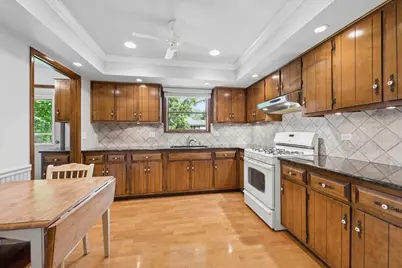
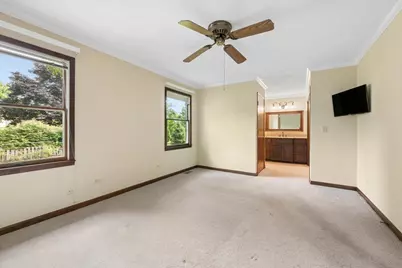
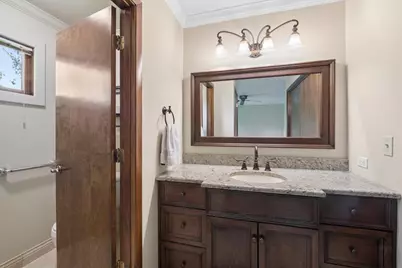
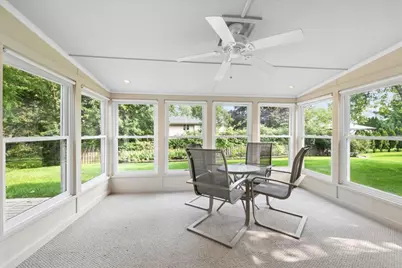
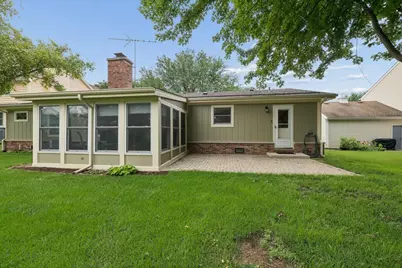
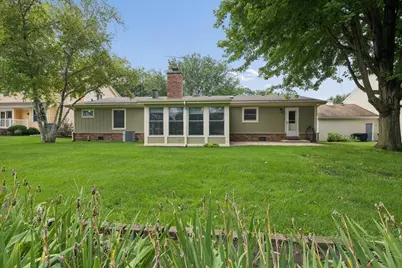
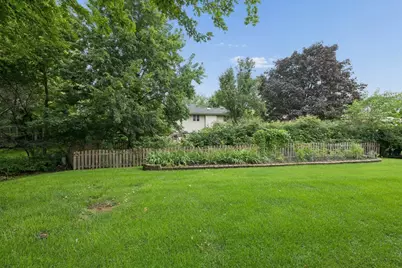
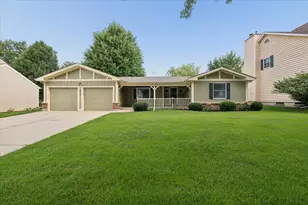
Welcome to this beautifully maintained ranch offering the perfect blend of comfort, style, and everyday convenience. Featuring 3 bedrooms and 2 full baths, this inviting home offers a wonderful floor plan designed for easy living and entertaining. The well-appointed kitchen showcases granite countertops and a stylish backsplash, while the spacious family room creates a warm gathering space with a cozy fireplace and sliding doors that open to the appealing 3-season sunroom.The sunroom provides an ideal retreat for morning coffee, relaxing, or enjoying the changing seasons. A convenient laundry room with utility sink adds to the home's functionality. Step outside to discover a brick paver patio and generously sized yard-perfect for outdoor entertaining, play, and summer gatherings. A heated 2-car garage and concrete driveway provide ample parking and storage. Features: Roof 2023, chimney 2021, circulating hot water pump on a timer for peak hours. Beyond the home, enjoy the lifestyle this wonderful neighborhood offers with Waubonsie Lake nearby, featuring a scenic walking, biking path and a playground for children. Ideally situated near schools, commuter train, expressways, shopping, and an array of restaurants, this exceptional location makes daily living and commuting a breeze. A wonderful opportunity to enjoy comfortable ranch-style living in a highly convenient setting!
Full Property Details
Full Property Details for 2440 Harbor Ct
General
- Price: $405,000
- Taxes: $2,302 (2024)
- Status: Active
- Type: Single Family
- Source: MRED
- MLS ID: 12727172
Rental Information
- Complex Features: Lake, Curbs, Sidewalks, Street Lights, Street Paved
Interior
- Basement: None
- Interior Features: 1st-Floor Bedroom, 1st-Floor Bath, Beamed Ceilings
- Fireplace: Yes
- Number of Fireplaces: 1
- Fireplace(s): Family Room, Wood-Burning
- Appliances: Range, Refrigerator, Washer, Dryer
Rooms
Bathrooms
- Total Bathrooms: 2
- Full Bathrooms: 2
Bedrooms
- Total Bedrooms: 3
Additional Information
- Other Features: Commuter Train, Interstate Access
Parking
- Garage: Yes
- Attached garage: Yes
- Garage Spaces: 2
- Total Spaces: 2
- Parking Features: Concrete, Garage Door Opener, Yes, Garage Owned, Attached, Garage
Location
- Area: Aurora / Eola
- County: DuPage
- Township: Naperville
- Subdivision: Lakewood
- Driving Directions: Rt 34 to Fox Valley Drive N2 Lakeside, E2 Harbor Ct
School Information
- School District: 204
- Elem School District: 204
- Midd School District: 204
- High School District: 204
- Elementary School: Steck Elementary School
- Middle School: Fischer Middle School
- High School: Waubonsie Valley High School
- Private School: Waubonsie Valley High School
Community
- Assoc. Fees Include: None
- Mgmt. Company: Lakewood Associatin
Heating & Cooling
- Cooling Type: Central Air Conditioning
- Heating Type: Natural Gas, Forced Air
Utilities
- Sewer: Public Sewer
- Water: Lake Michigan
Structural Information
- Architectural Info: Ranch
- Architectural Style: Ranch
- Construction: Brick, Frame
- Exterior Const.: Brick, Frame
- Basement Desc.: None
- Foundation: Concrete Perimeter
- Roof: Asphalt
- Windows: Screens
- Square Feet: 1,743
- Sq. Ft. Source: Assessor
- Year Built: 1980
Additional Structures
- Other Structures: None
Lot Features
- Lot Size Range: Less than .25 Acre
- Lot Dimensions: 75 x 120
Financial Considerations
- Parking Included: Yes
- Assessment Year: 1980
- Tax Amount: $2,302
- Tax Year: 2024
- Pays Sewer: Public Sewer
Disclosures and Reports
- Ownership: Fee Simple with Homeowners Association
- Property ID: 731110028
Listed by Century 21 Circle

Get Pre-Approved Today
Get a Great Insurance Rate
Schools
Schools serving 2440 Harbor Ct
School District:Indian Prairie Community Unit School District 204
| Name | Grades | Distance |
|---|---|---|
Reba O Steck Elementary School 460 Inverness Drive, Aurora, IL 60504 | K-5 | 0.7 mi |
Fischer Middle School 1305 Long Grove Drive, Aurora, IL 60504 | 6-8 | 0.4 mi |
Waubonsie Valley High School 2590 Ogden Avenue, Aurora, IL 60504 | 9-12 | 0.2 mi |
Disclaimer:
School attendance boundaries provided by ATTOM Data Solutions and are for reference only. Contact the school directly to verify enrollment eligibility.
Tax History
Tax History for 2440 Harbor Ct
Year
Property Taxes
Change
Tax Assessment
Change
2024
$2,302
-6%
$111,969
11%
2023
$2,461
-17%
$100,610
8%
2022
$2,959
-1%
$92,970
4%
2021
$2,993
-1%
$89,650
—
2020
$3,029
-2%
$89,650
5%
2019
$3,082
-1%
$85,270
3%
2018
$3,116
-2%
$82,550
4%
2017
$3,179
-3%
$79,750
4%
2016
$3,262
-4%
$76,540
5%
2015
$3,413
-3%
$72,670
5%
2014
$3,515
2%
$68,950
-1%
2013
$3,453
2%
$69,430
-2%
2012
$3,369
—
$70,870
—
Disclaimer: Historical tax information is derived from public records provided by the county offices. Information is not guaranteed and should be independently verified.
Estimate the Cost
Estimate the Cost for 2440 Harbor Ct
2440 Harbor Court, Aurora, IL 60504 (MLS# 12727172) is a Single Family property with 3 bedrooms and 2 full bathrooms. 2440 Harbor Court is currently listed for $405,000 and was received on August 13, 2026. Want to learn more about 2440 Harbor Court? Do you have questions about finding other Single Family real estate for sale in Aurora? You can browse all Aurora real estate or contact a Coldwell Banker agent to request more information.