This is a carousel with tiles that activate property listing cards. Use the previous and next buttons to navigate.
1/31
$314,999 Just Listed
This is a carousel with tiles that activate property listing cards. Use the previous and next buttons to navigate.
1/31
Property Description
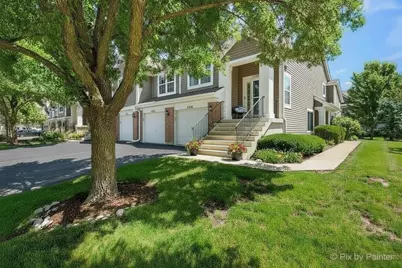
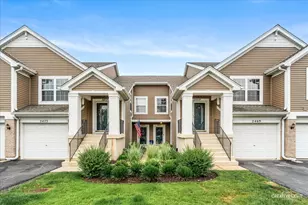
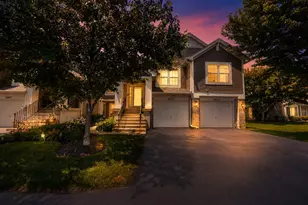
Welcome home to this turn-key true end-unit, second-floor ranch-style townhome, located in the highly acclaimed Naperville School District 204! Offering 1,658 square feet of thoughtfully designed living space, this 2-bedroom, 2-bath home delivers worry-free living with COREtec Cairo Oak luxury vinyl plank flooring installed in 2025 , a NEW HVAC system (2023), and a NEW water heater (2026). Situated on a quiet street with direct access to the Prairie Path and easy access to I-88, this home also features a one-car attached garage PLUS an oversized storage area for added convenience. The spacious living and dining areas are anchored by a stunning three-sided fireplace, creating a warm and inviting atmosphere that flows seamlessly into the kitchen and an additional flex space-perfect for a family room, home office, or reading nook. The kitchen is designed for both function and style, featuring abundant cabinetry, a center island, and a walk-in pantry. Retreat to the generous primary suite complete with a large walk-in closet and an en-suite bath offering dual sinks, a separate shower, and a soaking tub. Step outside to your private balcony and enjoy greenery. Ideally located just minutes from shopping, restaurants, and Chicago Premium Outlets, this home combines comfort, convenience, and an unbeatable location
Full Property Details
Full Property Details for 2449 Wilton Ln #2449
General
- Price: $314,999
- HOA FEE: $314/month
- Taxes: $6,237 (2025)
- Status: Active
- Type: Townhouse
- Source: MRED
- MLS ID: 12710506
- Updated: 7/21/2026
- Added to Site: 1 day(s) ago
Interior
- Basement: None
- Interior Features: Vaulted Ceiling(s), Walk-In Closet(s), Open Floorplan, Pantry
- Fireplace: Yes
- Number of Fireplaces: 1
- Fireplace(s): Other, Double Sided
- Appliances: Range, Microwave, Dishwasher, Refrigerator, Washer, Dryer, Disposal
- Flooring: Laminate
Rooms
Bathrooms
- Total Bathrooms: 2
- Full Bathrooms: 2
Bedrooms
- Total Bedrooms: 2
Additional Information
- Shared Amenities: Trail(s)
- Other Features: Interstate Access
Parking
- Garage: Yes
- Attached garage: Yes
- Garage Spaces: 1
- Total Spaces: 1
- Parking Features: Asphalt, Yes, Garage Owned, Attached, Garage
Location
- Area: Aurora / Eola
- County: DuPage
- Township: Naperville
- Subdivision: Cambridge Countryside
- Driving Directions: Eola to Bilter West to Wilton
School Information
- School District: 204
- Elem School District: 204
- Midd School District: 204
- High School District: 204
- Elementary School: Young Elementary School
- Middle School: Granger Middle School
- High School: Metea Valley High School
- Private School: Metea Valley High School
Community
- Assoc. Fees Include: Insurance, Exterior Maintenance, Lawn Care, Snow Removal
- Pets Allowed: Yes
- Pets: Cats OK, Dogs OK
- Pet Restrictions: Cats OK, Dogs OK, / 999lbs.
- Mgmt. Company: Westward 360
Heating & Cooling
- Cooling Type: Central Air Conditioning
- Heating Type: Natural Gas, Forced Air
Utilities
- Sewer: Public Sewer
- Water: Public
Structural Information
- Structure Type: Townhouse (2-Story)
- Model: CANTERBURY
- Construction: Brick
- Exterior Const.: Brick
- Basement Desc.: None
- Foundation: Concrete Perimeter
- Roof: Asphalt
- Common Walls: End Unit
- Sub-Flooring: Laminate
- Entry Floor Number: 2
- Stories/Levels: 2
- Square Feet: 1,658
- Sq. Ft. Source: Assessor
- Year Built: 2002
Unit Information
- Units in Building: 8
Manufactured Home
- Model: CANTERBURY
Lot Features
- Lot Dimensions: COMMON
Animals
- Animals Allowed: Cats OK, Dogs OK
Financial Considerations
- Association Fee: $314
- Assoc Fee Freq.: Monthly
- Assessment Year: 2002
- Tax Amount: $6,237.8
- Tax Year: 2025
- Pays Sewer: Public Sewer
Disclosures and Reports
- Ownership: Condo
- Property ID: 706215040
Listed by Keller Williams Premiere Properties
Get Pre-Approved Today
Get a Great Insurance Rate
Schools
Schools serving 2449 Wilton Ln #2449
School District:Indian Prairie Community Unit School District 204
| Name | Grades | Distance |
|---|---|---|
Gwendolyn Brooks Elementary School, Aurora, IL 2700 Stonebridge Boulevard, Aurora, IL 60502 | K-5 | 1.8 mi |
Francis Granger Middle School 2721 Stonebridge Boulevard, Aurora, IL 60502 | 6-8 | 2 mi |
Metea Valley High School 1801 North Eola Road, Aurora, IL 60502 | 9-12 | 1.3 mi |
Disclaimer:
School attendance boundaries provided by ATTOM Data Solutions and are for reference only. Contact the school directly to verify enrollment eligibility.
Price & Sales History for 2449 Wilton Ln #2449
Date
Details
Price
Change
Source
7/20/2026
Listed
$314,999
99.24%
MLS
11/04/2014
Sold
$158,100
—
Public Record
Disclaimer: Historical sales information is derived from public records provided by the county offices. Information is not guaranteed and should be independently verified.
Tax History
Tax History for 2449 Wilton Ln #2449
Year
Property Taxes
Change
Tax Assessment
Change
2024
$5,883
4%
$85,370
16%
2022
$5,674
3%
$73,660
4%
2021
$5,517
-1%
$71,030
—
2020
$5,584
4%
$71,030
5%
2019
$5,378
12%
$67,560
12%
2018
$4,808
2%
$60,430
4%
2017
$4,719
2%
$58,380
4%
2016
$4,625
1%
$56,020
5%
2015
$4,565
-5%
$53,190
-2%
2014
$4,802
1%
$54,200
-1%
2013
$4,755
-2%
$54,580
-6%
2012
$4,832
—
$58,030
—
Disclaimer: Historical tax information is derived from public records provided by the county offices. Information is not guaranteed and should be independently verified.
Estimate the Cost
Estimate the Cost for 2449 Wilton Ln #2449
2449 Wilton Lane #2449, Aurora, IL 60502 (MLS# 12710506) is a Townhouse property with 2 bedrooms and 2 full bathrooms. 2449 Wilton Lane #2449 is currently listed for $314,999 and was received on July 20, 2026. Want to learn more about 2449 Wilton Lane #2449? Do you have questions about finding other Townhouse real estate for sale in Aurora? You can browse all Aurora real estate or contact a Coldwell Banker agent to request more information.