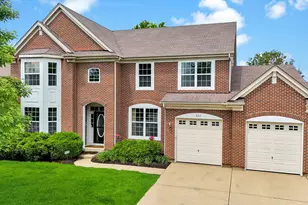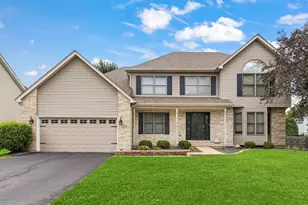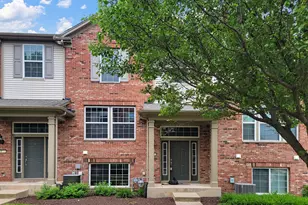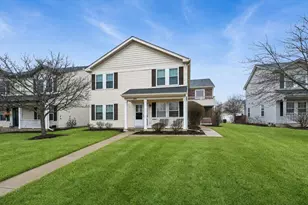
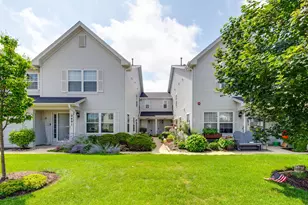
This is a carousel with tiles that activate property listing cards. Use the previous and next buttons to navigate.
1/26
$2,325 Just Listed
This is a carousel with tiles that activate property listing cards. Use the previous and next buttons to navigate.
1/26
Property Description
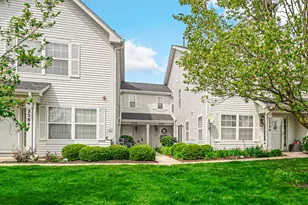
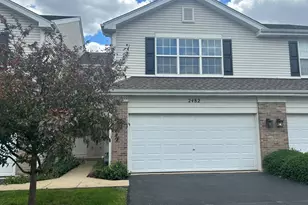
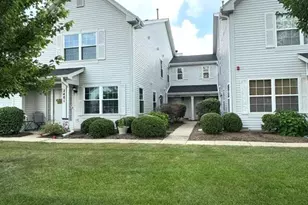
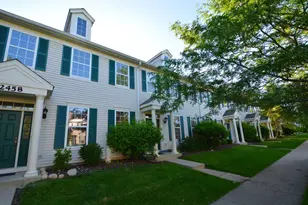
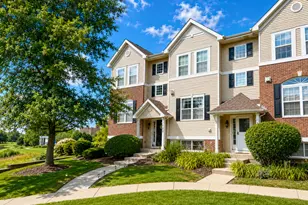
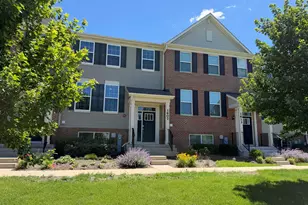
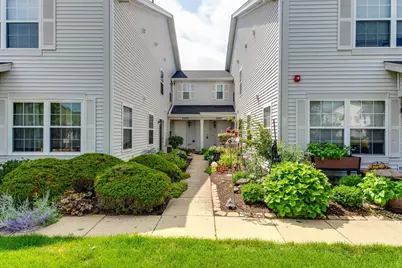
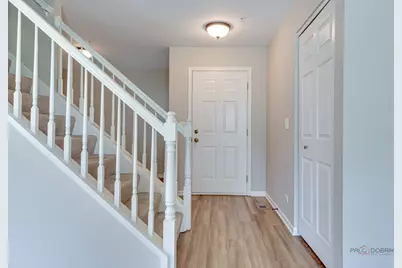
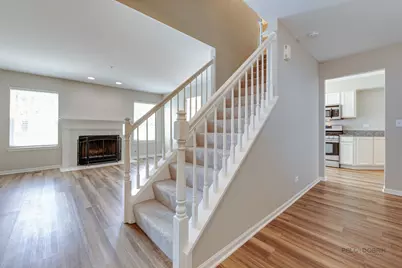
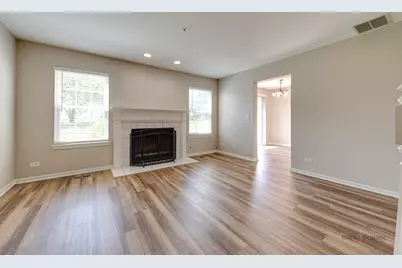
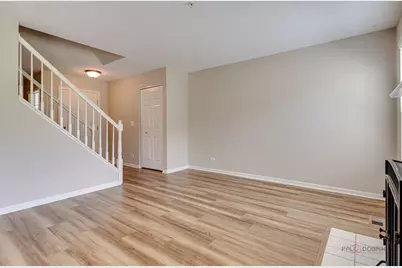
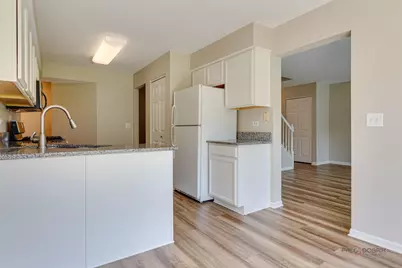
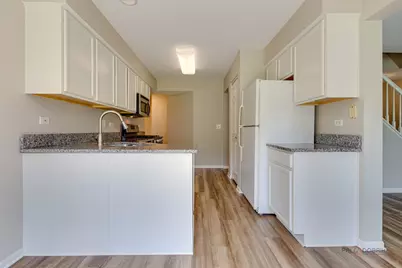
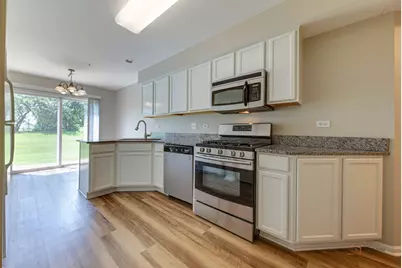
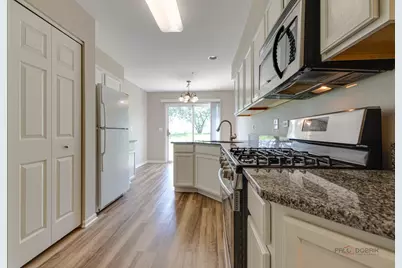
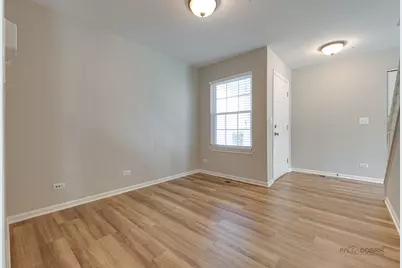
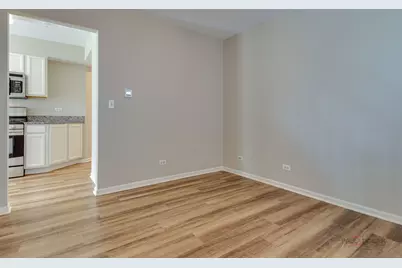
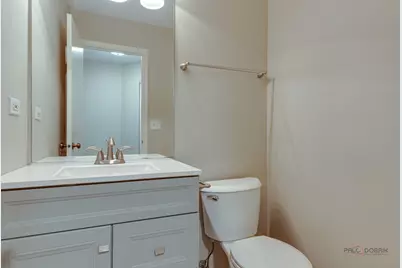
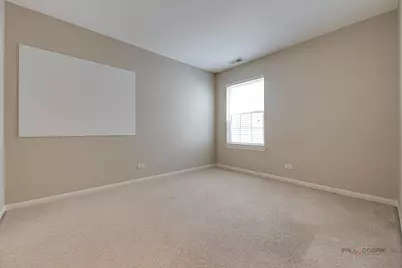
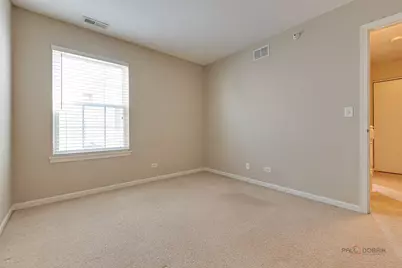
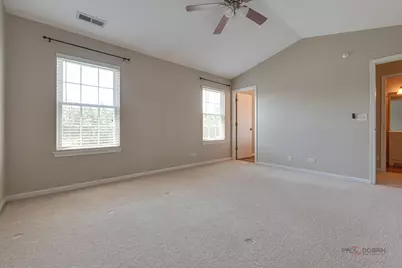
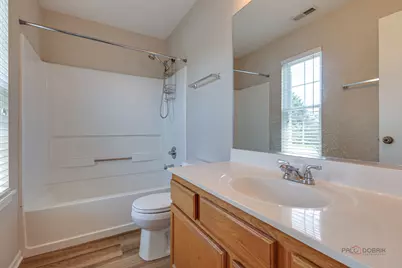
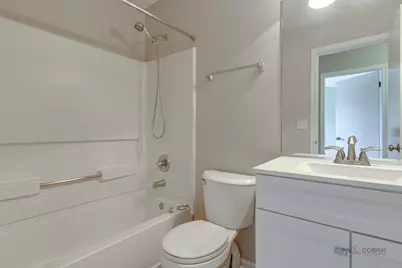
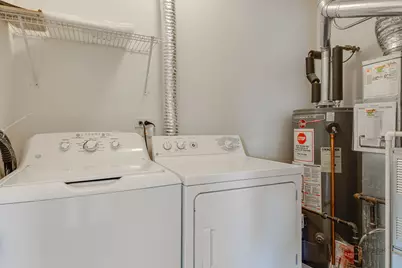
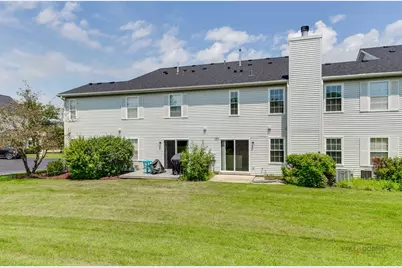
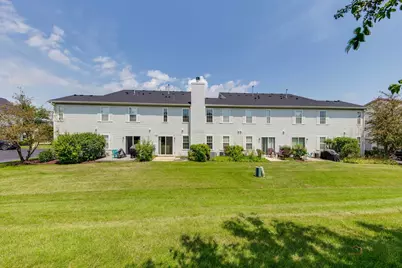
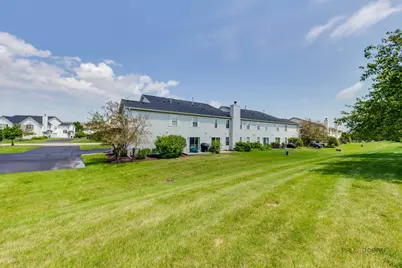
AMAZING RENTAL - Fabulous townhouse in wonderful pool and clubhouse Lakewood Valley community! Move in ready home that features newer wood laminate floors throughout the first floor! Stunning living room with fireplace and lots of natural light. Kitchen with fresh white cabinetry, granite counter tops and ample eat-in table space. 1st floor also offers flex space that is great for an office, dining room, playroom or more AND an updated powder room. 2nd floor has two spacious bedrooms with walk-in closets. Master suite with vaulted ceilings, ceiling fan light fixture, huge closet & private master bath. Convenient 2nd floor laundry and attached garage. Well maintained home with neutral paint throughout. An amazing location located minutes away from many shops, restaurants and exercise facilities. Come enjoy the many features offered by Lakewood Valley Community including its pool, playgrounds, exercise facilities, tennis courts and volleyball courts within walking distance and available for tenants. Just minutes from the conveniences of Naperville, Oswego & Plainfield in the Oswego 308 School District!
Full Property Details
Full Property Details for 2487 Dickens Dr
General
- Rent: $2,325
- Status: Active
- Type: Townhouse
- Source: MRED
- MLS ID: 12721529
- Updated: 8/3/2026
- Added to Site: 4 day(s) ago
Rental Information
- Approvals: Credit Report
- Lease Includes: Water, Scavenger, Exterior Maintenance, Lawn Care, Snow Removal
- Date Available: 8/2/2026
Interior
- Basement: None
- Interior Features: Dining Combo, Pantry
- Fireplace: Yes
- Number of Fireplaces: 1
- Fireplace(s): Living Room, Attached Fireplace Doors/Screen
- Appliances: Range, Microwave, Dishwasher, Refrigerator, Washer, Dryer
- Flooring: Laminate
Rooms
Bathrooms
- Total Bathrooms: 3
- Full Bathrooms: 2
- Half Bathrooms: 1
- Bathroom Features: Separate Shower
Bedrooms
- Total Bedrooms: 2
Additional Information
- Shared Amenities: Park, Pool, Tennis Court(s), Clubhouse, Picnic Area
- Equipment: Carbon Monoxide Detectors, Ceiling Fan(s)
- Other Features: School Bus Service, Commuter Bus, Commuter Train, Interstate Access
Parking
- Garage: Yes
- Attached garage: Yes
- Garage Spaces: 1
- Total Spaces: 1
- Parking Features: Asphalt, Garage Door Opener, Yes, Garage Owned, Attached, Garage
Location
- Area: Aurora / Eola
- County: Will
- Township: Wheatland
- Subdivision: Lakewood Valley
- Driving Directions: Eola Road to Frost to Dickens
School Information
- School District: 308
- Elem School District: 308
- Midd School District: 308
- High School District: 308
- Elementary School: Wolfs Crossing Elementary School
- Middle School: Bednarcik Junior High School
- High School: Oswego East High School
- Private School: Oswego East High School
Community
- Pets Allowed: Yes
- Pets: Additional Pet Rent, Cats OK, Deposit Required, Dogs
- Pet Restrictions: Additional Pet Rent, Cats OK, Deposit Required, Dogs OK, Number Limit, Size Limit, / 40lbs.
- Mgmt. Company: Foster Premier, Inc.
Heating & Cooling
- Cooling Type: Central Air Conditioning
- Heating Type: Natural Gas, Forced Air
Utilities
- Sewer: Public Sewer
- Water: Public
Structural Information
- Structure Type: Townhouse (2-Story)
- Construction: Vinyl Siding
- Exterior Const.: Vinyl Siding
- Basement Desc.: None
- Sub-Flooring: Laminate
- Entry Floor Number: 1
- Stories/Levels: 2
- Square Feet: 1,384
- Sq. Ft. Source: Estimated
- Year Built: 2000
Unit Information
- Units in Building: 4
Lot Features
- Lot Dimensions: 26 x 26
- Lot Features: Common Grounds
Animals
- Animals Allowed: Additional Pet Rent, Cats OK, Deposit Required, Dogs
Water Features
- Water Front Name: N
Financial Considerations
- Lease Price: $2,325
- Parking Included: Yes
- Security Deposit: 1Month
- Assessment Year: 2000
- Pays Sewer: Public Sewer
Listed by Property Economics Inc.
Get a Great Insurance Rate
Schools
Schools serving 2487 Dickens Dr
School District:Oswego Community Unit School District 308
| Name | Grades | Distance |
|---|---|---|
Wolfs Crossing Elementary School 3015 South Eola Road, Aurora, IL 60503 | K-5 | 0.3 mi |
Bednarcik Junior High School 3025 Heggs Road, Aurora, IL 60503 | 6-8 | 0.3 mi |
Oswego East High School 1525 Harvey Road, Oswego, IL 60543 | 9-12 | 1.5 mi |
Disclaimer:
School attendance boundaries provided by ATTOM Data Solutions and are for reference only. Contact the school directly to verify enrollment eligibility.
Price History for 2487 Dickens Dr
Date
Details
Price
Change
Source
8/02/2026
Listed
$2,325
—
MLS
Disclaimer: Historical sales information is derived from public records provided by the county offices. Information is not guaranteed and should be independently verified.

2487 Dickens Drive, Aurora, IL 60503 (MLS# 12721529) is a Townhouse property with 2 bedrooms, 2 full bathrooms and 1 partial bathroom. 2487 Dickens Drive is currently listed for rent at $2,325 and was received on August 02, 2026. Want to learn more about 2487 Dickens Drive? Do you have questions about finding other real estate for sale or rent in Aurora? You can browse all Aurora rentals or contact a Coldwell Banker agent to request more information.